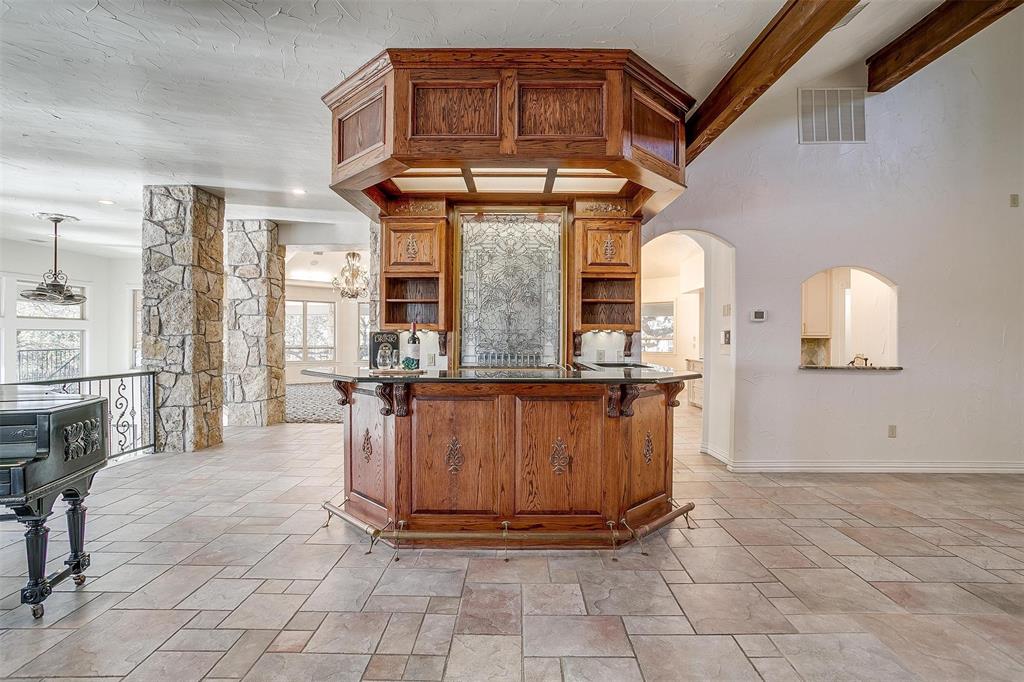
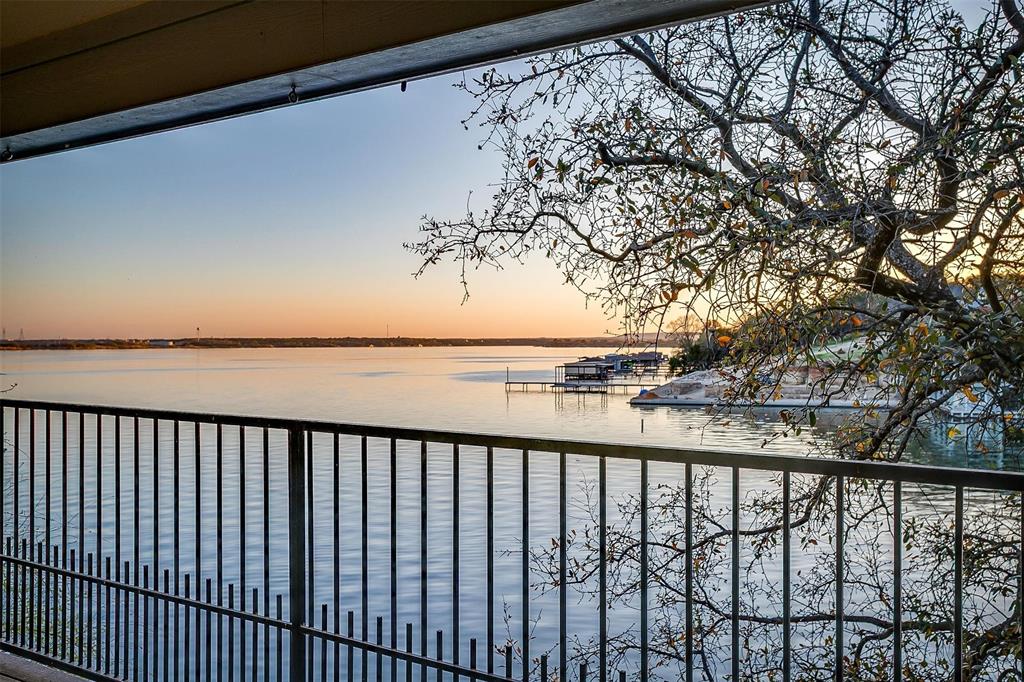
AN UNPARALLELED OPPORTUNITY awaits in the coveted, gated DeCordova community. Positioned masterfully on an expansive 300 feet of shoreline, this estate offers a rare and coveted dual-vantage layout—fronting both the wide, main body of the lake and a serene, protected canal. This magnificent property is priced to reflect an incredible value, offering discerning buyers the perfect canvas to impart their own personal touches and modern upgrades to a true legacy estate. Designed for grand-scale entertaining and refined lakeside living, this home centers around a magnificent main living area with soaring vaulted ceilings and a dramatic, floor-to-ceiling stone fireplace. The adjacent game room features expansive plate-glass windows that frame endless water views, paired with a custom wet bar.
The primary retreat is a private sanctuary, featuring custom dual sliding glass doors and a private balcony with breathtaking views of the lake. A recently remodeled, spa-like ensuite bath is complete with separate dual vanities, dual toilet rooms, a large walk-in shower, 2 massive walk-in closets, and a freestanding soaking tub illuminated by a stunning statement chandelier. Generous Accommodations: 8 bedrooms and 9 bathrooms ensure unmatched capacity for family and guests.
Flexible Spaces: Includes a private crow’s nest study, a large media room, and an inspiring lower-level art studio.
Private Guest Apartment: A full 2-bedroom apartment situated over the garage, complete with a kitchenette, dedicated Boys & Girls bathrooms, and a built-in playhouse—perfect for extended family or a premium guest suite.
Elite Waterfront Infrastructure: Just under 300 linear feet of waterfront featuring a centrally positioned, covered boat dock with both boat and jet-ski lifts.
Rarely do properties of this scale, frontage, and prestigious location become available. Bring your vision to this premier lakefront asset!
Some interior photos have been virtually staged using AI.
Save
Ask
Tour
Hide
Share
Listing Snapshot
Price
$2,000,000
Days On Site
565 Days
Bedrooms
8
Inside Area (SqFt)
8,416 sqft
Total Baths
9
Full Baths
9
Partial Baths
N/A
Lot Size
0.68 Acres
Year Built
1979
MLS Number
20885567
Status
Active
Property Tax
$20,346
HOA/Condo/Coop Fees
$167 monthly
Sq Ft Source
N/A
Friends & Family
React
Invite
Recent Activity
4 days ago
Listing updated with changes from the MLS
a month ago
Price changed to $2,000,000
3 months ago
Status changed to Active
2 years ago
Listing first seen on site
General Features
Acres
0.68
Attached Garage
Yes
Foundation
Pillar/Post/PierSlab
Garage
Yes
Garage Spaces
3
Levels
Three Or More
Parking
CoveredDrivewayGarageGarage Door OpenerGarage Faces SideGolf Cart GarageInside EntranceKitchen LevelPavedPrivateSide By SideUndergroundWorkshop in GarageBoatAttached
Property Sub Type
Single Family Residence
Special Circumstances
Standard
Style
Split LevelTraditional
Utilities
Cable Available
Interior Features
Appliances
RefrigeratorBuilt-In RefrigeratorDishwasherDisposalElectric CooktopElectric OvenIce MakerMicrowaveDouble OvenTankless Water HeaterWarming Drawer
Cooling
Ceiling Fan(s)Central AirElectric
Fireplace
Yes
Fireplace Features
Living RoomRaised HearthStoneWood Burning
Fireplaces
1
Flooring
CarpetCeramic Tile
Heating
CentralElectricFireplace(s)
Interior
Vaulted Ceiling(s)Wet BarHigh Speed InternetWired for Sound
Laundry Features
Electric Dryer HookupWasher Hookup
Window Features
Window Coverings
Bedroom
Dimensions - 12 x 25Level - ThirdFeatures - Walk-In Closet(s)
Bonus Room
Dimensions - 23 x 11Level - First
Breakfast Room
Dimensions - 13 x 12Level - Second
Dining Room
Dimensions - 20 x 25Level - Second
Game Room
Dimensions - 28 x 16Level - SecondFeatures - Ceiling Fan(s)
Kitchen
Dimensions - 20 x 14Level - SecondFeatures - Breakfast Bar, Pantry
Living Room
Dimensions - 22 x 24Level - ThirdFeatures - Ceiling Fan(s)