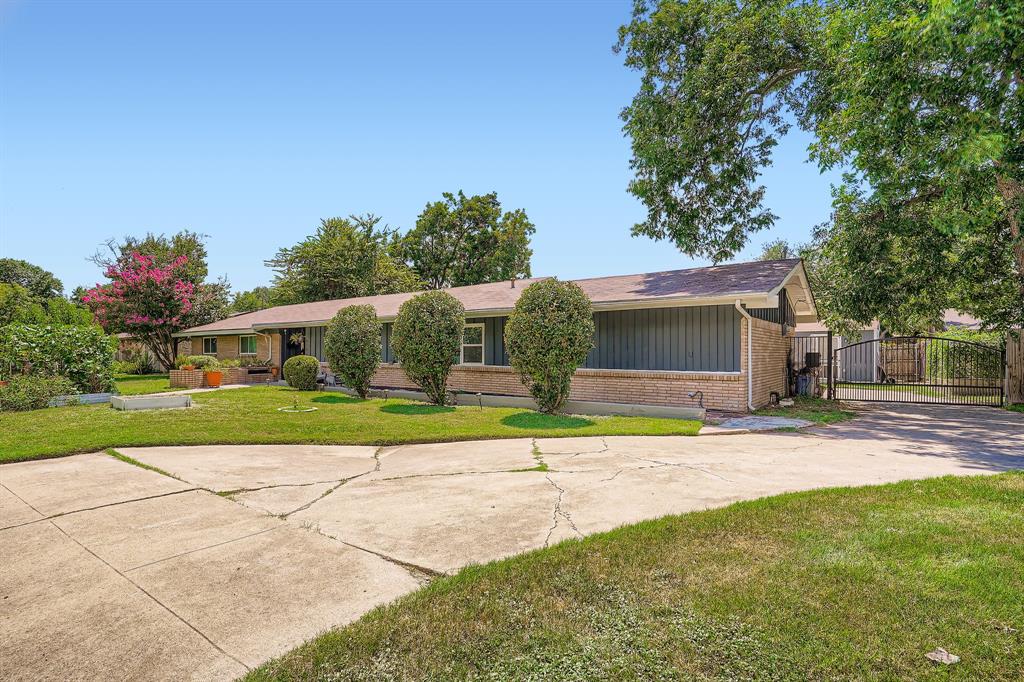
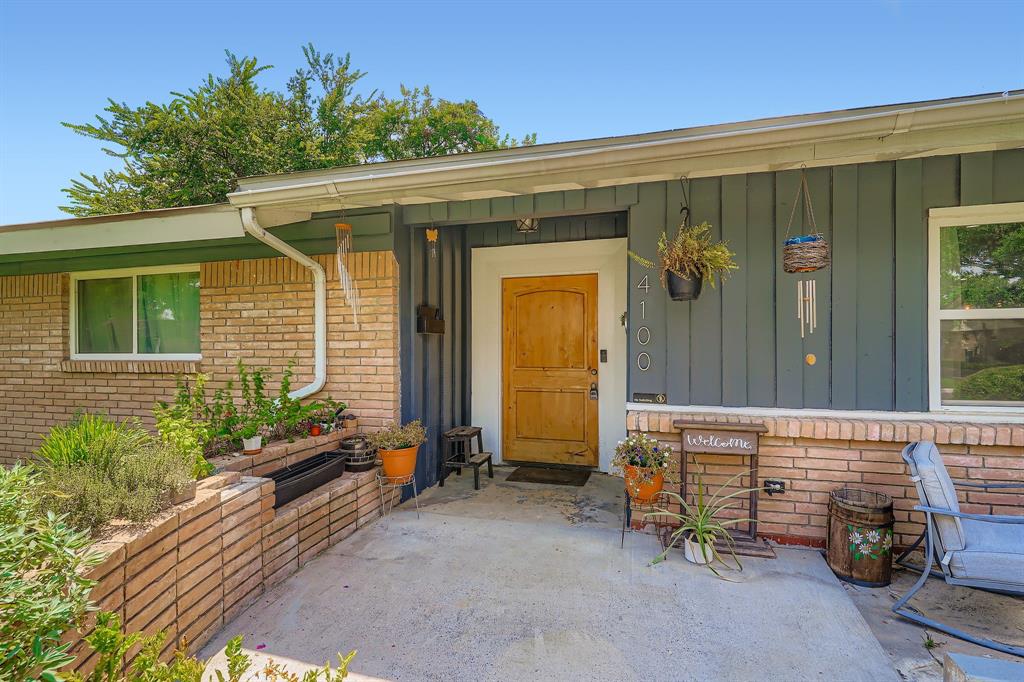
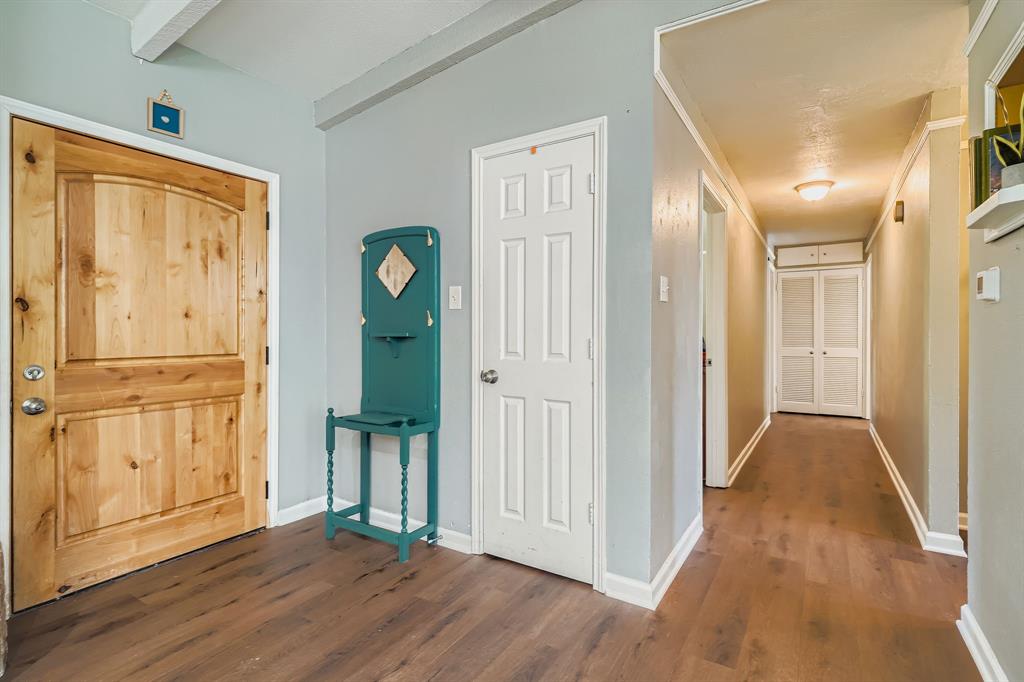
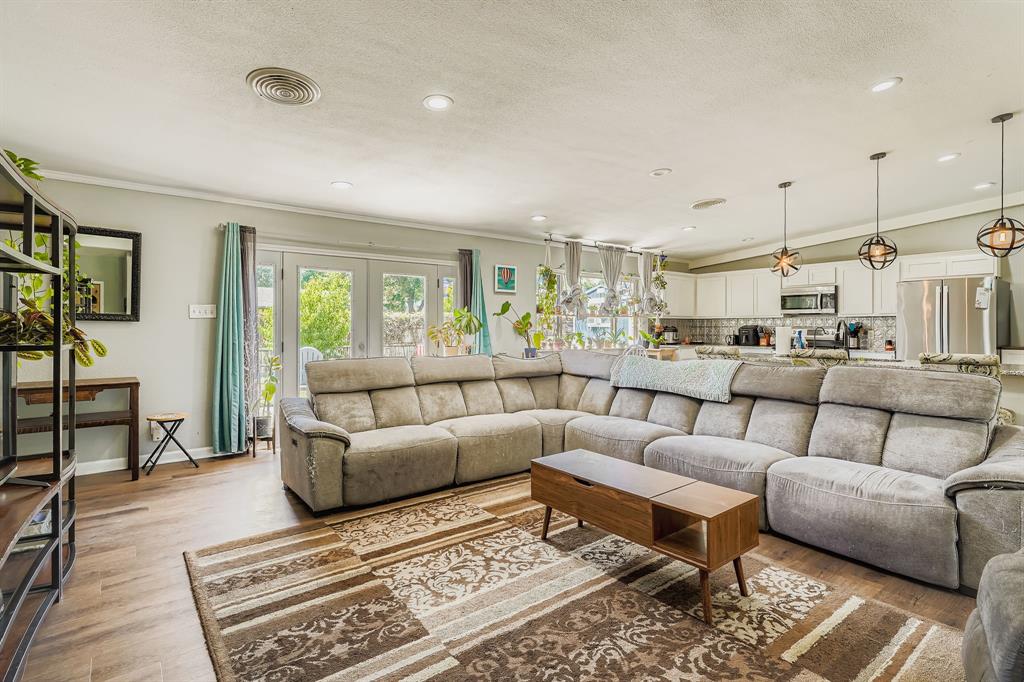
Welcome to this inviting home nestled in Benbrook, offering a spacious and bright living room perfect for relaxing or entertaining. The open-concept kitchen features a large island, breakfast bar, walk-in pantry, and seamless flow into the living area, creating an ideal space for gatherings. The primary bedroom includes a beautifully updated ensuite bath with a walk-in shower, providing a private retreat within the home. Home includes a 10 x 12 building that is currently being used as an office with AC and electricity. Perfect for an office, studio or worshop!
Step outside to enjoy a fully fenced backyard with green space and a patio, perfect for outdoor dining or weekend lounging. The gated driveway adds an extra layer of privacy and leads to a rear-facing garage. Located with easy access to Highway 377 and I-20, you'll enjoy nearby shopping, local dining, and outdoor recreation around Benbrook Lake and Trinity Trails.
Save
Ask
Tour
Hide
Share
Listing Snapshot
Price
$339,900
Days On Site
29 Days
Bedrooms
3
Inside Area (SqFt)
2,270 sqft
Total Baths
2
Full Baths
2
Partial Baths
N/A
Lot Size
0.278 Acres
Year Built
1959
MLS® Number
21015842
Status
Active
Property Tax
$6,185
HOA/Condo/Coop Fees
N/A
Sq Ft Source
N/A
Friends & Family
React
Comment
Invite
No Comments Yet
Did you know? You can invite friends and family to your search. They can join your search, rate and discuss listings with you.
Recent Activity
a week ago
Listing updated with changes from the MLS®
2 weeks ago
Price changed to $339,900
4 weeks ago
Listing first seen on site
General Features
Acres
0.278
Attached Garage
Yes
Foundation
Slab
Garage
Yes
Garage Spaces
2
Parking
DrivewayGarageGarage Faces RearGatedAttached
Property Sub Type
Single Family Residence
Security
Smoke Detector(s)
Sewer
Public Sewer
Special Circumstances
Standard
Stories
One
Style
Traditional
Utilities
Cable AvailableElectricity AvailablePhone AvailableSewer Available
Water Source
Public
Interior Features
Appliances
DisposalGas Water Heater
Cooling
Central Air
Flooring
OtherTile
Heating
Central
Interior
Kitchen IslandWalk-In Closet(s)High Speed Internet
Laundry Features
Washer Hookup
Window Features
Window Coverings
Kitchen
Dimensions - 9 x 18Level - FirstFeatures - Breakfast Bar, Kitchen Island, Pantry
Living Room
Dimensions - 20 x 30Level - First
Master Bedroom
Dimensions - 14 x 14Level - FirstFeatures - Ceiling Fan(s)
Save
Ask
Tour
Hide
Share
Exterior Features
Construction Details
BrickOther
Exterior
Storage
Fencing
Back YardFencedWood
Lot Features
Interior LotLandscaped
Patio And Porch
Patio
Roof
Composition
Windows/Doors
Window Coverings
Community Features
Financing Terms Available
CashConventionalFHAVA Loan
School District
Fort Worth ISD
Schools
School District
Fort Worth ISD
Elementary School
Waverlypar
Middle School
Leonard
High School
Westn Hill
Listing courtesy of Michael Atkins of Orchard Brokerage, LLC p.mike.atkins@gmail.com



Did you know? You can invite friends and family to your search. They can join your search, rate and discuss listings with you.