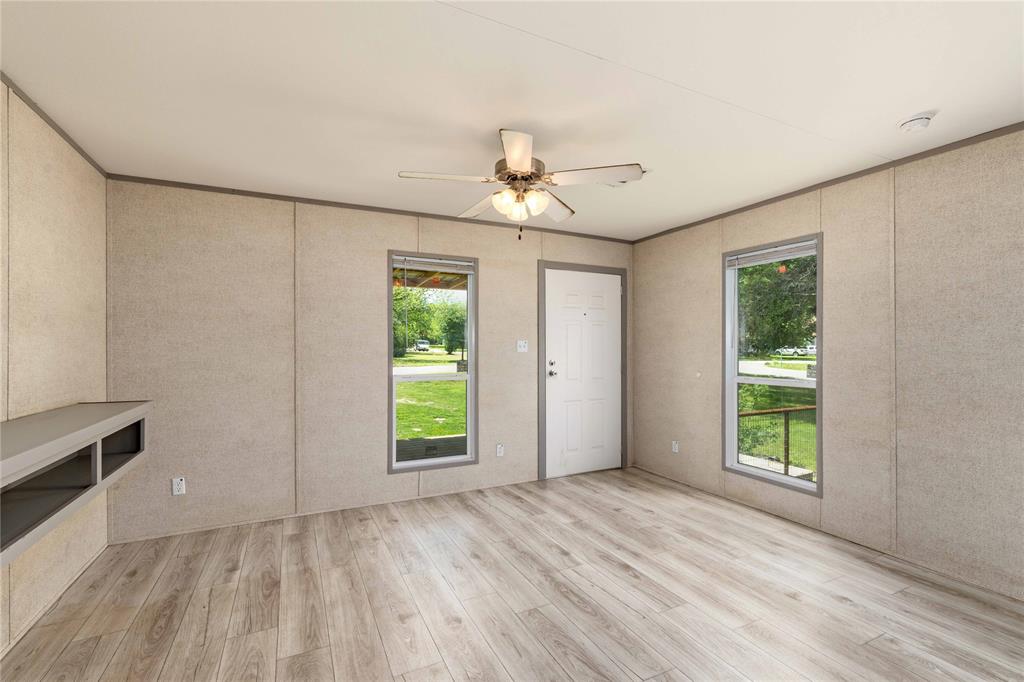
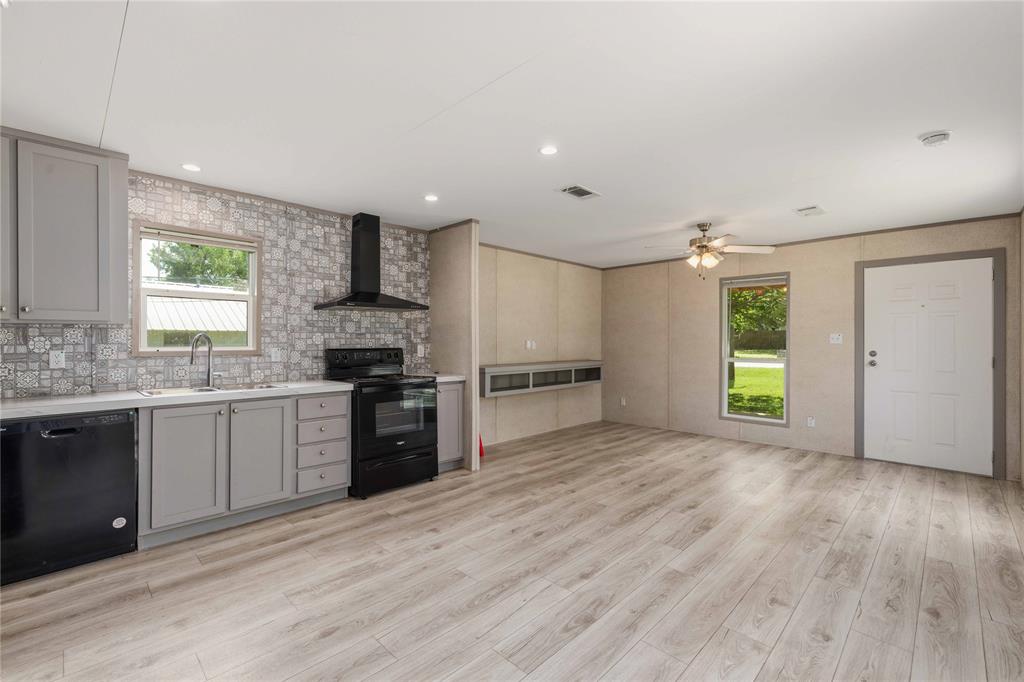
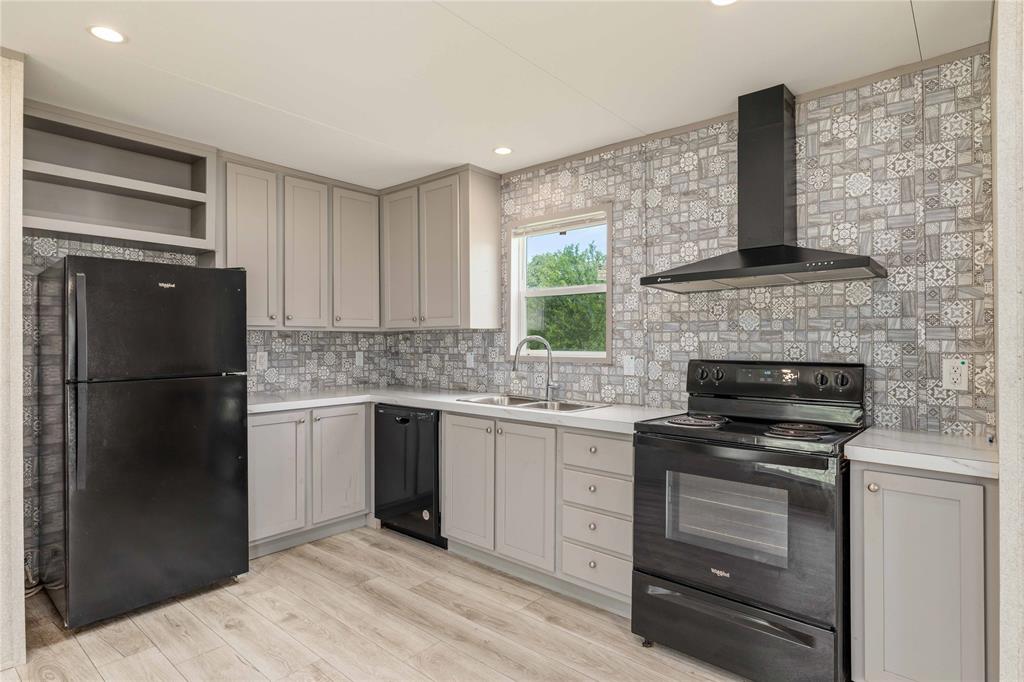
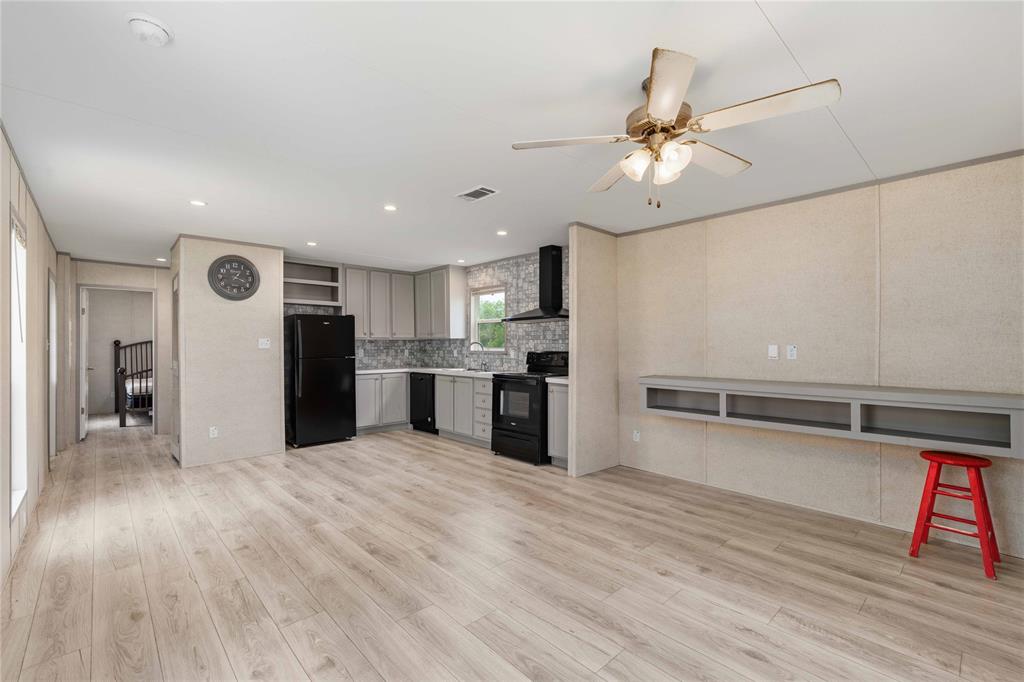
This 2025 Titan Tiny Home offers simple living with modern comfort, set on a 0.6074-acre lot within walking distance of downtown De Leon. Measuring 16x44, this 1-bedroom, 1-bath home offers a practical layout that makes the most of the space. It features a 100 sq ft front porch and a 220 sq ft back porch, giving you plenty of outdoor living and storage space. Inside, you’ll find an open living area with plenty of natural light, a functional kitchen that includes a refrigerator and oven, plus a stacked washer and dryer for added convenience. The bedroom offers a comfortable size space with a nice-sized closet. The property is partially fenced, including approximately 0.3 acres on the north side, along with a smaller fenced backyard that was previously used for inside animals. With over half an acre total, there’s room to spread out, garden, or add on if desired—while still being close to local shops and dining. Whether you're looking for a full-time home, a weekend getaway, or an investment, this property is a solid option.
Save
Ask
Tour
Hide
Share
Listing Snapshot
Price
$140,000
Days On Site
26 Days
Bedrooms
1
Inside Area (SqFt)
640 sqft
Total Baths
1
Full Baths
1
Partial Baths
N/A
Lot Size
0.6074 Acres
Year Built
2025
MLS® Number
21252942
Status
Active
Property Tax
N/A
HOA/Condo/Coop Fees
N/A
Sq Ft Source
N/A
Friends & Family
React
Comment
Invite
No Comments Yet
Did you know? You can invite friends and family to your search. They can join your search, rate and discuss listings with you.
Recent Activity
4 weeks ago
Listing updated with changes from the MLS®
4 weeks ago
Listing first seen on site
General Features
Acres
0.6074
Additional Property Use
AgriculturalGrazingLivestockSingle Family
Levels
One
Parking
DrivewayNo Garage
Property Condition
New Construction
Property Sub Type
Manufactured Home
Sewer
Public Sewer
Special Circumstances
Standard
Style
Traditional
Utilities
Electricity Available
Water Source
Public
Interior Features
Appliances
DishwasherDisposalDryerElectric CooktopElectric OvenElectric Water HeaterRefrigeratorWasher
Cooling
Electric
Flooring
Vinyl
Heating
Electric
Interior
Eat-in KitchenHigh Speed Internet
Laundry Features
Electric Dryer Hookup
Living Room
Dimensions - 10 x 14Level - First
Master Bedroom
Dimensions - 10 x 11Level - First
Save
Ask
Tour
Hide
Share
Exterior Features
Construction Details
Board & Batten Siding
Fencing
Wire
Lot Features
Corner LotLandscaped
Patio And Porch
Awning(s)CoveredDeckFront PorchPatioSide Porch
Roof
Metal
Community Features
Financing Terms Available
CashFHAVA Loan
School District
De Leon ISD
Schools
School District
De Leon ISD
Elementary School
Deleon
Middle School
Perkins
High School
Deleon
Listing courtesy of Torey Stockman of Cogburn Real Estate toreystockman@gmail.com



Did you know? You can invite friends and family to your search. They can join your search, rate and discuss listings with you.