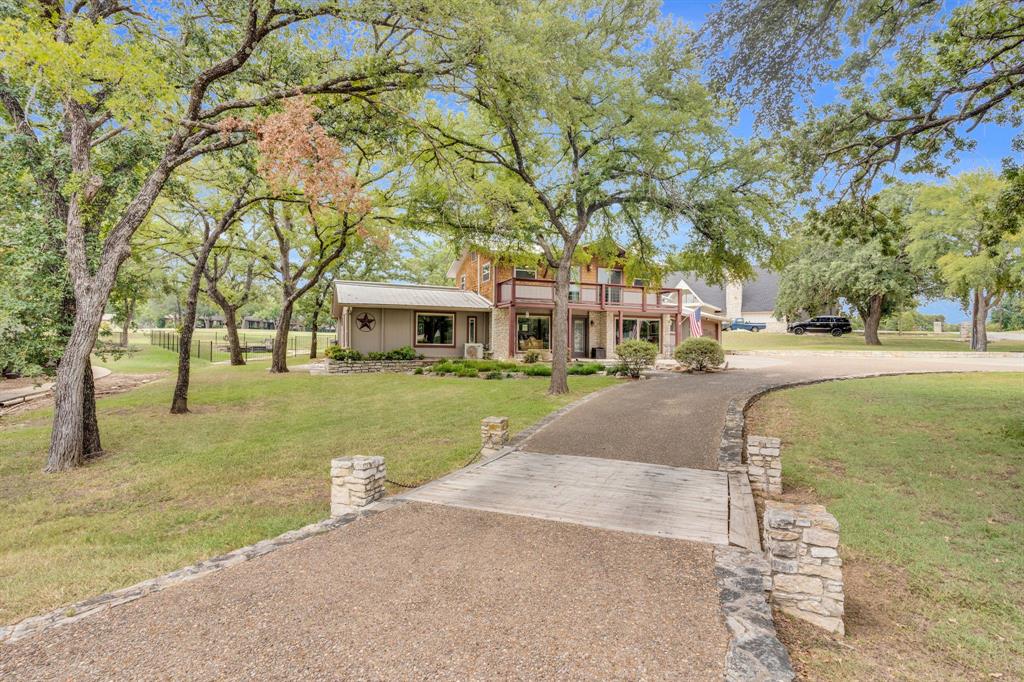
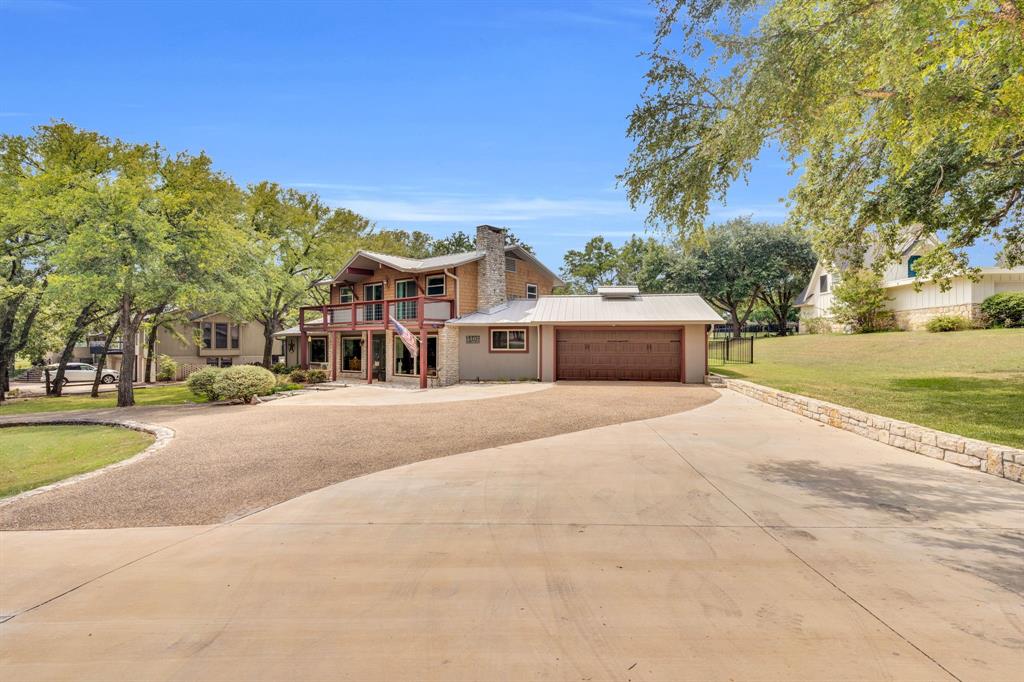
Well-maintained home located in the gated golf course community of DeCordova Bend Estates. This 4-bedroom, 3.5-bathroom property features a spacious, functional layout designed for both everyday living and entertaining. The open-concept living and dining areas are filled with natural light, and the entire back of the home showcases sliding glass doors with electric shades, offering stunning, unobstructed views of the golf course while allowing for added comfort and privacy—creating a seamless indoor-outdoor flow.
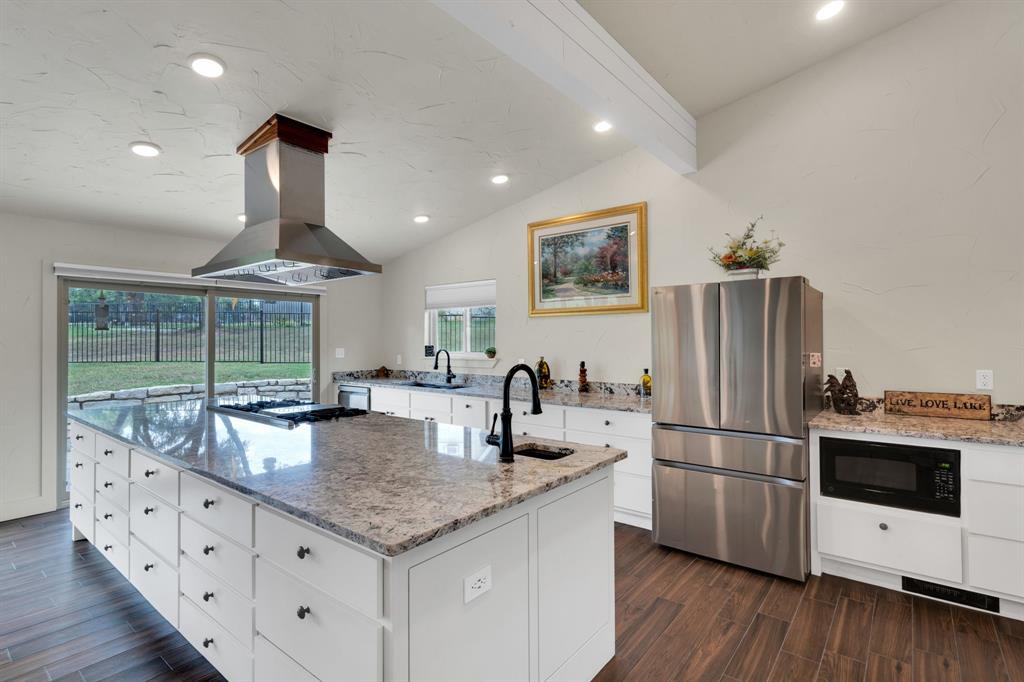
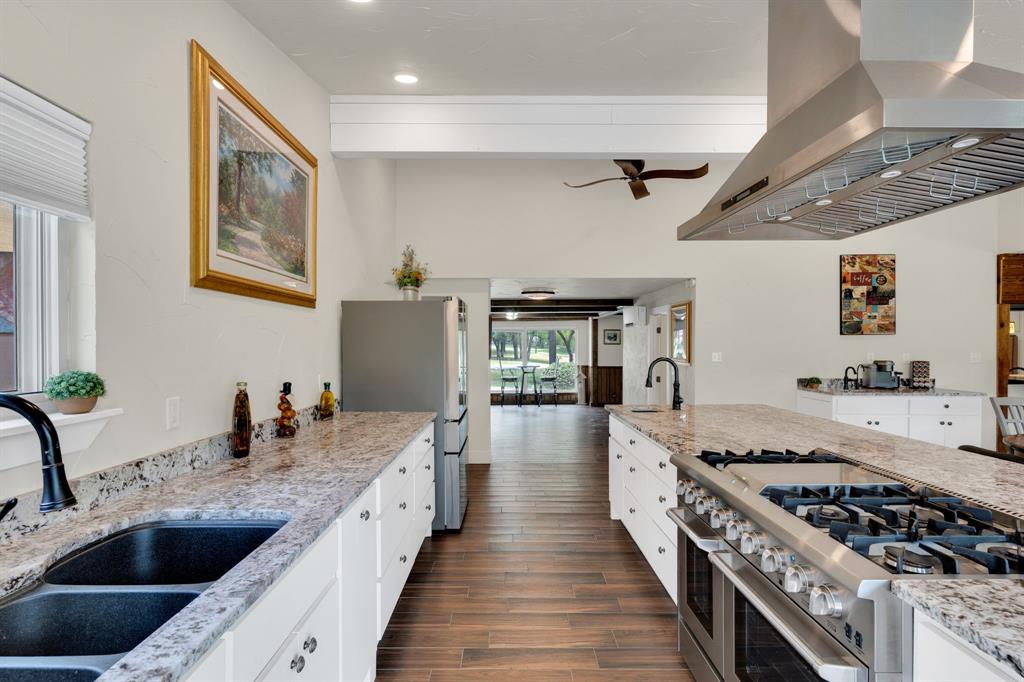
The chef’s kitchen is equipped with a commercial-grade range, granite countertops, ample cabinetry, and generous workspace—ideal for cooking and hosting. The spacious primary suite features an en-suite bath complete with dual sinks, an oversized jetted tub, and a luxurious walk-in shower. Secondary bedrooms are well-sized and offer flexibility for guests, a home office, or multi-generational living, while a convenient half bath is perfect for visitors.
Step outside and enjoy the backyard views from your gazebo, the perfect spot to relax or entertain while overlooking the fairway. This home also comes with an electric golf cart—making it easy to fully enjoy everything this golf course community has to offer.
DeCordova Bend Estates offers 24-hour gated security and an impressive list of amenities, including a private golf course, two community pools, tennis and pickleball courts, a fitness center, clubhouse with dining, marina, and a boat ramp with access to Lake Granbury. Conveniently located near shopping, dining, and the historic Granbury Square.
Save
Ask
Tour
Hide
Share
Listing Snapshot
Price
$545,000
Days On Site
22 Days
Bedrooms
4
Inside Area (SqFt)
3,158 sqft
Total Baths
4
Full Baths
3
Partial Baths
1
Lot Size
0.45 Acres
Year Built
1976
MLS® Number
21257774
Status
Active
Property Tax
$5,499
HOA/Condo/Coop Fees
$309 monthly
Sq Ft Source
N/A
Friends & Family
React
Invite
Recent Activity
3 weeks ago
Listing updated with changes from the MLS®
3 weeks ago
Listing first seen on site
General Features
Acres
0.45
Attached Garage
Yes
Foundation
Slab
Garage
Yes
Garage Spaces
2
Levels
Two
Parking
Additional ParkingCircular DrivewayDrivewayGarage Door OpenerGarage Faces FrontAttached
Property Sub Type
Single Family Residence
Security
Gated Community
Special Circumstances
Standard
Style
Traditional
Interior Features
Appliances
DishwasherDisposalGas Water HeaterMicrowaveTankless Water HeaterVented Exhaust Fan
Cooling
ElectricHeat PumpMulti UnitsWall Unit(s)Other
Fireplace
Yes
Fireplace Features
ElectricWood Burning
Fireplaces
2
Flooring
Ceramic TileLaminate
Heating
Exhaust FanElectricFireplace(s)Heat PumpOther
Interior
Kitchen IslandNatural WoodworkOpen FloorplanPantryWalk-In Closet(s)High Speed Internet
Bedroom
Dimensions - 11 x 12Level - Second
Kitchen
Dimensions - 10 x 20Level - FirstFeatures - Kitchen Island, Pantry
Living Room
Dimensions - 20 x 20Level - FirstFeatures - Ceiling Fan(s)