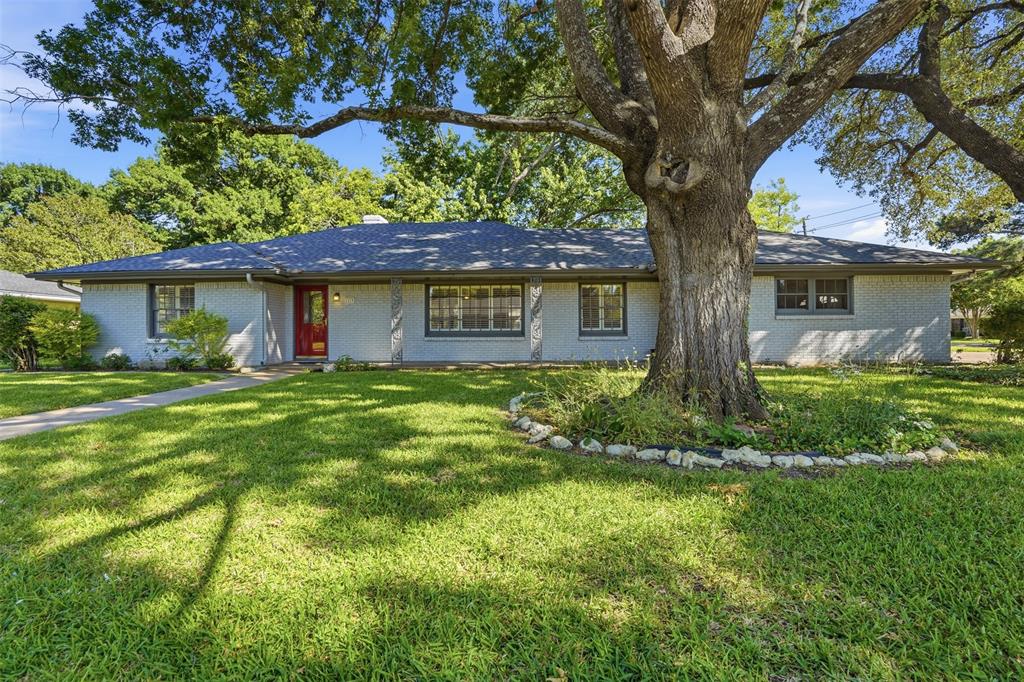
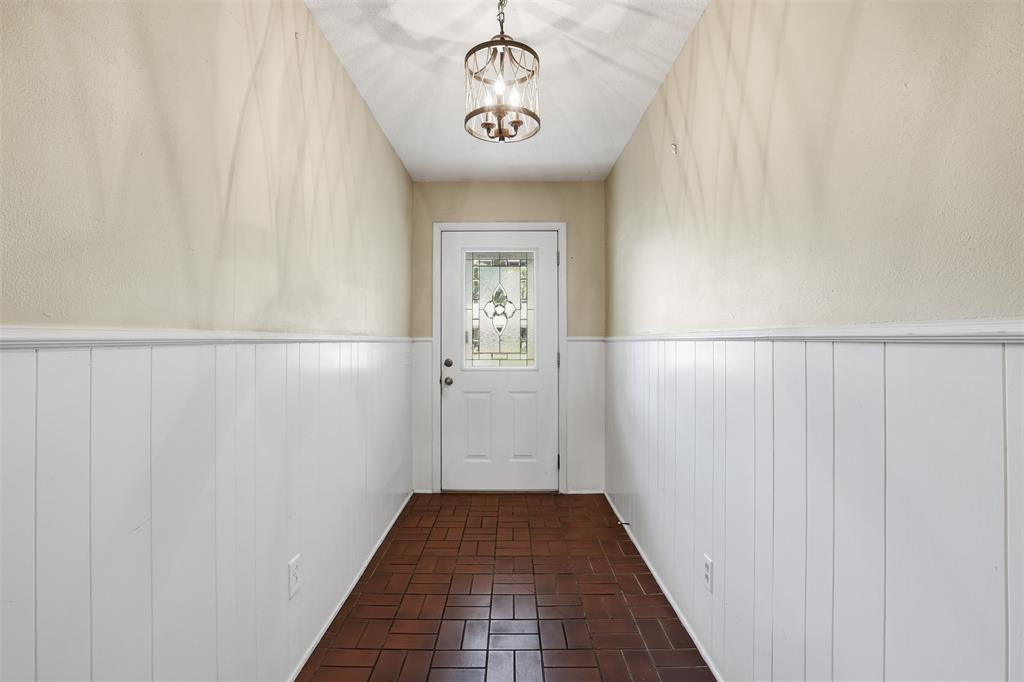
Discover a blend of comfort and style in this delightful 2-bedroom, 2-bathroom home, perfectly situated on a spacious corner lot in Cleburne, TX. With ample room for both relaxation and entertaining, this property offers an inviting place to call home. Step inside to find a home spilling with charm and character. The living spaces are designed for flexibility and comfort with two separate living and dining areas, allowing for a versatile setup whether you're hosting guests or enjoying a quiet night in. Also the home includes plantation shutters. The well-appointed kitchen, complete with a pantry, is ideal for culinary adventures, while laminate wood flooring adds a touch of warmth throughout the home. Each bedroom offers generous space, with the primary suite featuring a walk-in closet for ample storage. Both bathrooms ensure convenience and privacy, rounding out the interior’s appeal.
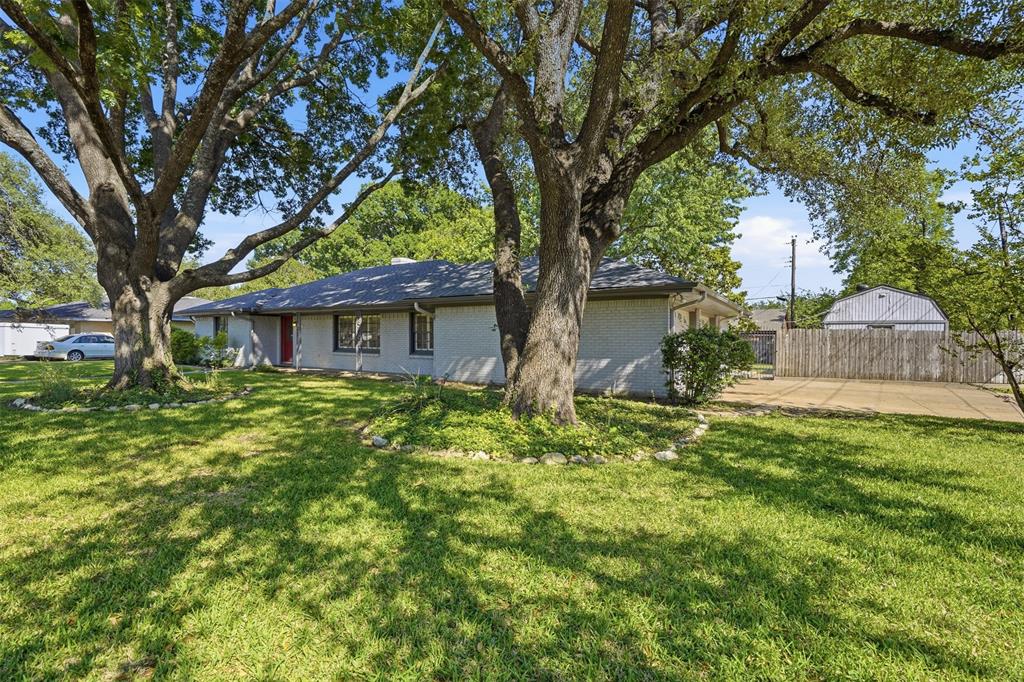
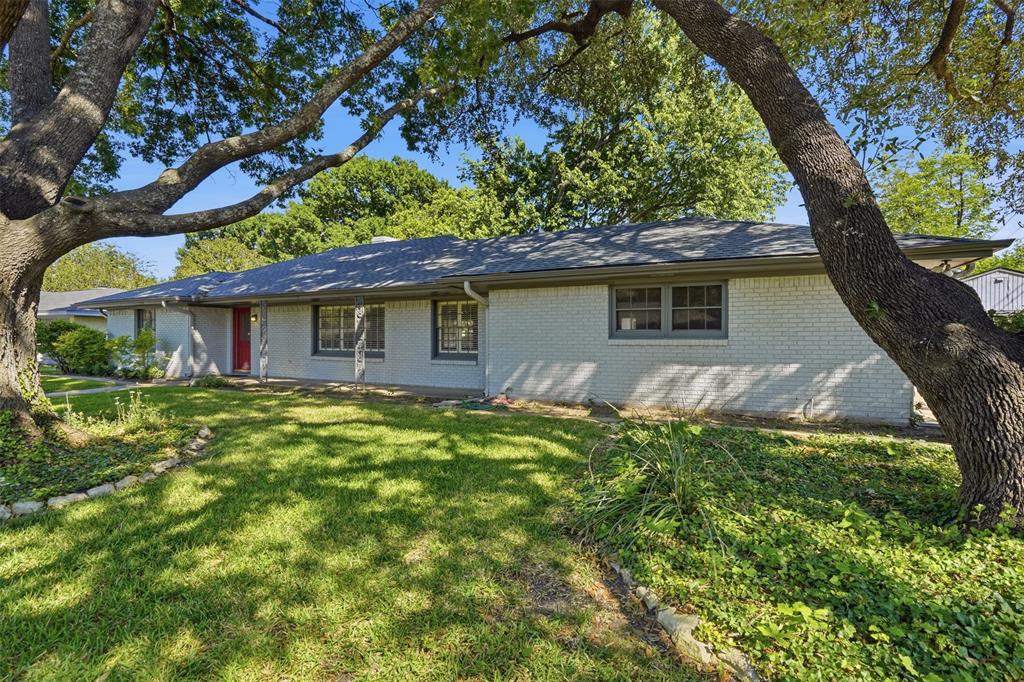
The exterior of this home is just as inviting with classic brick construction nestled amongst numerous mature trees. The large, landscaped corner lot offers a picturesque setting, with a fully fenced backyard ensuring privacy and safety. Enjoy leisure time on the expansive front porch, or entertain on the large covered deck or backyard patio, perfect for weekend gatherings.The property also includes a sprinkler system to maintain the lush yard, and a convenient shed with a window unit and electricity—great for a workshop or extra storage. The attached 2-car garage provides additional functionality and space.
Save
Ask
Tour
Hide
Share
Listing Snapshot
Price
$265,000
Days On Site
10 Days
Bedrooms
2
Inside Area (SqFt)
1,856 sqft
Total Baths
2
Full Baths
2
Partial Baths
N/A
Lot Size
0.375 Acres
Year Built
1965
MLS® Number
21263151
Status
Active
Property Tax
$6,046
HOA/Condo/Coop Fees
N/A
Sq Ft Source
N/A
Friends & Family
React
Comment
Invite
No Comments Yet
Did you know? You can invite friends and family to your search. They can join your search, rate and discuss listings with you.
Recent Activity
a week ago
Listing updated with changes from the MLS®
2 weeks ago
Listing first seen on site
General Features
Acres
0.375
Attached Garage
Yes
Foundation
Slab
Garage
Yes
Garage Spaces
2
Levels
One
Parking
DrivewayGarage Door OpenerGarage Faces SideAttached
Property Sub Type
Single Family Residence
Security
Carbon Monoxide Detector(s)Smoke Detector(s)
Sewer
Public Sewer
Special Circumstances
Standard
Style
Traditional
Utilities
Cable AvailableElectricity AvailableNatural Gas Available
Water Source
Public
Interior Features
Appliances
DishwasherDisposalGas CooktopGas Oven
Cooling
Ceiling Fan(s)Central AirElectricWindow Unit(s)
Fireplace
Yes
Fireplace Features
DenWood BurningGas Log
Fireplaces
1
Flooring
BrickWood
Heating
CentralNatural Gas
Interior
Eat-in KitchenGranite CountersOpen FloorplanPantryWalk-In Closet(s)High Speed Internet
Laundry Features
Electric Dryer HookupIn GarageWasher Hookup
Window Features
ShuttersWindow Coverings
Bath-Full
Dimensions - 8 x 5Level - First
Bedroom
Dimensions - 14 x 13Level - FirstFeatures - Ceiling Fan(s)
Dining Room
Dimensions - 12 x 11Level - First
Kitchen
Dimensions - 12 x 12Level - FirstFeatures - Breakfast Bar, Eat-in Kitchen, Pantry



Did you know? You can invite friends and family to your search. They can join your search, rate and discuss listings with you.