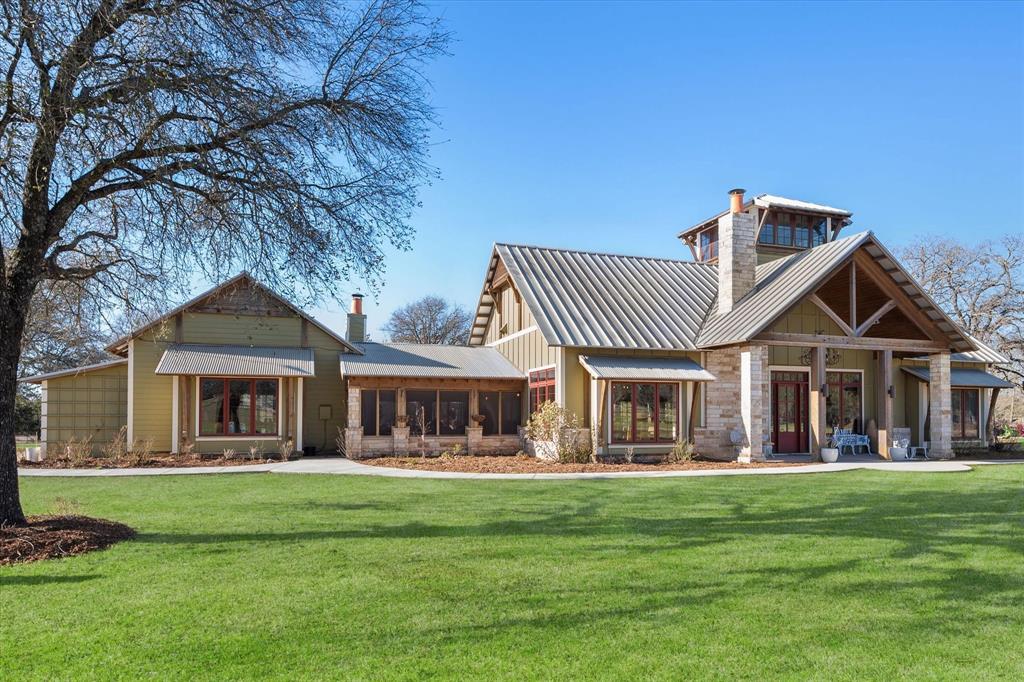
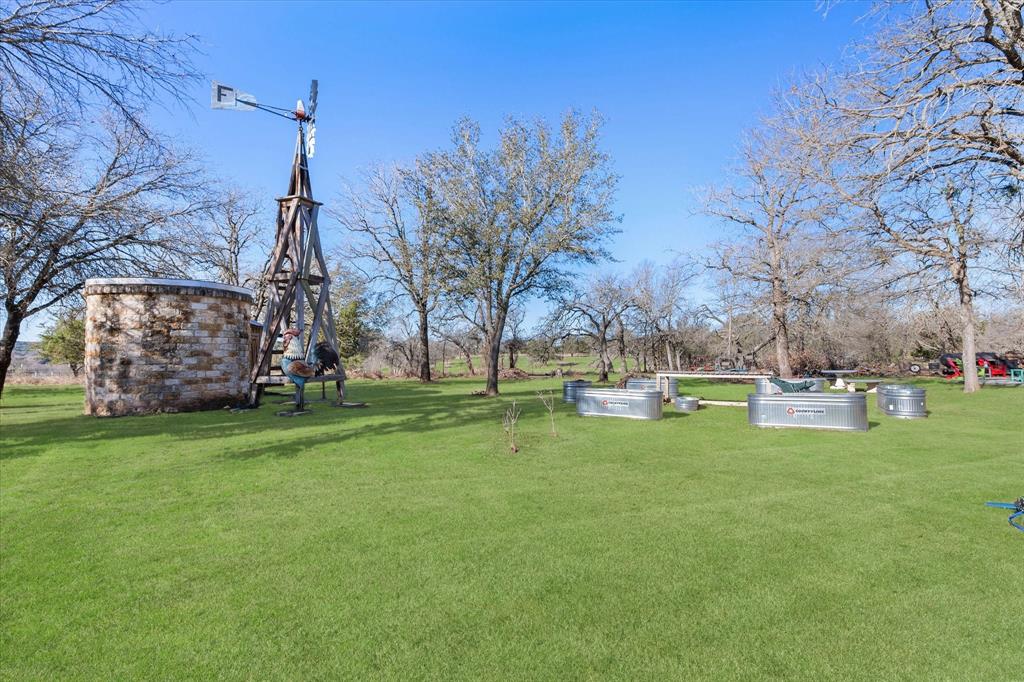
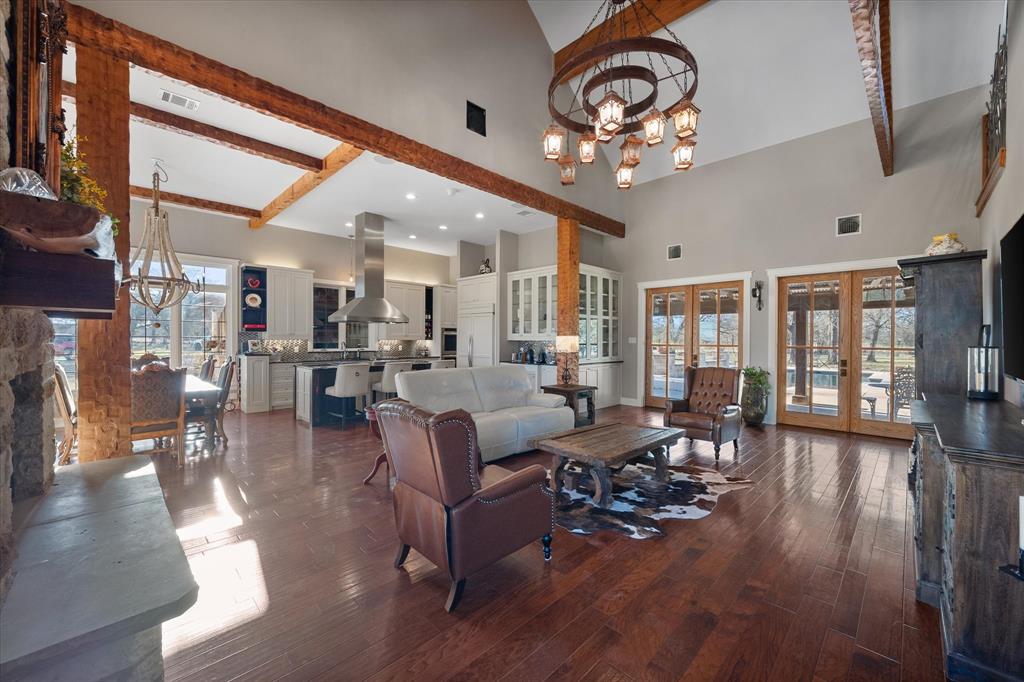
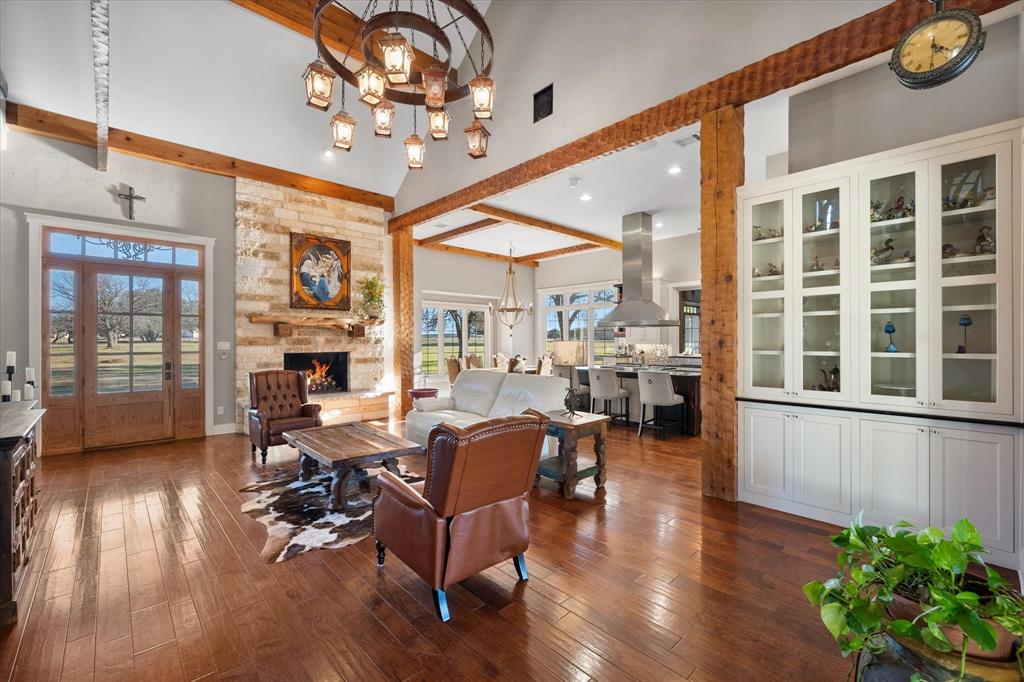
Luxurious Ranch Retreat in Cleburne with updates galore! Enjoy the secluded luxury of this stunning custom ranch-style estate nestled on 5.932 acres in Cleburne Goatneck area. This exquisite property offers 3 bedrooms with one bedroom secluded from the home used as an in law private quarters, 3 baths, and a 3-car garage, with an observation deck crowning the third level, ideal for breathtaking views. Inside, experience elegance with unique light fixtures from a Greek Orthodox Church and enchanting chandeliers from Disney's Wilderness Lodge. The gourmet kitchen features a built-in refrigerator, ice maker, double drawer drink cooler, and a large granite island with a gas cooktop. Custom cabinets throughout the home and in the utility room ensure ample storage. The exterior is equally impressive featuring an enclosed screened outdoor kitchen complete with a fireplace and gas cooktop and plenty of space to enjoy entertaining your guests. Relax by the oasis in-ground pool, or retreat to the covered patio. This ranch includes a stately 4-stall barn with an attached apartment. Ready for your Horses! Contact us today to schedule a private showing of this unparalleled property.
Updates include extension of back yard patio, new pool pump, LED pool lightening, new fire pit, additional surrounding sidewalks, remodeled barn apartment and installation of Fiber Optic WiFi.
Save
Ask
Tour
Hide
Share
Listing Snapshot
Price
$1,100,000
Days On Site
17 Days
Bedrooms
3
Inside Area (SqFt)
3,416 sqft
Total Baths
3
Full Baths
3
Partial Baths
N/A
Lot Size
5.932 Acres
Year Built
2013
MLS® Number
21263817
Status
Active
Property Tax
$16,284
HOA/Condo/Coop Fees
N/A
Sq Ft Source
N/A
Friends & Family
React
Comment
Invite
No Comments Yet
Did you know? You can invite friends and family to your search. They can join your search, rate and discuss listings with you.
Recent Activity
2 weeks ago
Listing updated with changes from the MLS®
2 weeks ago
Listing first seen on site
General Features
Acres
5.932
Attached Garage
Yes
Foundation
Slab
Garage
Yes
Garage Spaces
3
Levels
Three Or More
Parking
Additional ParkingGarageGarage Door OpenerGarage Faces SideGatedOversizedAttached
Property Sub Type
Single Family Residence
Security
Smoke Detector(s)
Sewer
Septic Tank
Special Circumstances
Standard
Style
RanchTraditional
Utilities
Cable AvailablePropane
Water Source
Well
Interior Features
Appliances
RefrigeratorBuilt-In Gas RangeBuilt-In RefrigeratorDishwasherDisposalIndoor GrillMicrowaveConvection OvenDouble OvenTankless Water Heater
Cooling
Ceiling Fan(s)Central AirElectric
Fireplace
Yes
Fireplace Features
Gas StarterMasonryPropaneStoneGas Log
Fireplaces
2
Flooring
Ceramic TileWood
Heating
CentralElectric
Interior
Eat-in KitchenGranite CountersKitchen IslandNatural WoodworkOpen FloorplanVaulted Ceiling(s)Walk-In Closet(s)Wired for Sound
Bedroom
Dimensions - 15 x 19Level - Second
Bonus Room
Dimensions - 11 x 11Level - Third
Dining Room
Dimensions - 15 x 10Level - First
Guest Suite
Dimensions - 12 x 13Level - First
Kitchen
Dimensions - 14 x 14Level - FirstFeatures - Breakfast Bar, Kitchen Island
Living Room
Dimensions - 23 x 15Level - First
Master Bedroom
Dimensions - 16 x 13Level - FirstFeatures - Walk-In Closet(s)
Office
Dimensions - 10 x 8Level - Second
Save
Ask
Tour
Hide
Share
Exterior Features
Construction Details
Fiber CementStone
Exterior
Fire PitRain GuttersLightingOutdoor KitchenPrivate EntranceOutdoor Grill
Fencing
Barbed WireWood
Other Structures
Barn(s)Guest HouseOutdoor KitchenStable(s)
Patio And Porch
Covered
Pool Features
GuniteIn Ground
Roof
Metal
Community Features
Financing Terms Available
CashConventionalVA Loan
Horse Allowed
Yes
Horse Property
OtherBarn
School District
Cleburne ISD
Schools
School District
Cleburne ISD
Elementary School
Gerard
Middle School
Ad Wheat
High School
Cleburne
Listing courtesy of Cynthia Striegel of Coldwell Banker Apex, REALTORS moneyloanlady@netscape.net



Did you know? You can invite friends and family to your search. They can join your search, rate and discuss listings with you.