• Properties
  • Communities
  • Buyers Guide
    • Buyers Closing Costs
    • Benefits Of a Home Warranty
    • What is a Home Inspection
    • How Much Can You Afford
    • Dont Do These Things
    • How to Choose a Buyers Agent
  • Home Valuation
  • List With Us
    • Full Service Real Estate
    • Top Things to Do to Sell for More
    • Dont Do These Things
    • Estimated Hud
  • Our Marketing
  • 972-965-6266
  • Properties
  • Communities
  • Buyers Guide
    • Buyers Closing Costs
    • Benefits Of a Home Warranty
    • What is a Home Inspection
    • How Much Can You Afford
    • Dont Do These Things
    • How to Choose a Buyers Agent
  • Home Valuation
  • List With Us
    • Full Service Real Estate
    • Top Things to Do to Sell for More
    • Dont Do These Things
    • Estimated Hud
  • Our Marketing
  • 972-965-6266
Sign in
  • Properties
  • Communities
  • Buyers Guide
    • Buyers Closing Costs
    • Benefits Of a Home Warranty
    • What is a Home Inspection
    • How Much Can You Afford
    • Dont Do These Things
    • How to Choose a Buyers Agent
  • Home Valuation
  • List With Us
    • Full Service Real Estate
    • Top Things to Do to Sell for More
    • Dont Do These Things
    • Estimated Hud
  • Our Marketing
  • 972-965-6266
  • Properties
  • Communities
  • Buyers Guide
    • Buyers Closing Costs
    • Benefits Of a Home Warranty
    • What is a Home Inspection
    • How Much Can You Afford
    • Dont Do These Things
    • How to Choose a Buyers Agent
  • Home Valuation
  • List With Us
    • Full Service Real Estate
    • Top Things to Do to Sell for More
    • Dont Do These Things
    • Estimated Hud
  • Our Marketing
  • 972-965-6266
  • About Us
  • DMCA
  • Testimonials
  • Blog
  • Contact Us
  • About Us
  • DMCA
  • Testimonials
  • Blog
  • Contact Us
Search
Dashboard
Listings
Searches
Sign in / Sign up
Save
Ask
Tour
Hide
Share
$1,250,000
16 Days On Site

1973 County Road 513
Stephenville, TX 76401

For Sale|Single Family Residence|Active
4
Beds
2
Total Baths
2
Full Baths
1,939
SqFt
$645
/SqFt
1977
Built
Subdivision:
Timber Hills Add
County:
Erath
Call Now: (972) 965-6266
Is this the listing for you? We can help make it yours.
(972) 965-6266
1973 County Road 5131973 County Road 5131973 County Road 5131973 County Road 513
Save
Ask
Tour
Hide
Share

Mortgage Calculator

Monthly Payment (Est.)

$5,703
Calculator powered by Showcase IDX, a Constellation1 Company. Copyright ©2026 Information is deemed reliable but not guaranteed.
Photos
Map
Nearby Listings
Virtual Tour

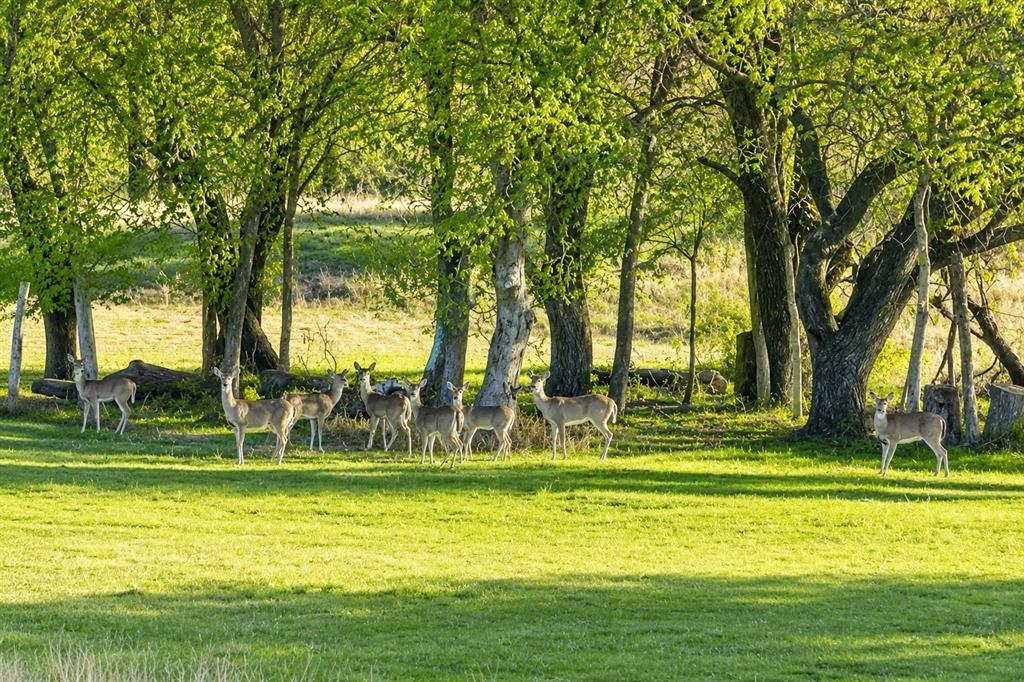
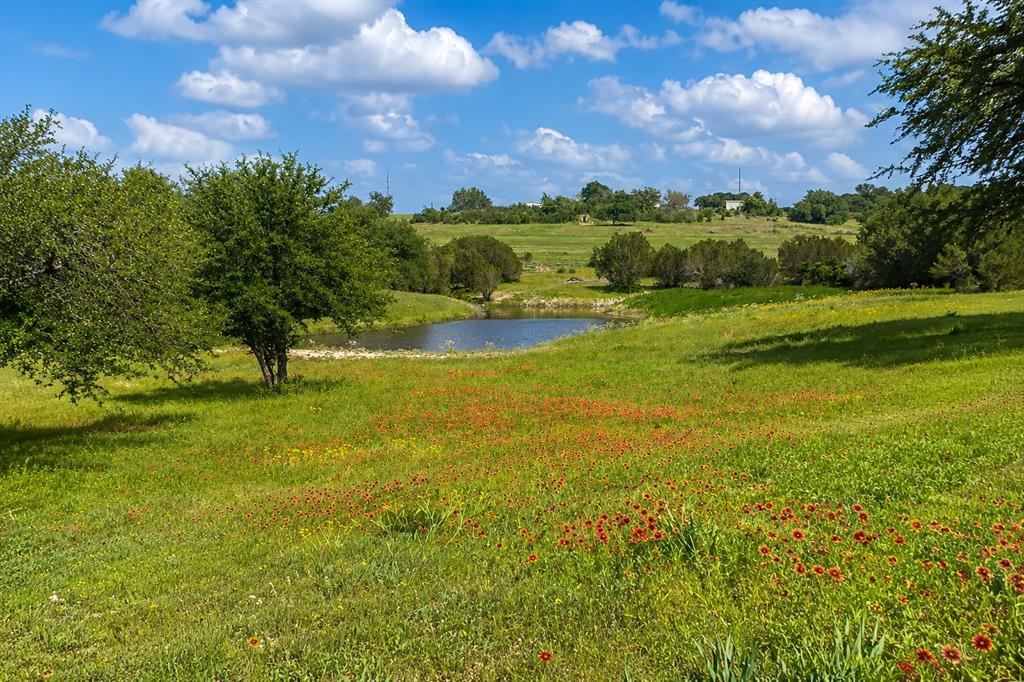
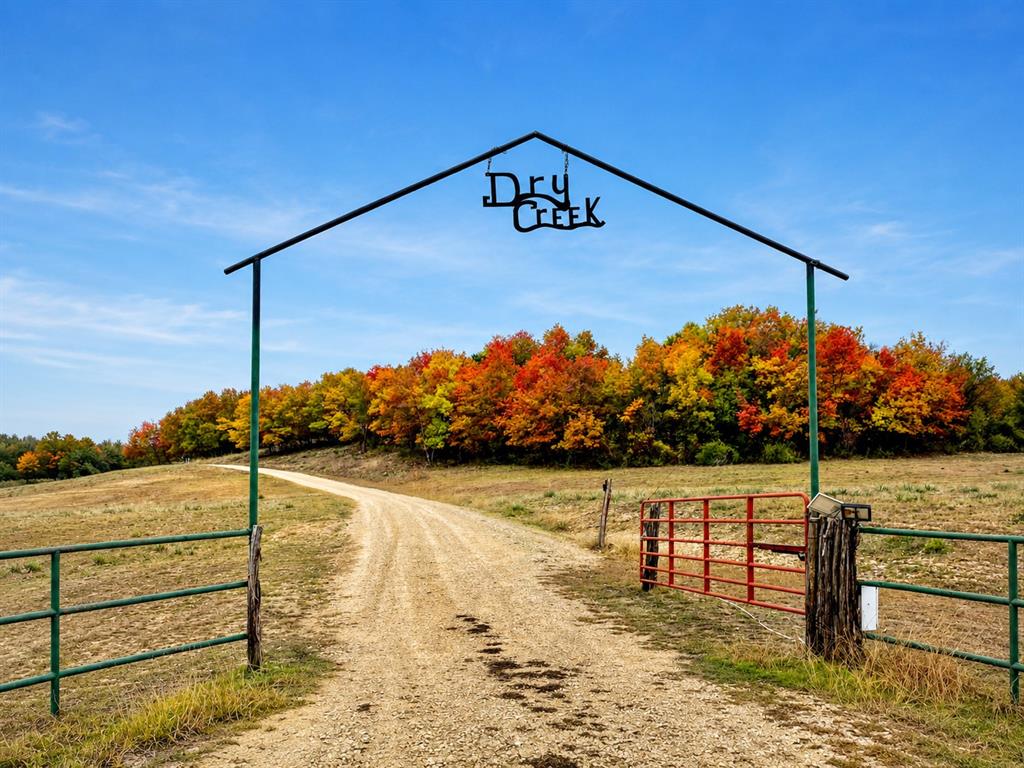
Meticulously maintained acreage retreat with a true Texas Hill Country feel, gorgeous views in every direction, and 36.42 acres just outside Stephenville. Currently ag exempt per seller, this 4-bed, 2-bath all-electric home offers a blend of comfort, recreation, and functional country living, with convenient proximity to Tarleton State University and an easy drive to the Dallas-Fort Worth area. Inside, you’ll find hardwood and travertine floors, a wood-burning fireplace with leathered Italian marble hearth, and excellent storage with walk-in closets in every bedroom, two pantries, and ample closet space throughout. The remodeled kitchen features granite countertops, travertine backsplash, stainless steel appliances, double convection ovens, JennAir downdraft cooktop, refrigerator, dishwasher, and laundry sink. Both baths include double sinks; the primary bath offers a walk-in shower, while the hall bath has a tub-shower combo. Outdoor living is exceptional with an in-ground pool, waterfall feature, hot tub, patio areas, covered BBQ area, and poolside pavilion with electric for TV. The propane heater serves the pool and hot tub, making the space ideal for relaxing or entertaining. The land is a standout, with fenced pasture, pipe-fenced yard, outstanding landscaping, peaceful privacy, frequent deer sightings, a seasonal creek, and a fish-stocked tank that holds water year-round. Beautiful red oaks add to the setting and create gorgeous fall color. A livestock-ready barn includes an enclosed drive-through concrete area and hay storage, adding versatility for animals, equipment, hobbies, or projects. Additional highlights include a 9-zone yard sprinkler system, water softener, Class 4 impact-resistant roof, remodeled kitchen and baths, Lennox 16-SEER 4-ton HVAC components, 2025 electrical panel and breakers, and 2025 interior paint. From quiet mornings by the water to evenings by the pool, this polished country property is ready to enjoy.

Save
Ask
Tour
Hide
Share
Listing Snapshot
Price 
$1,250,000
Days On Site 
16 Days
Bedrooms 
4
Inside Area (SqFt) 
1,939 sqft
Total Baths 
2
Full Baths 
2
Partial Baths 
N/A
Lot Size 
36.42 Acres
Year Built 
1977
MLS® Number 
21264281
Status 
Active
Property Tax 
$5,201
HOA/Condo/Coop Fees 
N/A
Sq Ft Source 
N/A
Friends & Family
React
Comment
Invite
No Comments Yet

Did you know? You can invite friends and family to your search. They can join your search, rate and discuss listings with you.


What's This?
Private
Recent Activity
2 weeks agoListing updated with changes from the MLS®
2 weeks agoListing first seen on site
General Features
Acres 
36.42
Additional Property Use 
AgriculturalCattleGrazingHorsesInvestmentLivestockPastureRanchRecreationalResidentialSingle FamilyHunting
Attached Garage 
Yes
Foundation 
Slab
Garage 
Yes
Garage Spaces 
3
Levels 
One
Parking 
Additional ParkingBoatCoveredDirect AccessDrive ThroughDrivewayElectric GateGarageGarage Door OpenerGarage Faces SideOn SiteOpenOtherOutsideOversizedParking PadRV Access/ParkingRV GarageStorageAttached
Property Sub Type 
Single Family Residence
Sewer 
Septic Tank
Special Circumstances 
Standard
Style 
RanchTraditional
Utilities 
Electricity AvailableElectricity ConnectedPhone Available
Water Source 
Well
Interior Features
Appliances 
DishwasherElectric CooktopDouble OvenWater Softener
Cooling 
Ceiling Fan(s)Central AirElectric
Fireplace 
Yes
Fireplace Features 
Living RoomMasonryStoneWood Burning
Fireplaces 
1
Flooring 
HardwoodTileStone
Heating 
CentralElectric
Interior 
Built-in FeaturesChandelierDouble VanityEat-in KitchenGranite CountersOtherPantryWalk-In Closet(s)High Speed InternetWired for Sound
Laundry Features 
Electric Dryer HookupWasher HookupOther
Spa 
Yes
Window Features 
Window Coverings
Bath-Full 
Dimensions - 10 x 9Level - First
Bedroom 
Dimensions - 11 x 14Level - FirstFeatures - Ceiling Fan(s), Walk-In Closet(s)
Dining Room 
Dimensions - 12 x 9Level - First
Kitchen 
Dimensions - 10 x 13Level - FirstFeatures - Eat-in Kitchen, Pantry
Laundry 
Dimensions - 8 x 6Level - First
Living Room 
Dimensions - 16 x 22Level - FirstFeatures - Ceiling Fan(s)
Master Bathroom 
Dimensions - 10 x 4Level - First
Master Bedroom 
Dimensions - 11 x 16Level - FirstFeatures - Ceiling Fan(s), Walk-In Closet(s)
Save
Ask
Tour
Hide
Share
Exterior Features
Construction Details 
StoneBrick
Exterior 
Covered CourtyardLightingPrivate EntranceStorageOther
Fencing 
Back YardFencedPerimeterPipe
Lot Features 
WoodedAgriculturalInterior LotLandscapedMany TreesOtherPasture
Other Structures 
Barn(s)CabanaOutbuildingRV/Boat StorageSecond GarageStorageWorkshop
Patio And Porch 
CoveredFront PorchPatioRear Porch
Pool Features 
HeatedIn GroundOutdoor PoolPool/Spa ComboWaterfall
Road Frontage 
County Road
Roof 
Composition
Spa 
Yes
Windows/Doors 
Window Coverings
Community Features
Accessibility Features 
Grip-Accessible Features
Financing Terms Available 
CashConventional
Horse Allowed 
Yes
Horse Property 
OtherBarn
Roads 
Asphalt
School District 
Stephenville ISD
Schools
School District
Stephenville ISD
Elementary School
Chamberlai
Middle School
Stephenvil
High School
Stephenvil
Listing courtesy of Eric Hayden of Ebby Halliday Realtors erichayden@ebby.com


© 2020 North Texas Real Estate Information Systems. All rights reserved. Information is deemed reliable but is not guaranteed accurate by the MLS or NTREIS. The information being provided is for the consumer's personal, non-commercial use, and may not be reproduced, redistributed, or used for any purpose other than to identify prospective properties consumers may be interested in purchasing.
Last checked: 2026-05-25 09:50 AM CDT

Neighborhood & Commute
Source: Walkscore
Disclosure: Community information and market data powered by Constellation Data Labs. Information is deemed reliable but not guaranteed.
Powered by Showcase IDX, a Constellation1 Company
Save
Ask
Tour
Hide
Share

Elevate Realty Group 5353 Acton Hwy Ste C Granbury, TX 76049

  • 972-965-6266
  • dan@elevaterealtygroup.com

Follow us on social media

Facebook-f Twitter Linkedin-in Instagram Youtube

Keep Yourself Up to Date

Popular Search

  • Apartment for Rent
  • Apartment Low to Hide
  • Offices for Buy
  • Offices for Rent
  • Apartment for Rent
  • Apartment Low to Hide
  • Offices for Buy
  • Offices for Rent

Quick Links

  • About Us
  • Communities
  • DMCA
  • Testimonials
  • About Us
  • Communities
  • DMCA
  • Testimonials

Support

  • Contact Us
  • Privacy Policy
  • Terms of Use
  • Contact Us
  • Privacy Policy
  • Terms of Use
  • Texas Real Estate Commission Consumer Protection Notice
  • Texas Real Estate Commission Information About Brokerage Services

© 2026 Elevate Realty Group – All rights reserved

Website Crafted With Care By Luxury Real Estate Websites