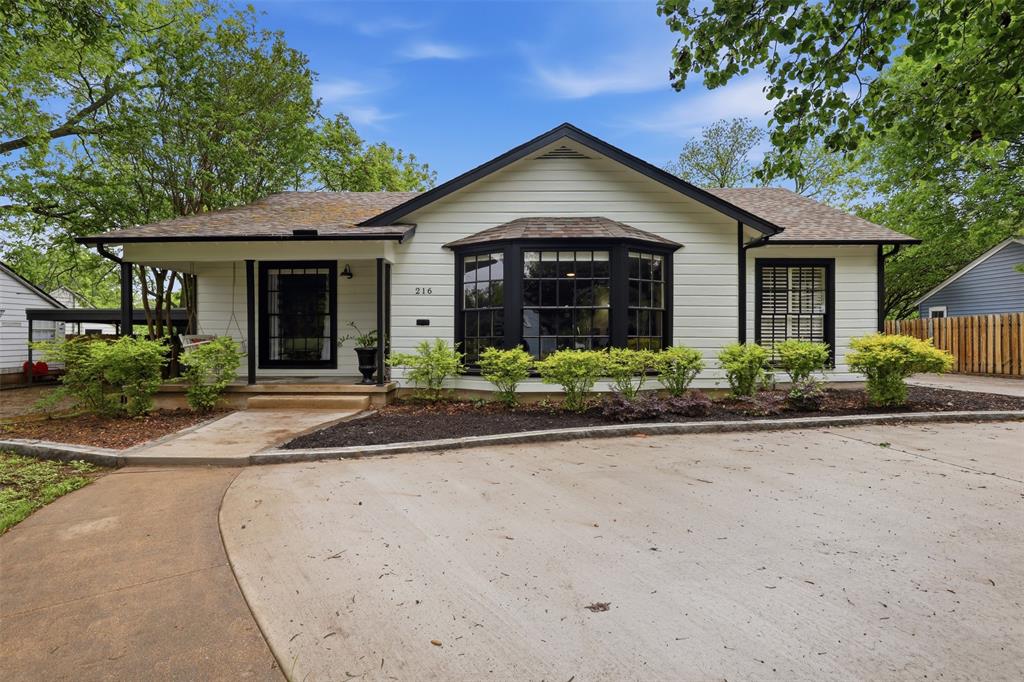
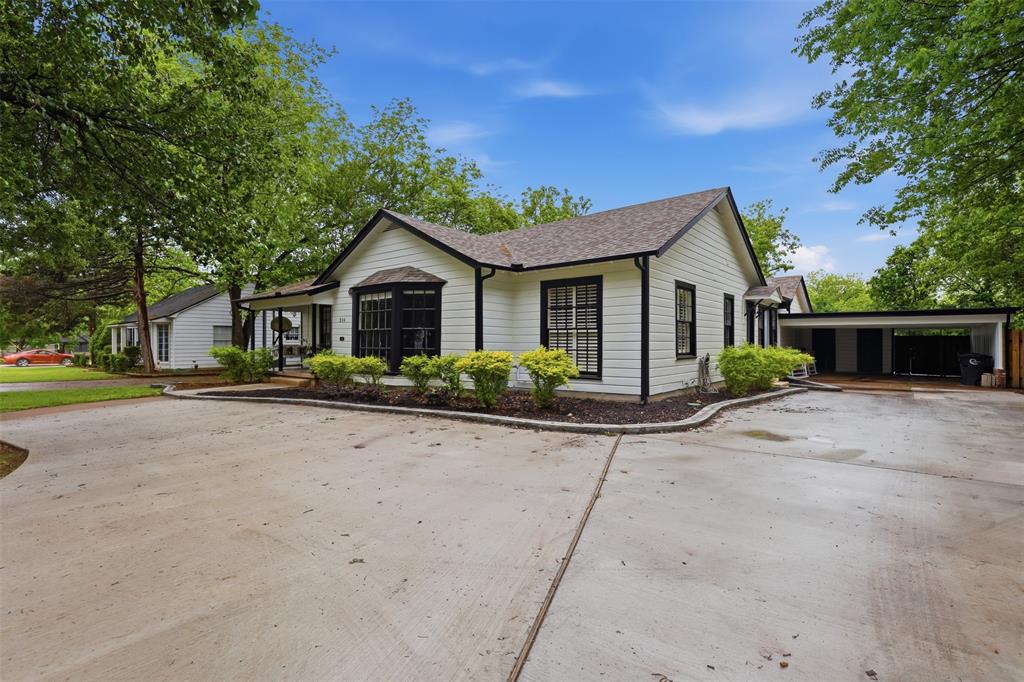
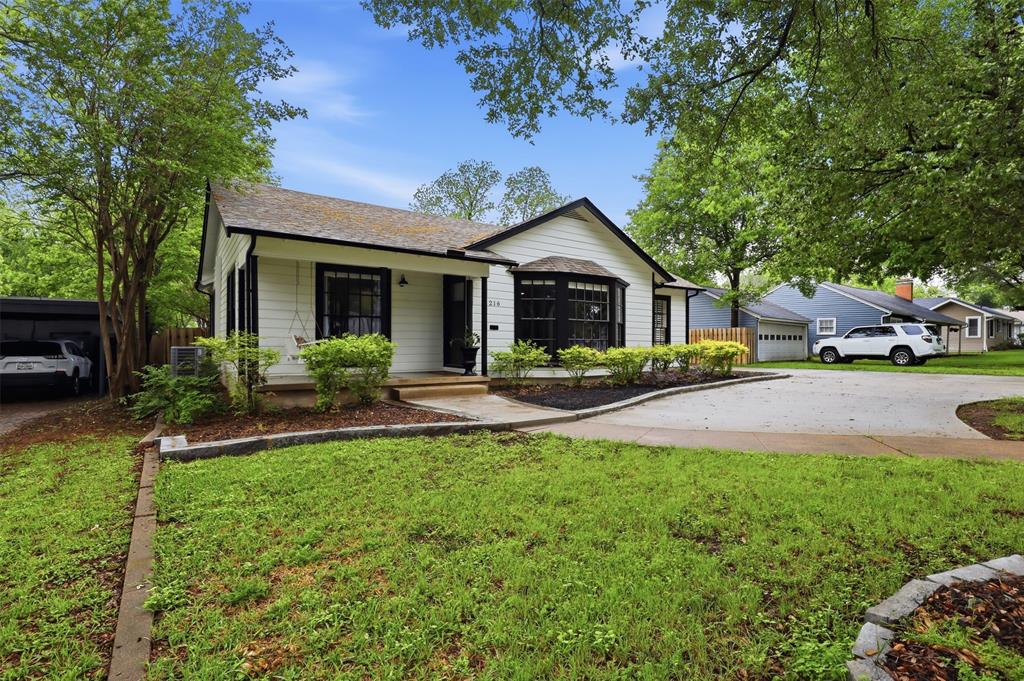
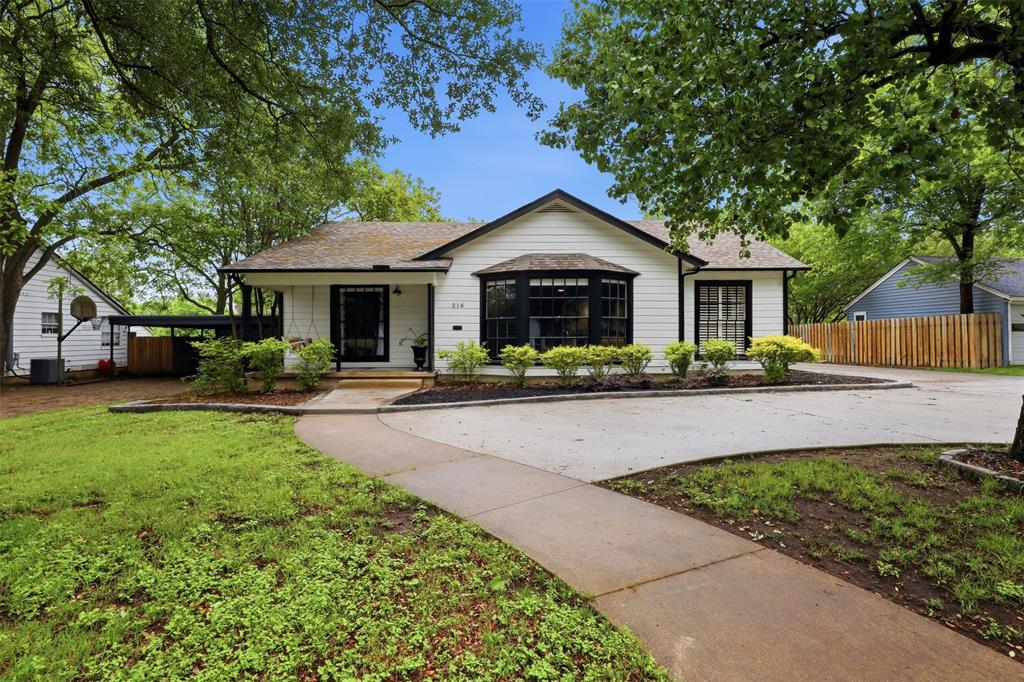
Unique one-of-a-kind property designed for comfortable everyday living and unforgettable entertaining. This home offers a versatile floor plan with an abundance of interior space that feels even larger than expected, creating endless possibilities to customize your living areas to fit your lifestyle needs. Step into it's timeless charm with over 2,000 square feet of living space. This 3 bedroom, 2 bath home features gorgeous wood flooring, 2 spacious living areas, and subway tile accents throughout, perfectly blending modern updates with its vintage character. Step outside to enjoy a backyard built for entertaining and relaxation, featuring a professionally maintained pool ready for summer fun. The outdoor space includes wiring already in place for a TV near the pool area, along with a shed equipped with electricity that could easily be transformed into a pool cabana, outdoor bar, or entertaining space. A large fenced dog run with convenient alley access and a double gate offers incredible flexibility and potential for pets, storage, or additional outdoor uses. The exterior features fresh paint and updated trim, enhancing the homes curb appeal. Additional concrete has also been added, providing ample parking and added convenience for guest, or extra vehicles. Rich in history and full of charm, this home creates a warm stylish atmosphere you'll love coming home to.
Save
Ask
Tour
Hide
Share
Listing Snapshot
Price
$389,000
Days On Site
15 Days
Bedrooms
3
Inside Area (SqFt)
2,092 sqft
Total Baths
2
Full Baths
2
Partial Baths
N/A
Lot Size
0.358 Acres
Year Built
N/A
MLS® Number
21264589
Status
Active
Property Tax
$5,445
HOA/Condo/Coop Fees
N/A
Sq Ft Source
N/A
Friends & Family
React
Comment
Invite
No Comments Yet
Did you know? You can invite friends and family to your search. They can join your search, rate and discuss listings with you.
Recent Activity
2 weeks ago
Listing updated with changes from the MLS®
2 weeks ago
Listing first seen on site
General Features
Acres
0.358
Carport
2
Foundation
Pillar/Post/PierSlab
Levels
One
Parking
CarportConcreteDrivewayKitchen LevelSide By Side
Property Sub Type
Single Family Residence
Security
Smoke Detector(s)
Sewer
Public Sewer
Special Circumstances
Standard
Style
Traditional
Utilities
Cable AvailableElectricity AvailableElectricity ConnectedNatural Gas AvailablePhone AvailableSewer Available
Water Source
Public
Interior Features
Appliances
DishwasherDisposalElectric Water HeaterGas RangeMicrowave
Cooling
Ceiling Fan(s)Central AirElectric
Fireplace
Yes
Fireplace Features
DenGas StarterGas Log
Fireplaces
1
Flooring
Ceramic TileLaminateWood
Heating
CentralFireplace(s)Natural Gas
Interior
Eat-in KitchenGranite CountersKitchen IslandWalk-In Closet(s)High Speed Internet
Laundry Features
Electric Dryer HookupWasher Hookup
Window Features
Window Coverings
Bath-Full
Dimensions - 10 x 7Level - First
Bedroom
Dimensions - 0 x 0Level - First
Den
Dimensions - 20 x 17Level - First
Dining Room
Dimensions - 10 x 13Level - First
Kitchen
Dimensions - 12 x 11Level - FirstFeatures - Breakfast Bar, Eat-in Kitchen, Kitchen Island
Living Room
Dimensions - 19 x 18Level - FirstFeatures - Ceiling Fan(s)
Master Bathroom
Dimensions - 9 x 7Level - First
Master Bedroom
Dimensions - 11 x 19Level - FirstFeatures - Ceiling Fan(s)
Utility Room
Dimensions - 7 x 5Level - First
Save
Ask
Tour
Hide
Share
Exterior Features
Exterior
Rain GuttersStorage
Fencing
Back YardWood
Lot Features
Few TreesInterior LotLandscapedSubdivided
Other Structures
Storage
Patio And Porch
CoveredFront PorchPatioRear Porch
Pool Features
Diving BoardIn GroundVinyl
Windows/Doors
Window Coverings
Community Features
Financing Terms Available
1031 ExchangeCashConventionalFHAVA Loan
School District
Cleburne ISD
Schools
School District
Cleburne ISD
Elementary School
Coleman
Middle School
Ad Wheat
High School
Cleburne
Listing courtesy of Chelsea Lewis of Fathom Realty LLC chelsealewis@live.com



Did you know? You can invite friends and family to your search. They can join your search, rate and discuss listings with you.