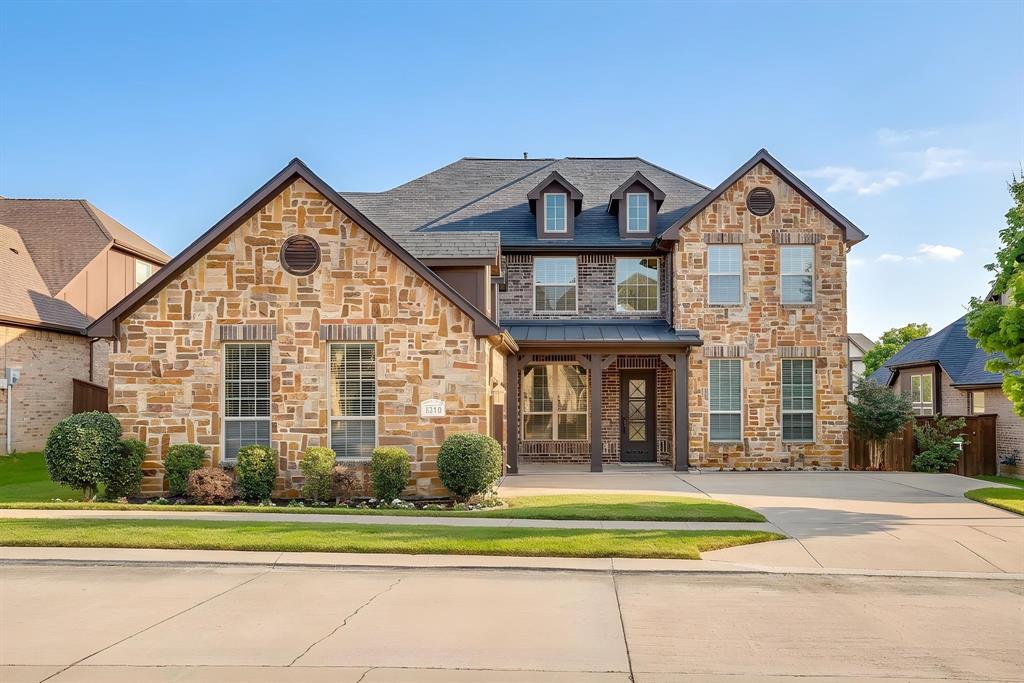
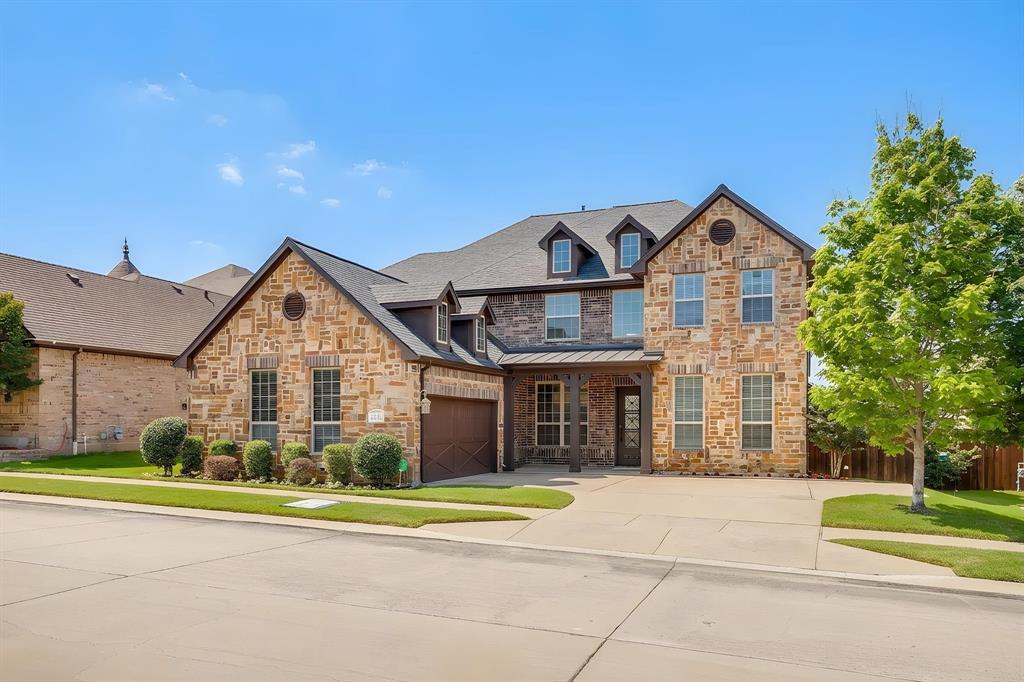
Welcome to this stunning move-in ready 5-bedroom, 4-bath home located in a highly sought-after gated community within acclaimed Burleson ISD! Designed with both luxury and functionality in mind, this spacious open-concept floor plan features a private home office, guest suite with full bath, and an oversized primary retreat conveniently located downstairs.
The impressive living room showcases soaring floor-to-ceiling windows, abundant natural light, and a rock gas fireplace perfect for entertaining or relaxing evenings at home. The chef’s kitchen is a dream with stainless steel appliances, gas range, double ovens, island, breakfast bar, eat-in dining area, and a custom rock accent wall that adds warmth and character.
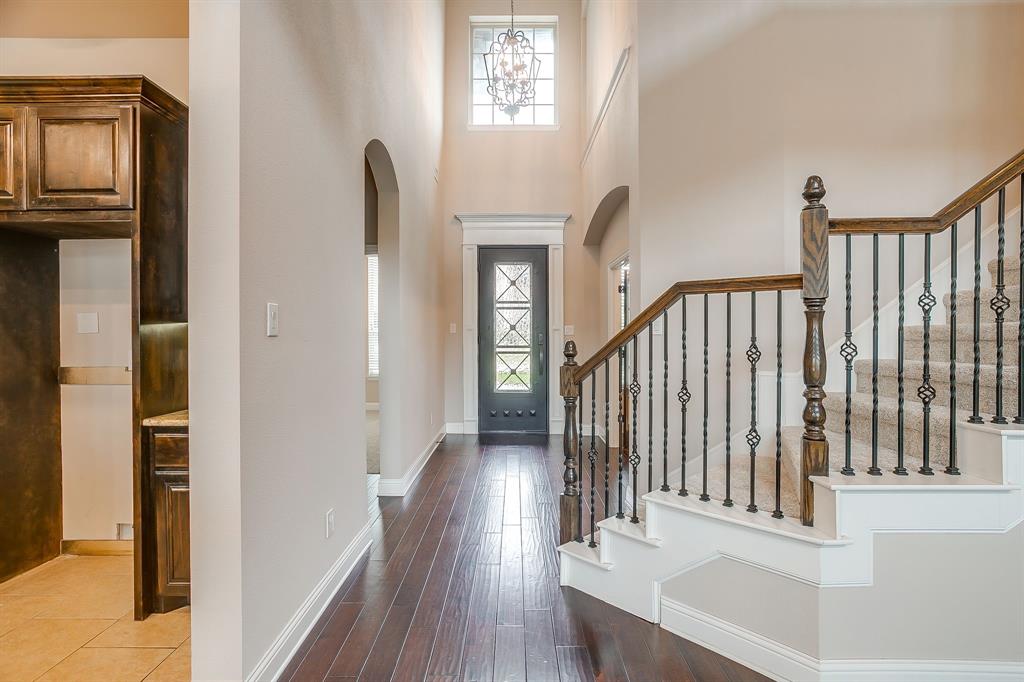
Follow the elegant curved staircase upstairs to a spacious secondary living area, separate media room, three generously sized bedrooms, and two additional full baths — offering plenty of space for family and guests.
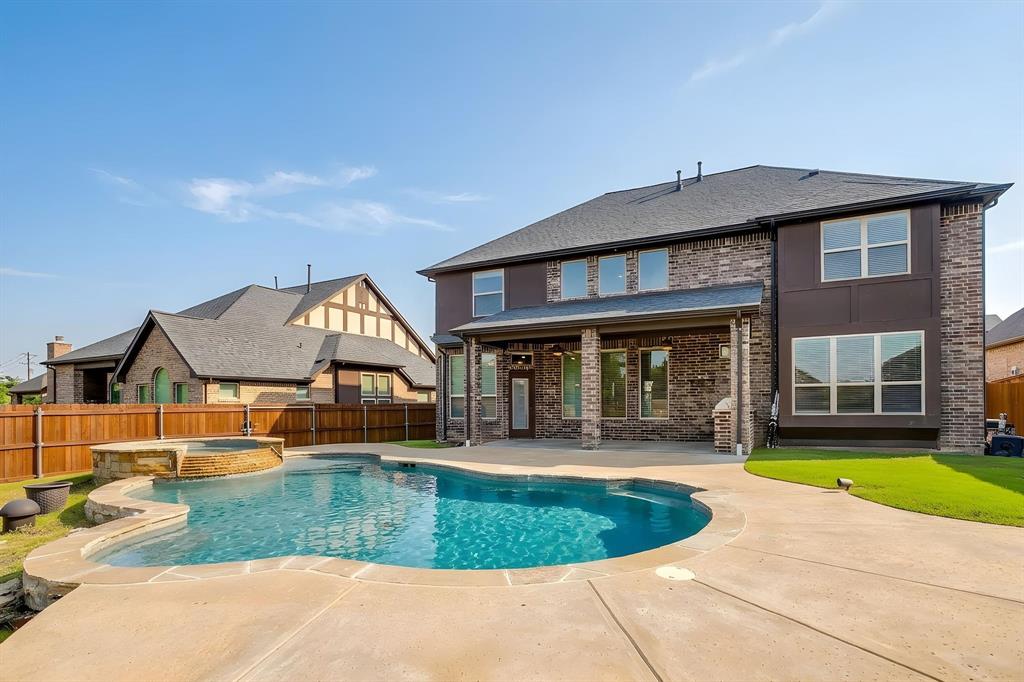
Step outside to your private backyard oasis featuring an extended patio, built-in outdoor kitchen, sparkling in-ground gunite pool, and relaxing spa — ideal for summer gatherings and year-round enjoyment.
Recent updates include a new roof and gutters, fresh interior paint, and brand-new carpet, making this home truly turnkey. Conveniently located near shopping, dining, and major highways, this exceptional property combines luxury living with everyday comfort in one of the area’s most desirable neighborhoods.
Save
Ask
Tour
Hide
Share
Listing Snapshot
Price
$635,000
Days On Site
18 Days
Bedrooms
5
Inside Area (SqFt)
3,542 sqft
Total Baths
4
Full Baths
4
Partial Baths
N/A
Lot Size
0.299 Acres
Year Built
2014
MLS® Number
21267439
Status
Pending
Property Tax
$13,432
HOA/Condo/Coop Fees
$66.5 monthly
Sq Ft Source
N/A
Friends & Family
React
Comment
Invite
No Comments Yet
Did you know? You can invite friends and family to your search. They can join your search, rate and discuss listings with you.
Recent Activity
4 days ago
Listing updated with changes from the MLS®
4 days ago
Status changed to Pending
3 weeks ago
Listing first seen on site
General Features
Acres
0.299
Attached Garage
Yes
Foundation
Slab
Garage
Yes
Garage Spaces
2
Levels
Two
Parking
GarageGarage Door OpenerGatedAttached
Property Sub Type
Single Family Residence
Sewer
Public Sewer
Special Circumstances
Standard
Style
Traditional
Water Source
Public
Interior Features
Appliances
DishwasherDisposalGas Range
Cooling
Ceiling Fan(s)Central AirElectric
Fireplace
Yes
Fireplace Features
GasGas Log
Fireplaces
1
Flooring
CarpetCeramic TileWood
Heating
CentralElectric
Interior
Eat-in KitchenGranite CountersKitchen IslandVaulted Ceiling(s)High Speed Internet
Laundry Features
Electric Dryer HookupWasher Hookup
Window Features
Window Coverings
Save
Ask
Tour
Hide
Share
Exterior Features
Construction Details
BrickStone
Exterior
Outdoor Kitchen
Fencing
Wood
Lot Features
Few TreesInterior LotLandscapedSubdivided
Patio And Porch
CoveredFront Porch
Pool Features
GuniteHeatedIn GroundPool/Spa Combo
Roof
Composition
Windows/Doors
Window Coverings
Community Features
Association Dues
798
Community Features
Gated
Financing Terms Available
CashConventionalFHAVA Loan
HOA Fee Frequency
Annually
School District
Burleson ISD
Schools
School District
Burleson ISD
Elementary School
Norwood
Middle School
Kerr
High School
Burleson Centennial
Listing courtesy of Jayme Taylor of League Real Estate jayme@leaguere.com



Did you know? You can invite friends and family to your search. They can join your search, rate and discuss listings with you.