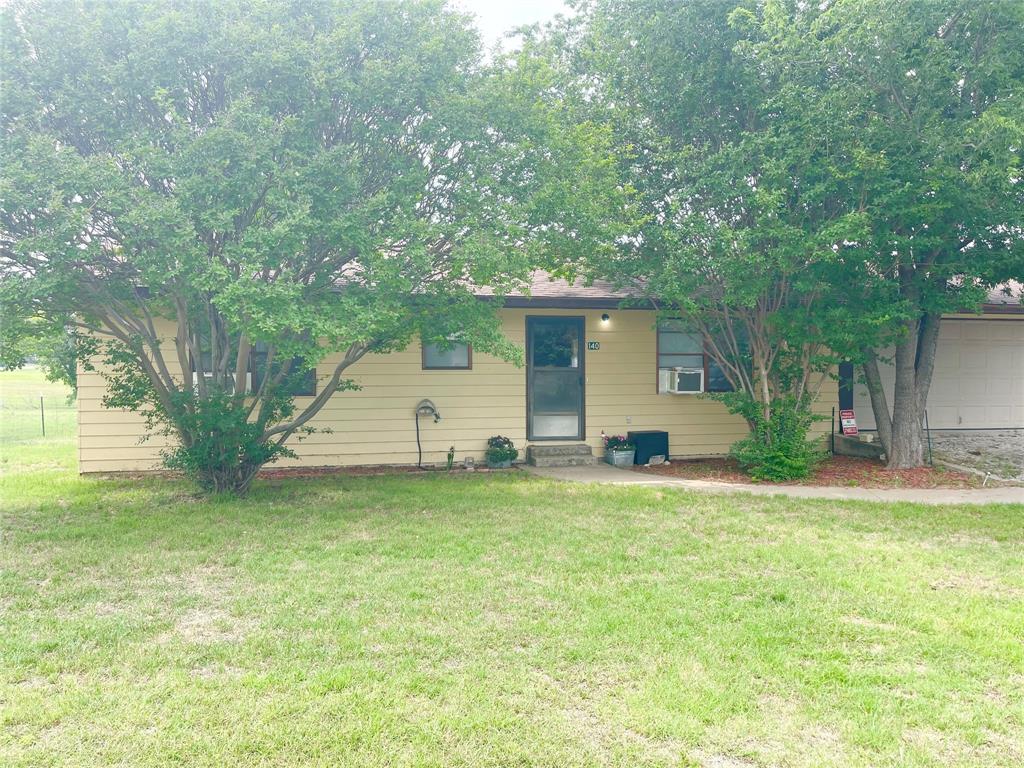
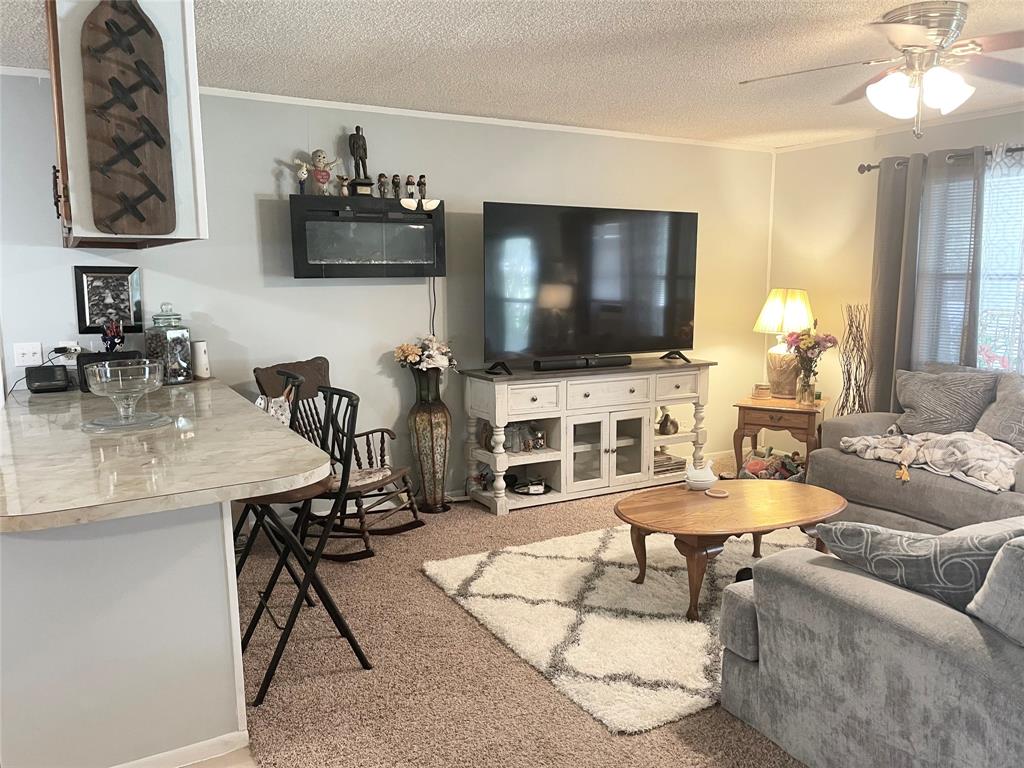
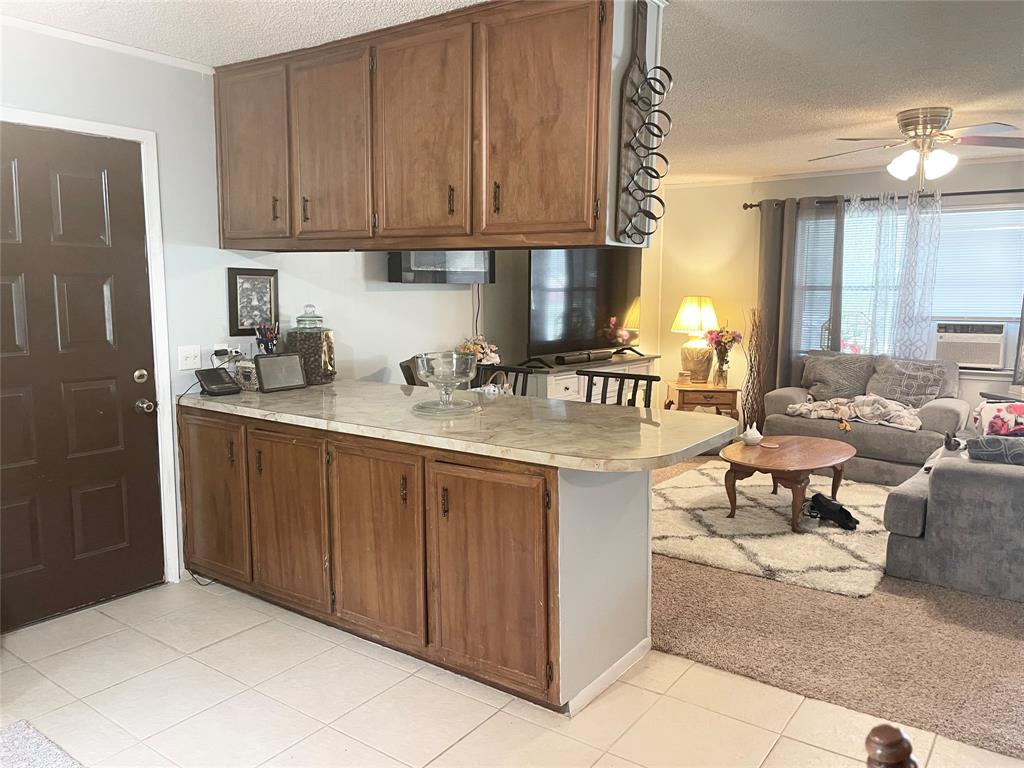
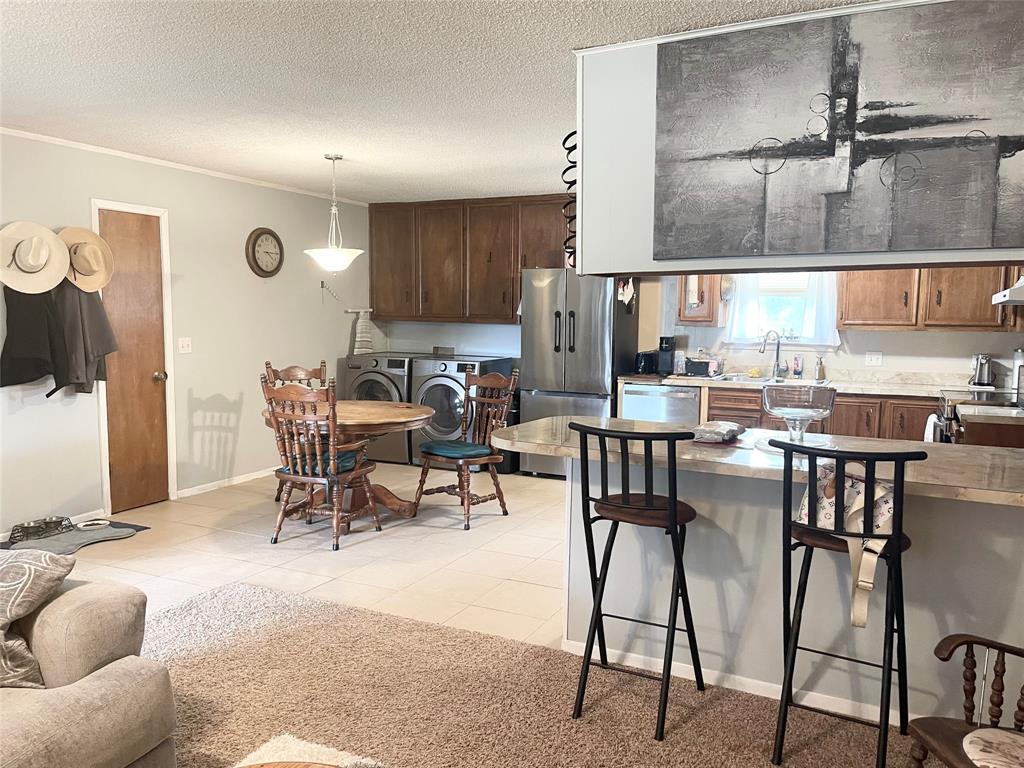
Charming, spacious and with a backyard oasis! This adorable home sits on an oversized corner lot with more than half an acre of space to enjoy! From the moment you step outside, you’ll fall in love with the incredible backyard retreat designed for relaxing, entertaining, and everyday living. Unwind on the covered back porch, gather with family and friends for summer BBQs, or enjoy peaceful evenings beside the beautiful goldfish pond with its soothing waterfall. The expansive yard offers endless opportunities for gardening, hobbies, and outdoor projects. Green thumbs will especially appreciate the established garden area and dedicated greenhouse along with a storage building perfect for lawn equipment, tools, outdoor gear, or recreational toys. Inside, the home features a welcoming open layout; a kitchen with abundant counter space, generous cabinet storage, and a dedicated dining area ideal for everyday meals or entertaining guests. Just off the kitchen is a convenient laundry space with room for a full-size washer and dryer. Bedrooms are spacious boasting large closets. The oversized two-car garage provides even more functionality with additional space for storage, tools, or a workshop area, plus two separate storage closets to keep everything organized. The garage sits on a slab foundation, while the home itself is pier and beam. If you’ve been looking for a property with charm, space, and a backyard oasis to truly enjoy, this one is a must see!
Save
Ask
Tour
Hide
Share
Listing Snapshot
Price
$185,000
Days On Site
6 Days
Bedrooms
2
Inside Area (SqFt)
1,240 sqft
Total Baths
1
Full Baths
1
Partial Baths
N/A
Lot Size
0.68 Acres
Year Built
1965
MLS® Number
21267766
Status
Active
Property Tax
$2,468
HOA/Condo/Coop Fees
N/A
Sq Ft Source
N/A
Friends & Family
React
Comment
Invite
No Comments Yet
Did you know? You can invite friends and family to your search. They can join your search, rate and discuss listings with you.
Recent Activity
24 hours ago
Listing updated with changes from the MLS®
yesterday
Price changed to $185,000
7 days ago
Listing first seen on site
General Features
Acres
0.68
Attached Garage
Yes
Foundation
Pillar/Post/PierSlab
Garage
Yes
Garage Spaces
2
Levels
One
Parking
GarageGarage Faces FrontInside EntranceStorageWorkshop in GarageAttached
Property Sub Type
Single Family Residence
Security
Fire Alarm
Sewer
Public Sewer
Special Circumstances
Standard
Utilities
Cable AvailableElectricity AvailableElectricity ConnectedNatural Gas Available
Water Source
Public
Interior Features
Appliances
Electric RangeElectric Water HeaterMicrowaveRefrigerator
Cooling
Ceiling Fan(s)Window Unit(s)
Fireplace
Yes
Fireplace Features
Family RoomLiving RoomPropane
Fireplaces
1
Flooring
CarpetCeramic Tile
Heating
ElectricFireplace(s)PropaneWall Furnace
Interior
Eat-in KitchenOpen FloorplanPantryWalk-In Closet(s)High Speed Internet
Laundry Features
Electric Dryer HookupIn KitchenWasher Hookup
Bath-Full
Dimensions - 10 x 7Level - First
Bedroom
Dimensions - 11 x 14Level - First
Kitchen
Dimensions - 12 x 12Level - FirstFeatures - Breakfast Bar, Eat-in Kitchen
Living Room
Dimensions - 18 x 15Level - First
Master Bedroom
Dimensions - 13 x 16Level - FirstFeatures - Walk-In Closet(s)
Save
Ask
Tour
Hide
Share
Exterior Features
Exterior
Rain GuttersLightingStorageGarden
Fencing
Back YardFencedWire
Lot Features
ClearedCorner LotFew TreesLandscapedLevel
Other Structures
GreenhouseOutbuildingShed(s)Storage
Patio And Porch
DeckRear Porch
Roof
Composition
Community Features
Financing Terms Available
CashConventionalFHAVA Loan
School District
De Leon ISD
Schools
School District
De Leon ISD
Elementary School
Deleon
Middle School
Perkins
High School
Deleon
Listing courtesy of Jane King of INFINITY REALTY janekingrealestate@yahoo.com



Did you know? You can invite friends and family to your search. They can join your search, rate and discuss listings with you.