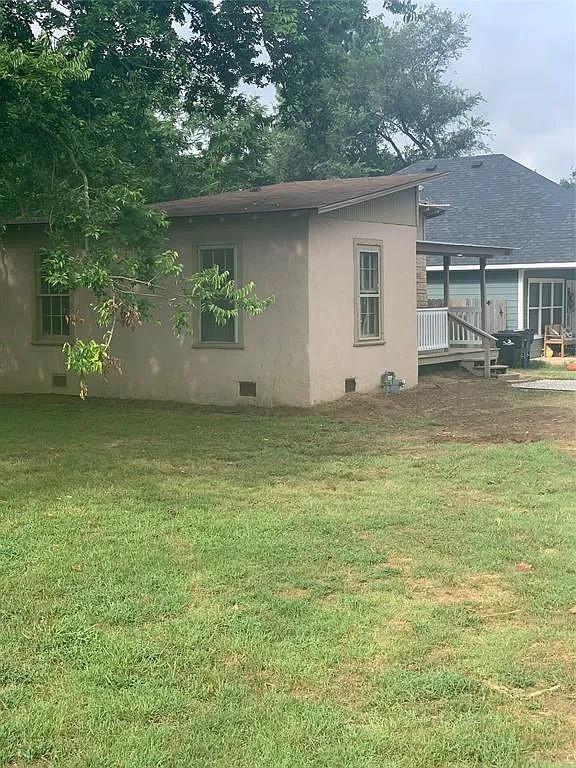
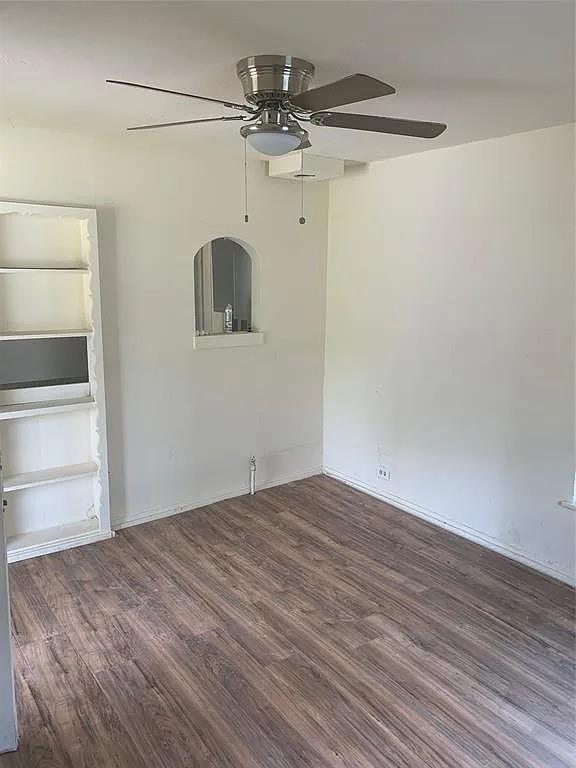
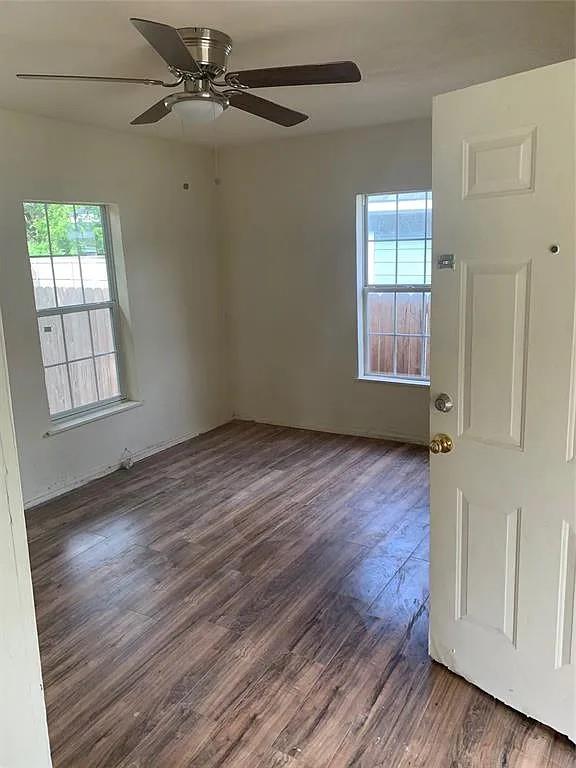
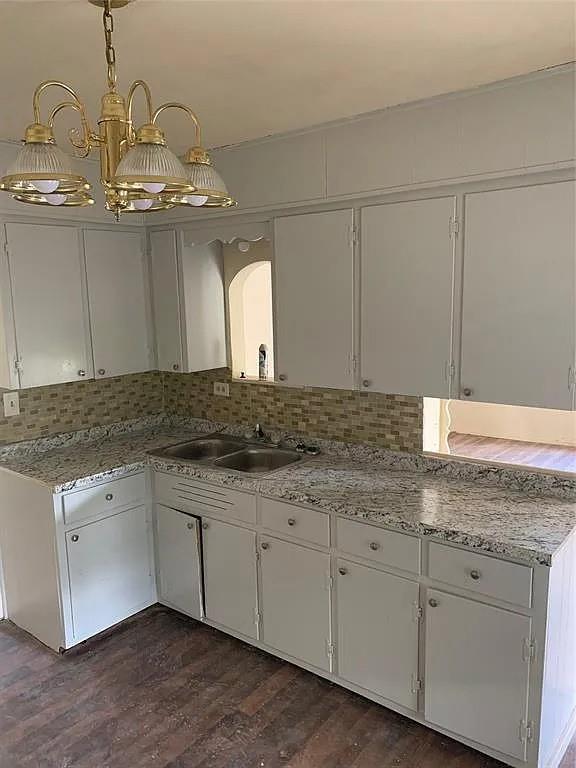
Investor special with endless potential! Situated on a beautiful lot shaded by mature trees, this 3-bedroom, 1-bath home is ready for its next chapter. Whether you’re looking for your next renovation project, rental investment, or a lot to build something brand new, this property offers incredible opportunity. Inside, the home features a spacious layout with great flow and solid bones, just waiting for the right vision and updates to bring it back to life. With plenty of room to reimagine the space, this property could become a charming rental, flip project, or future custom homesite. Being sold as-is, this is a great chance to invest in a property with potential and possibilities!
Save
Ask
Tour
Hide
Share
Listing Snapshot
Price
$90,000
Days On Site
16 Days
Bedrooms
2
Inside Area (SqFt)
823 sqft
Total Baths
1
Full Baths
1
Partial Baths
N/A
Lot Size
0.151 Acres
Year Built
1940
MLS® Number
21268502
Status
Active
Property Tax
$1,964
HOA/Condo/Coop Fees
N/A
Sq Ft Source
N/A
Friends & Family
React
Comment
Invite
No Comments Yet
Did you know? You can invite friends and family to your search. They can join your search, rate and discuss listings with you.
Recent Activity
2 weeks ago
Listing updated with changes from the MLS®
2 weeks ago
Listing first seen on site
General Features
Acres
0.151
Foundation
Pillar/Post/Pier
Levels
One
Parking
DrivewayOn StreetOpen
Property Sub Type
Single Family Residence
Security
Security Lights
Sewer
Public Sewer
Special Circumstances
Standard
Style
Traditional
Utilities
Electricity AvailableElectricity ConnectedPhone AvailableSewer Available
Water Source
Public
Interior Features
Appliances
DishwasherGas CooktopGas OvenGas Range
Cooling
Ceiling Fan(s)ElectricWindow Unit(s)
Flooring
CarpetCeramic TileTileVinyl
Heating
CentralNatural Gas
Interior
Eat-in KitchenOpen FloorplanWalk-In Closet(s)
Laundry Features
Washer Hookup
Bath-Full
Dimensions - 0 x 0Level - First
Bedroom
Dimensions - 0 x 0Level - First
Dining Room
Dimensions - 0 x 0Level - First
Kitchen
Dimensions - 0 x 0Level - First
Living Room
Dimensions - 15 x 15Level - FirstFeatures - Ceiling Fan(s)
Master Bedroom
Dimensions - 18 x 15Level - First
Save
Ask
Tour
Hide
Share
Exterior Features
Construction Details
Wood SidingConcreteMetal SidingStuccoStone
Exterior
Lighting
Lot Features
Interior LotLandscapedMany Trees
Patio And Porch
CoveredFront PorchPatio
Roof
CompositionShingle
Community Features
Financing Terms Available
CashConventionalFHAVA Loan
School District
Denison ISD
Schools
School District
Denison ISD
Elementary School
Hyde Park
Middle School
Henry Scott
High School
Denison
Listing courtesy of Michael Hershenberg of Real Broker, LLC michael@hgrouptx.com



Did you know? You can invite friends and family to your search. They can join your search, rate and discuss listings with you.