No HOA and outside city limits!
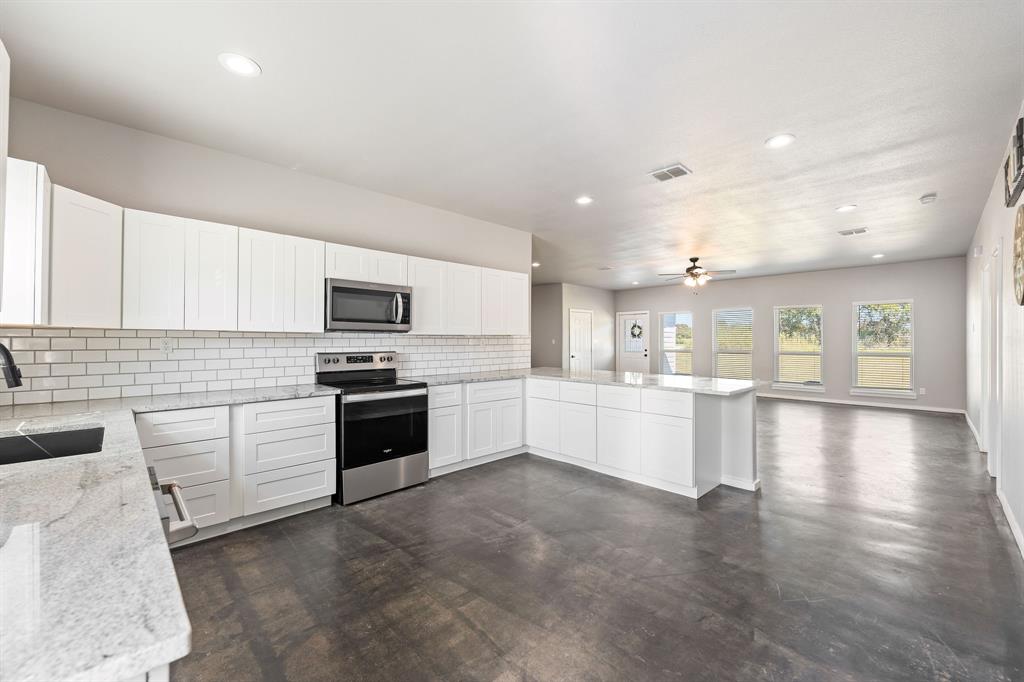
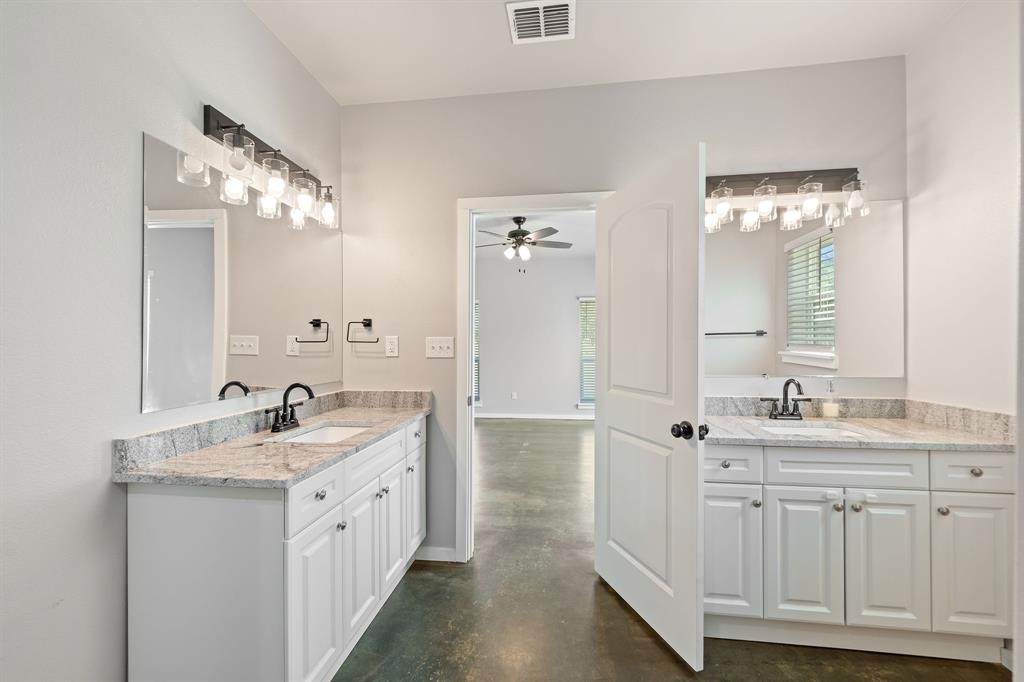
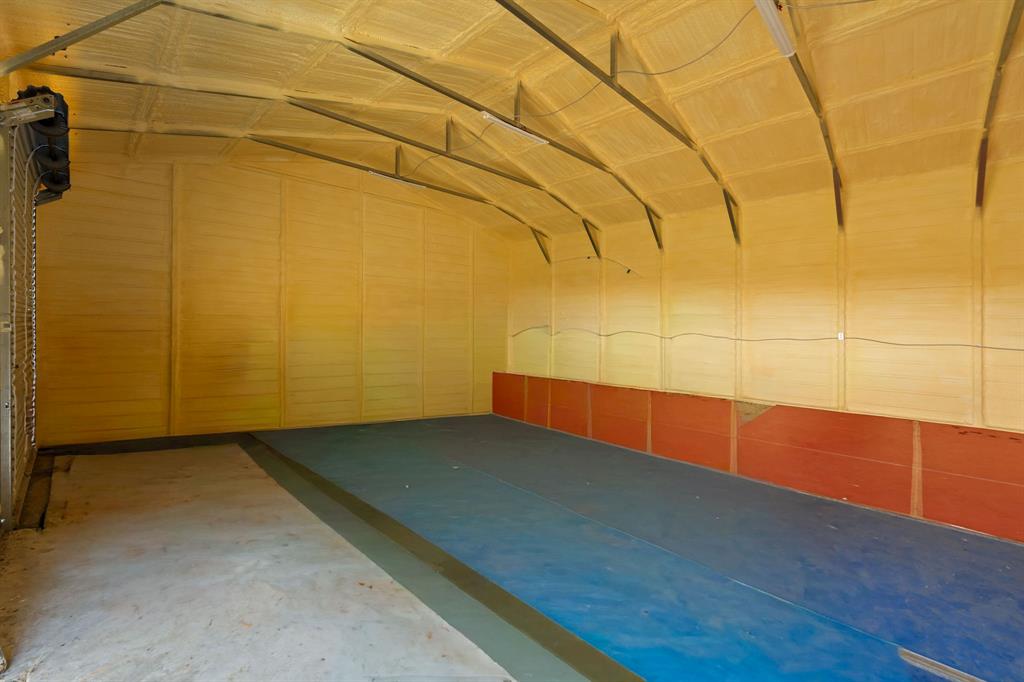
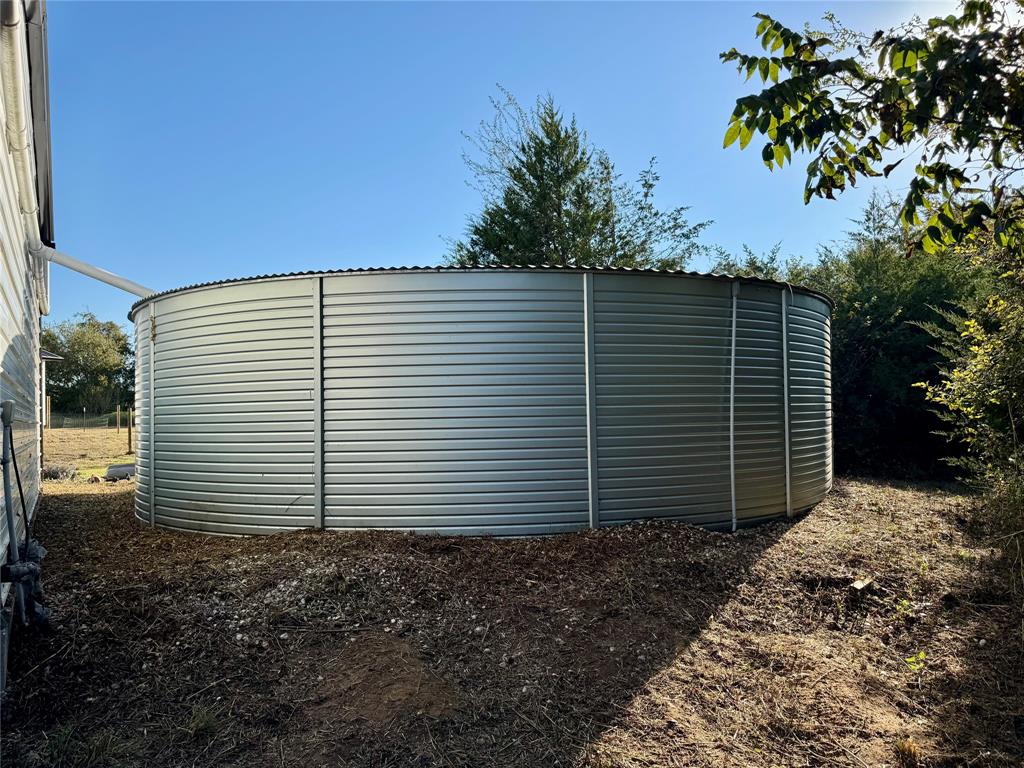
Experience the best of easy country living in this practically new modern farmhouse set on 2 beautiful acres under a durable metal roof. This thoughtfully designed home combines charm and functionality with a 30x40 spray foam–insulated workshop—perfect for projects, storage, or a home-based business. You’ll also find a 30,000-gallon Pioneer Water Tank with premium filtration for pure, reliable water year-round. Inside, the open-concept floor plan showcases stained concrete floors for easy maintenance and a spacious kitchen with granite countertops, soft-close cabinetry, and a large walk-in pantry. The primary suite features a massive 10x13 closet, while three secondary bedrooms offer plenty of space for family or guests.
Enjoy the privacy of country life while staying conveniently close to town and just minutes from the Chisholm Trail Parkway for an easy commute.
Save
Ask
Tour
Hide
Share
Listing Snapshot
Price
$489,000
Days On Site
12 Days
Bedrooms
4
Inside Area (SqFt)
2,300 sqft
Total Baths
2
Full Baths
2
Partial Baths
N/A
Lot Size
2.033 Acres
Year Built
2022
MLS® Number
21268711
Status
Active
Property Tax
$7,537
HOA/Condo/Coop Fees
N/A
Sq Ft Source
N/A
Friends & Family
React
Comment
Invite
No Comments Yet
Did you know? You can invite friends and family to your search. They can join your search, rate and discuss listings with you.
Recent Activity
2 weeks ago
Listing updated with changes from the MLS®
2 weeks ago
Listing first seen on site
General Features
Acres
2.033
Attached Garage
Yes
Foundation
Slab
Garage
Yes
Garage Spaces
2
Levels
One
Parking
GarageGarage Faces FrontAttached
Property Sub Type
Single Family Residence
Sewer
Septic Tank
Special Circumstances
Standard
Style
Traditional
Utilities
Electricity Connected
Interior Features
Appliances
DishwasherDisposalElectric RangeElectric Water Heater
Cooling
Central Air
Flooring
ConcretePainted/Stained
Heating
Central
Interior
Granite CountersOpen FloorplanWalk-In Closet(s)High Speed Internet
Living Room
Dimensions - 0 x 0Level - First
Master Bedroom
Dimensions - 0 x 0Level - First
Save
Ask
Tour
Hide
Share
Exterior Features
Lot Features
ClearedCorner LotMany Trees
Roof
Metal
Community Features
Financing Terms Available
CashConventionalFHAVA Loan
Horse Allowed
Yes
School District
Cleburne ISD
Schools
School District
Cleburne ISD
Elementary School
Adams
Middle School
Ad Wheat
High School
Cleburne
Listing courtesy of Meaghan Wilson Martinez of Elite Real Estate Texas meaghanrealtor@gmail.com



Did you know? You can invite friends and family to your search. They can join your search, rate and discuss listings with you.