• Properties
  • Communities
  • Buyers Guide
    • Buyers Closing Costs
    • Benefits Of a Home Warranty
    • What is a Home Inspection
    • How Much Can You Afford
    • Dont Do These Things
    • How to Choose a Buyers Agent
  • Home Valuation
  • List With Us
    • Full Service Real Estate
    • Top Things to Do to Sell for More
    • Dont Do These Things
    • Estimated Hud
  • Our Marketing
  • 972-965-6266
  • Properties
  • Communities
  • Buyers Guide
    • Buyers Closing Costs
    • Benefits Of a Home Warranty
    • What is a Home Inspection
    • How Much Can You Afford
    • Dont Do These Things
    • How to Choose a Buyers Agent
  • Home Valuation
  • List With Us
    • Full Service Real Estate
    • Top Things to Do to Sell for More
    • Dont Do These Things
    • Estimated Hud
  • Our Marketing
  • 972-965-6266
Sign in
  • Properties
  • Communities
  • Buyers Guide
    • Buyers Closing Costs
    • Benefits Of a Home Warranty
    • What is a Home Inspection
    • How Much Can You Afford
    • Dont Do These Things
    • How to Choose a Buyers Agent
  • Home Valuation
  • List With Us
    • Full Service Real Estate
    • Top Things to Do to Sell for More
    • Dont Do These Things
    • Estimated Hud
  • Our Marketing
  • 972-965-6266
  • Properties
  • Communities
  • Buyers Guide
    • Buyers Closing Costs
    • Benefits Of a Home Warranty
    • What is a Home Inspection
    • How Much Can You Afford
    • Dont Do These Things
    • How to Choose a Buyers Agent
  • Home Valuation
  • List With Us
    • Full Service Real Estate
    • Top Things to Do to Sell for More
    • Dont Do These Things
    • Estimated Hud
  • Our Marketing
  • 972-965-6266
  • About Us
  • DMCA
  • Testimonials
  • Blog
  • Contact Us
  • About Us
  • DMCA
  • Testimonials
  • Blog
  • Contact Us
Search
Dashboard
Listings
Searches
Sign in / Sign up
Save
Ask
Tour
Hide
Share
$669,999
1 Day On Site

2318 Vienna Drive
Granbury, TX 76048

For Sale|Single Family Residence|Active
4
Beds
3
Total Baths
2
Full Baths
1
Partial Bath
2,854
SqFt
$235
/SqFt
2006
Built
Subdivision:
Harbor Lakes Sec 4
County:
Hood
Call Now: (972) 965-6266
Is this the listing for you? We can help make it yours.
(972) 965-6266
2318 Vienna Drive2318 Vienna Drive2318 Vienna Drive2318 Vienna Drive
Save
Ask
Tour
Hide
Share

Mortgage Calculator

Monthly Payment (Est.)

$3,057
Calculator powered by Showcase IDX, a Constellation1 Company. Copyright ©2026 Information is deemed reliable but not guaranteed.
Photos
Map
Nearby Listings
Virtual Tour

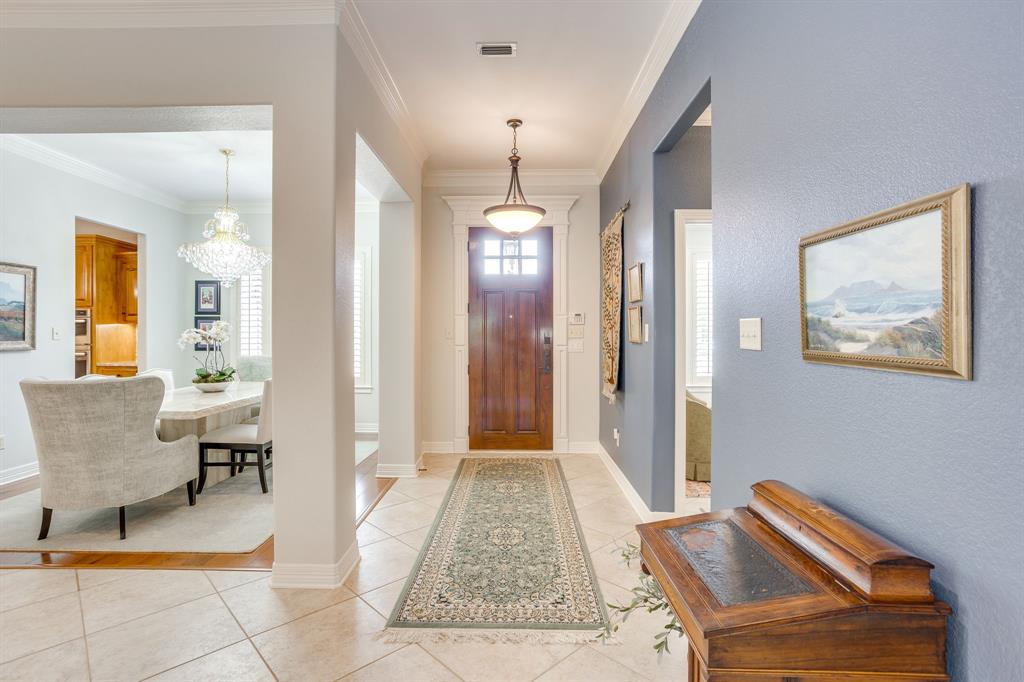
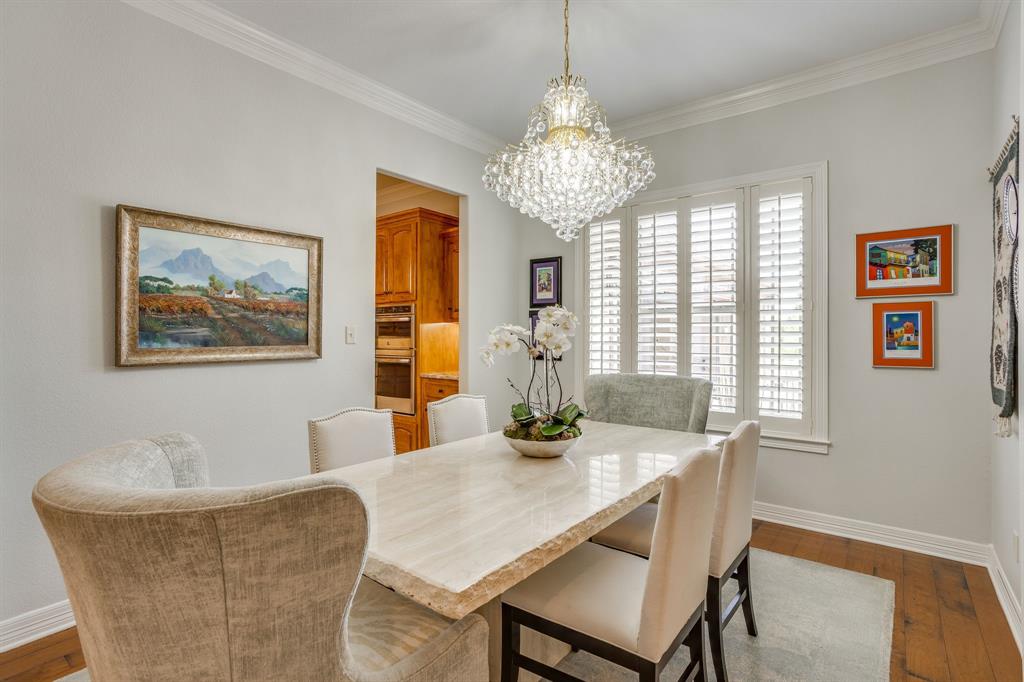
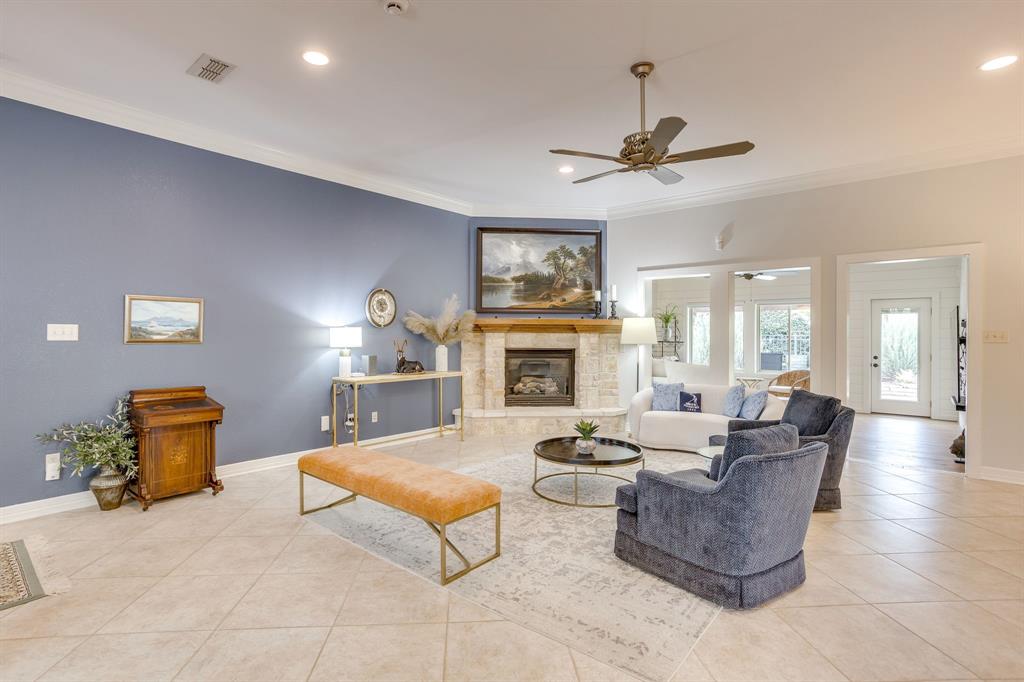
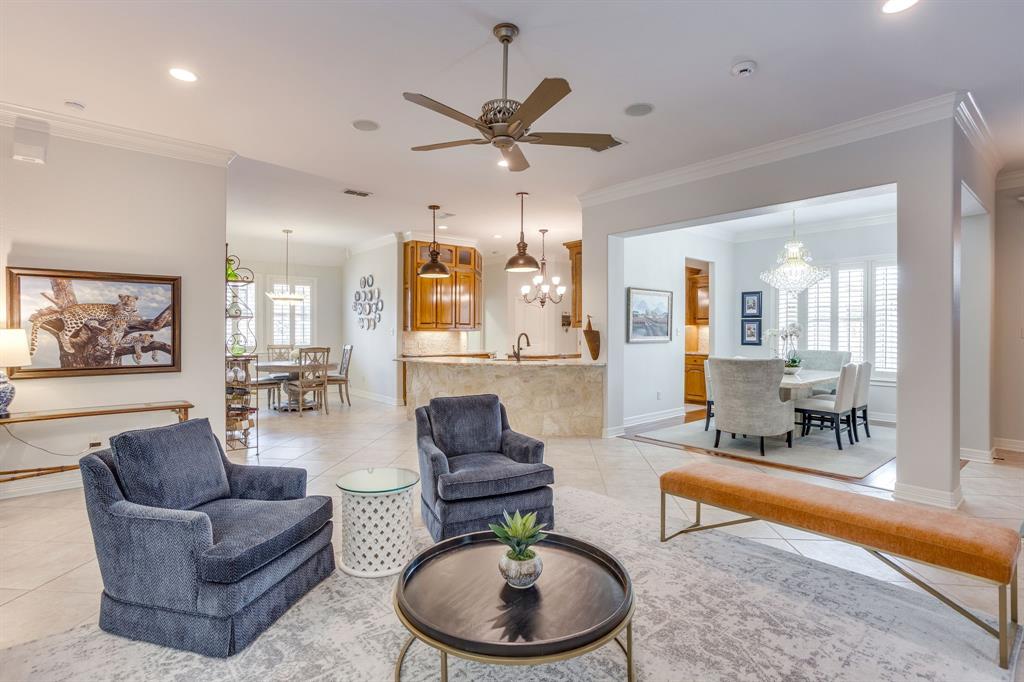
Pristine and thoughtfully updated home featuring exceptional indoor and outdoor living spaces with high-end finishes throughout. Every detail has been carefully maintained and upgraded, creating a truly move in ready property. The beautifully updated kitchen is equipped with GE Profile appliances, a five-burner gas cooktop, warming drawer, exterior vented cooktop, custom cabinet slide-outs, and hardwired under cabinet lighting. A spacious new family room completed in 2025 adds flexible living space with LVP flooring, shiplap accent wall, recessed lighting, and custom finishes. The private primary suite offers a spa-like bath with double sinks, jetted tub, built-in shelving, and a wheelchair-accessible walk-in shower with glass enclosure. Bed 1 features a custom office offering both function and style. Plantation shutters and quality finishes continue throughout the home. The oversized three car garage includes an attic lift, approximately 700 sq. ft. of decked storage, custom work area, and a rare air-conditioned safe room or storage room. Step outside to a professionally landscaped backyard, redesigned in 2023, featuring a six-hole putting green with professionally designed slopes and lighting, custom stonework, hardwired landscape lighting, water fountain feature, french drains, and 2 garden area with trellises. Entertain with ease in the outdoor food prep and grill area complete with granite countertops, built-in cabinetry, and gas hookup, then relax in the EcoSpa 3 person hot tub under the covered patio. Additional major updates include HVAC replacement in 2018, UV allergy filtration 2023, roof and gutters replaced in 2022, whole house iSpring passive water filtration system, new south facing windows, smart exterior lighting, smart thermostat, and upgraded irrigation systems. Access to PRIVATE DOCK and BOAT LAUNCH! This home combines luxury, functionality, and meticulous care in every space.

Save
Ask
Tour
Hide
Share
Listing Snapshot
Price 
$669,999
Days On Site 
1 Day
Bedrooms 
4
Inside Area (SqFt) 
2,854 sqft
Total Baths 
3
Full Baths 
2
Partial Baths 
1
Lot Size 
0.07 Acres
Year Built 
2006
MLS® Number 
21269984
Status 
Active
Property Tax 
$8,083
HOA/Condo/Coop Fees 
$100 monthly
Sq Ft Source 
N/A
Friends & Family
React
Comment
Invite
No Comments Yet

Did you know? You can invite friends and family to your search. They can join your search, rate and discuss listings with you.

What's This?
Private
Recent Activity
23 hours agoListing updated with changes from the MLS®
yesterdayListing first seen on site
General Features
Acres 
0.07
Attached Garage 
Yes
Foundation 
Slab
Garage 
Yes
Garage Spaces 
3
Levels 
One
Parking 
DrivewayGarageGarage Door OpenerGarage Faces SideInside EntranceKitchen LevelLightedPavedStorageGatedAttached
Property Sub Type 
Single Family Residence
Security 
Gated CommunitySecurity SystemSmoke Detector(s)
Sewer 
Public Sewer
Special Circumstances 
Standard
Water Source 
Public
Interior Features
Appliances 
Water PurifierDishwasherDisposalElectric OvenGas CooktopGas Water HeaterVented Exhaust FanWarming Drawer
Cooling 
Ceiling Fan(s)Central AirElectric
Fireplace 
Yes
Fireplace Features 
GasGas StarterGlass DoorsInsertLiving RoomRaised HearthGas Log
Fireplaces 
1
Flooring 
CombinationHardwoodTileVinyl
Heating 
Exhaust FanFireplace InsertCentralElectric
Interior 
ChandelierEat-in KitchenGranite CountersKitchen IslandNatural WoodworkOpen FloorplanPantryWalk-In Closet(s)High Speed Internet
Window Features 
Window Coverings
Save
Ask
Tour
Hide
Share
Exterior Features
Exterior 
Rain GuttersLightingGarden
Fencing 
Back YardFencedGate
Patio And Porch 
Covered
Roof 
Composition
Windows/Doors 
Window Coverings
Community Features
Association Dues 
1200
Community Features 
GatedClubhouseGolfParkRestaurantTennis Court(s)
HOA Fee Frequency 
Annually
School District 
Granbury ISD
Schools
School District
Granbury ISD
Elementary School
Emma Roberson
Middle School
Granbury
High School
Granbury
Listing courtesy of McKay Sailer of Keller Williams Brazos West mckaysailer@kw.com


© 2020 North Texas Real Estate Information Systems. All rights reserved. Information is deemed reliable but is not guaranteed accurate by the MLS or NTREIS. The information being provided is for the consumer's personal, non-commercial use, and may not be reproduced, redistributed, or used for any purpose other than to identify prospective properties consumers may be interested in purchasing.
Last checked: 2026-05-30 12:46 PM CDT

Neighborhood & Commute
Source: Walkscore
Disclosure: Community information and market data powered by Constellation Data Labs. Information is deemed reliable but not guaranteed.
Powered by Showcase IDX, a Constellation1 Company
Save
Ask
Tour
Hide
Share

Elevate Realty Group 5353 Acton Hwy Ste C Granbury, TX 76049

  • 972-965-6266
  • dan@elevaterealtygroup.com

Follow us on social media

Facebook-f Twitter Linkedin-in Instagram Youtube

Keep Yourself Up to Date

Popular Search

  • Apartment for Rent
  • Apartment Low to Hide
  • Offices for Buy
  • Offices for Rent
  • Apartment for Rent
  • Apartment Low to Hide
  • Offices for Buy
  • Offices for Rent

Quick Links

  • About Us
  • Communities
  • DMCA
  • Testimonials
  • About Us
  • Communities
  • DMCA
  • Testimonials

Support

  • Contact Us
  • Privacy Policy
  • Terms of Use
  • Contact Us
  • Privacy Policy
  • Terms of Use
  • Texas Real Estate Commission Consumer Protection Notice
  • Texas Real Estate Commission Information About Brokerage Services

© 2026 Elevate Realty Group – All rights reserved

Website Crafted With Care By Luxury Real Estate Websites
