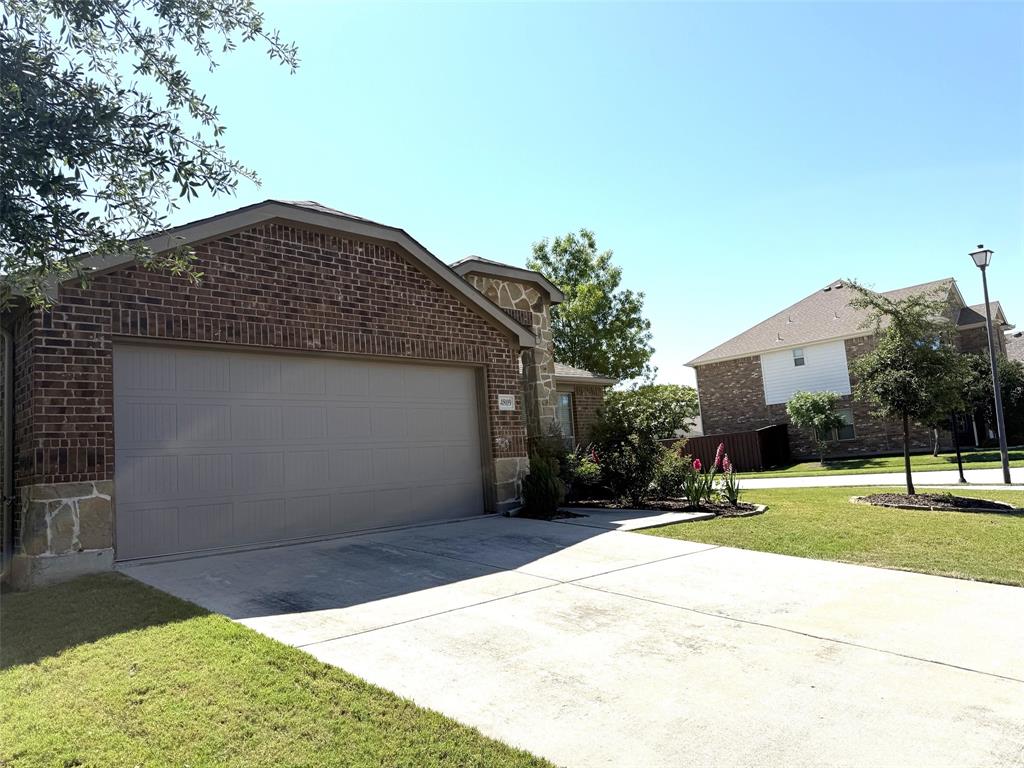
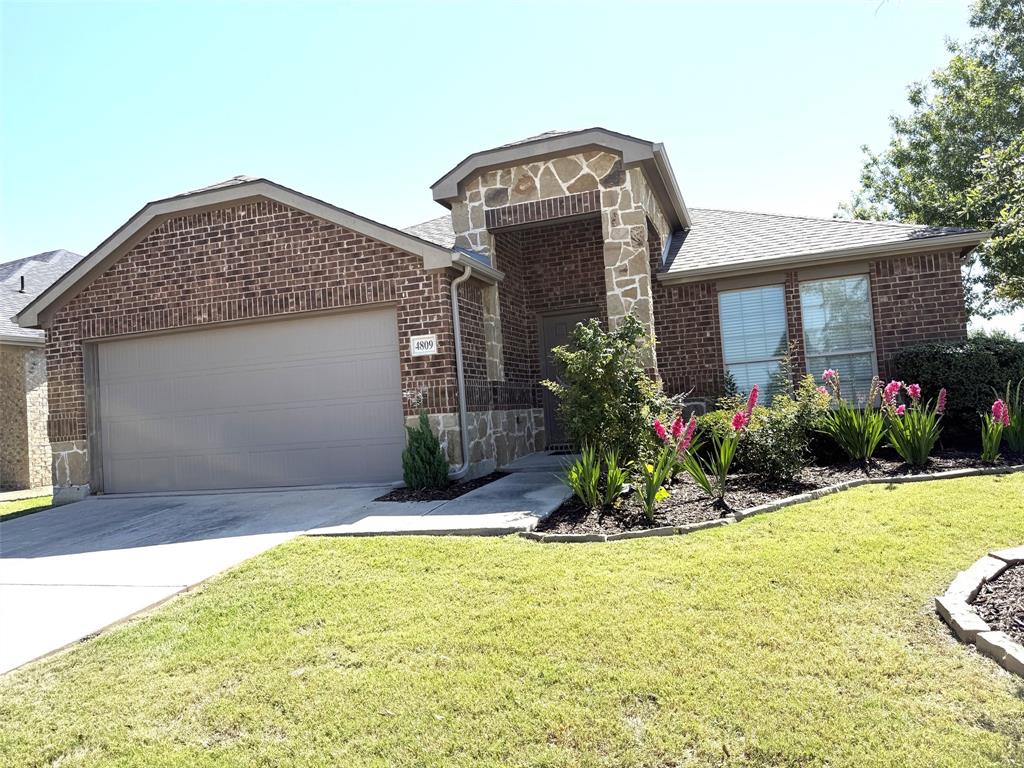
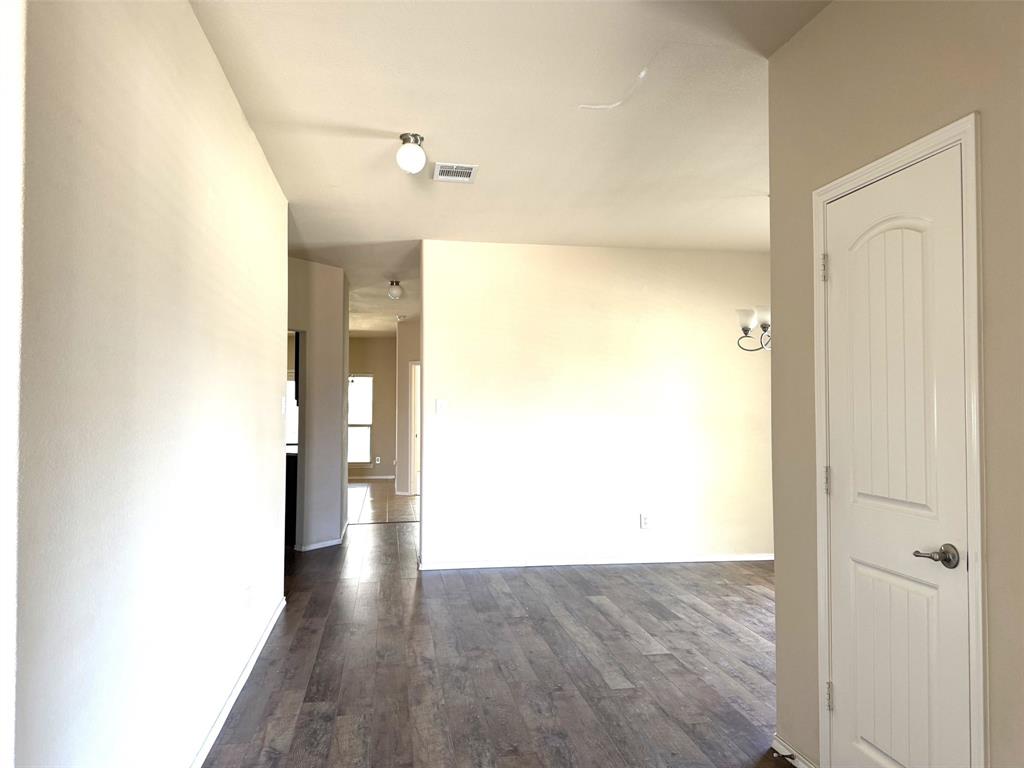
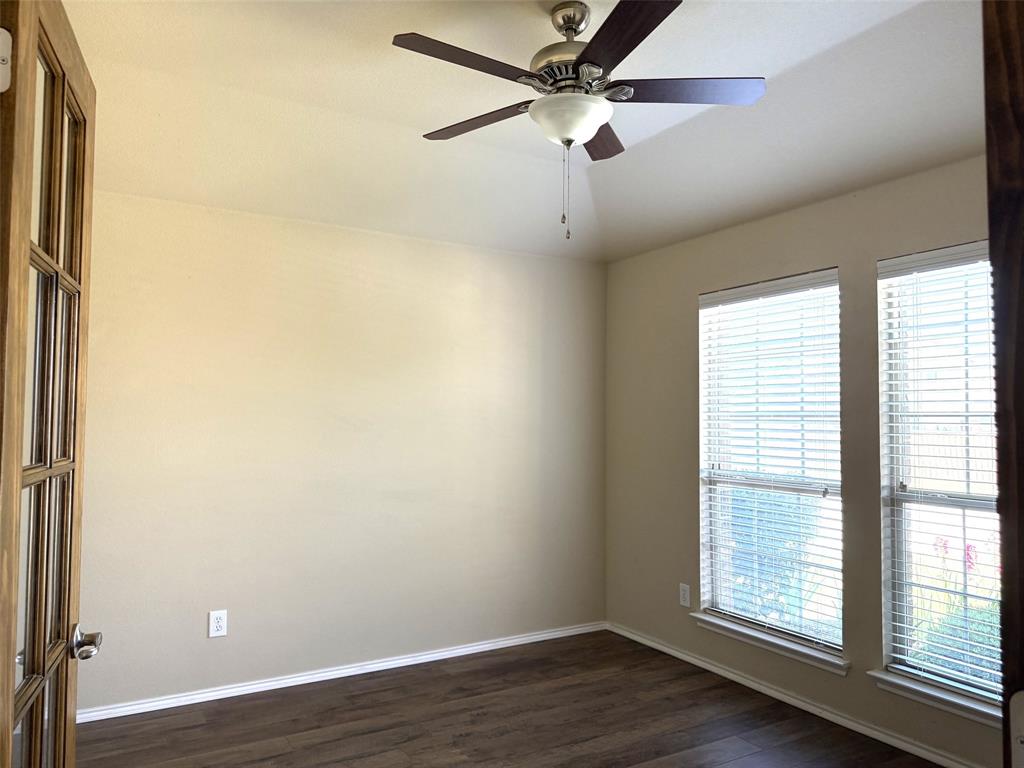
Welcome to this beautifully updated 4-bedroom, 2-bathroom home located in the highly desirable Hidden Cove subdivision of Frisco, TX. This charming single-story home features an open-concept layout designed for both everyday living and entertaining. Luxury vinyl plank flooring and ceramic tile flows throughout the main living areas, The primary suite includes a walk-in closet with dual sinks and a relaxing garden tub. Three additional bedrooms provide flexible space suitable for guests, hobbies, or a home office. community offering resort-style amenities including swimming pools, a park, playground, and walking trails. Located just minutes from Lake Lewisville, major highways, top-rated schools, shopping, dining, and entertainment. There is a patio in the backyard. Foundation repair has been done May 2026
Don’t miss the opportunity to own a move-in ready home in one of Frisco’s most sought-after neighborhoods!
Save
Ask
Tour
Hide
Share
Listing Snapshot
Price
$389,900
Days On Site
16 Days
Bedrooms
4
Inside Area (SqFt)
2,059 sqft
Total Baths
2
Full Baths
2
Partial Baths
N/A
Lot Size
0.148 Acres
Year Built
2011
MLS® Number
21270139
Status
Active
Property Tax
$7,170
HOA/Condo/Coop Fees
$80.67 monthly
Sq Ft Source
N/A
Friends & Family
React
Comment
Invite
No Comments Yet
Did you know? You can invite friends and family to your search. They can join your search, rate and discuss listings with you.
Recent Activity
a week ago
Listing updated with changes from the MLS®
2 weeks ago
Listing first seen on site
General Features
Acres
0.148
Attached Garage
Yes
Foundation
Slab
Garage
Yes
Garage Spaces
2
Levels
One
Parking
Garage Faces FrontAttached
Property Sub Type
Single Family Residence
Sewer
Public Sewer
Special Circumstances
Standard
Style
Traditional
Utilities
Cable Available
Water Source
Public
Interior Features
Appliances
DishwasherDisposalElectric OvenElectric Range
Cooling
Ceiling Fan(s)Central AirElectricENERGY STAR Qualified Equipment
Fireplace
Yes
Fireplace Features
Gas Log
Fireplaces
1
Heating
CentralElectric
Interior
Granite CountersHigh Speed Internet
Laundry Features
Electric Dryer HookupWasher Hookup
Bedroom
Dimensions - 10 x 11Level - First
Dining Room
Dimensions - 9 x 11Level - First
Kitchen
Dimensions - 11 x 11Level - First
Laundry
Dimensions - 9 x 6Level - First
Living Room
Dimensions - 16 x 17Level - FirstFeatures - Ceiling Fan(s)
Master Bathroom
Dimensions - 0 x 0Level - First
Master Bedroom
Dimensions - 17 x 14Level - FirstFeatures - Walk-In Closet(s)
Save
Ask
Tour
Hide
Share
Exterior Features
Construction Details
Brick
Roof
Shingle
Community Features
Association Dues
242
Financing Terms Available
CashConventional
HOA Fee Frequency
Quarterly
School District
Little Elm ISD
Schools
School District
Little Elm ISD
Elementary School
Hackberry
Middle School
Lowell Strike
High School
Little Elm
Listing courtesy of Jessica Sun of Mersal Realty jsun22@gmail.com



Did you know? You can invite friends and family to your search. They can join your search, rate and discuss listings with you.