• Properties
  • Communities
  • Buyers Guide
    • Buyers Closing Costs
    • Benefits Of a Home Warranty
    • What is a Home Inspection
    • How Much Can You Afford
    • Dont Do These Things
    • How to Choose a Buyers Agent
  • Home Valuation
  • List With Us
    • Full Service Real Estate
    • Top Things to Do to Sell for More
    • Dont Do These Things
    • Estimated Hud
  • Our Marketing
  • 972-965-6266
  • Properties
  • Communities
  • Buyers Guide
    • Buyers Closing Costs
    • Benefits Of a Home Warranty
    • What is a Home Inspection
    • How Much Can You Afford
    • Dont Do These Things
    • How to Choose a Buyers Agent
  • Home Valuation
  • List With Us
    • Full Service Real Estate
    • Top Things to Do to Sell for More
    • Dont Do These Things
    • Estimated Hud
  • Our Marketing
  • 972-965-6266
Sign in
  • Properties
  • Communities
  • Buyers Guide
    • Buyers Closing Costs
    • Benefits Of a Home Warranty
    • What is a Home Inspection
    • How Much Can You Afford
    • Dont Do These Things
    • How to Choose a Buyers Agent
  • Home Valuation
  • List With Us
    • Full Service Real Estate
    • Top Things to Do to Sell for More
    • Dont Do These Things
    • Estimated Hud
  • Our Marketing
  • 972-965-6266
  • Properties
  • Communities
  • Buyers Guide
    • Buyers Closing Costs
    • Benefits Of a Home Warranty
    • What is a Home Inspection
    • How Much Can You Afford
    • Dont Do These Things
    • How to Choose a Buyers Agent
  • Home Valuation
  • List With Us
    • Full Service Real Estate
    • Top Things to Do to Sell for More
    • Dont Do These Things
    • Estimated Hud
  • Our Marketing
  • 972-965-6266
  • About Us
  • DMCA
  • Testimonials
  • Blog
  • Contact Us
  • About Us
  • DMCA
  • Testimonials
  • Blog
  • Contact Us
Search
Dashboard
Listings
Searches
Sign in / Sign up
Save
Ask
Tour
Hide
Share
$432,650
16 Days On Site

828 Elmstead Drive
Fort Worth, TX 76108

For Sale|Single Family Residence|Active
4
Beds
3
Total Baths
2
Full Baths
1
Partial Bath
2,736
SqFt
$158
/SqFt
2026
Built
Subdivision:
Westpoint Park
County:
Tarrant
Call Now: (972) 965-6266
Is this the listing for you? We can help make it yours.
(972) 965-6266
828 Elmstead Drive828 Elmstead Drive828 Elmstead Drive828 Elmstead Drive
Save
Ask
Tour
Hide
Share

Mortgage Calculator

Monthly Payment (Est.)

$1,974
Calculator powered by Showcase IDX, a Constellation1 Company. Copyright ©2026 Information is deemed reliable but not guaranteed.
Photos
Map
Nearby Listings
Virtual Tour

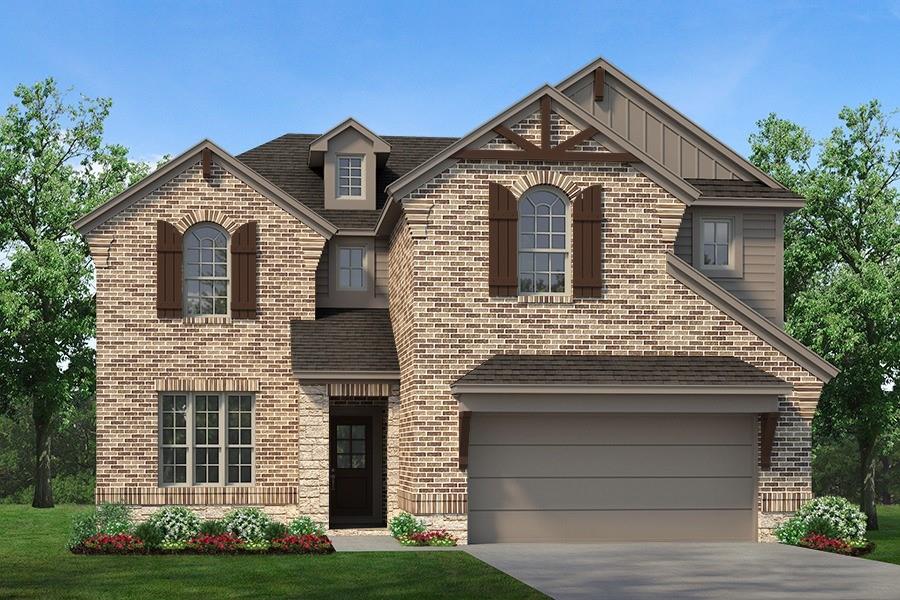
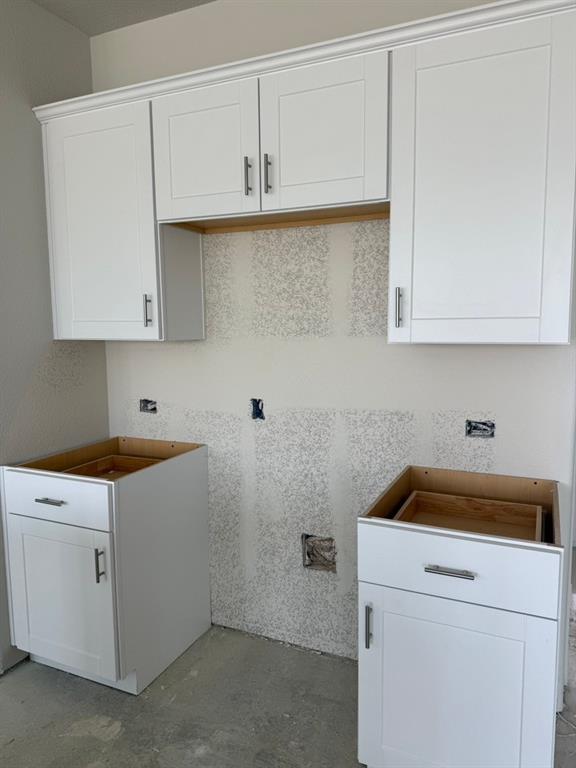
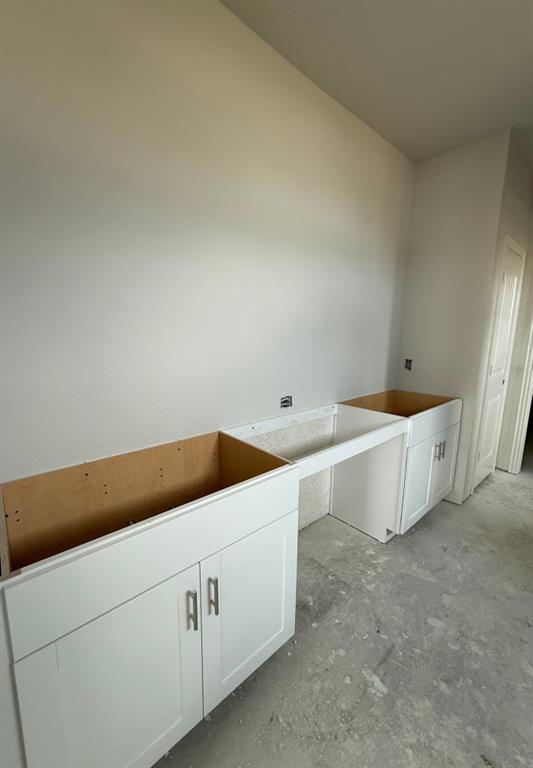
Estimated August 2026 completion! Ask us about our Trade In Trade Up program, we can buy your home! Our new 2-story floor plan will have you wondering how you lived so long without all this space. The 4-bedroom, 2.5-bathroom home offers designated space for living, winding down, working and, of course, sleeping. The perfect place for a family with pre-teens and teenagers eager to have their own retreat, the Navasota design invites a plethora of options. Entering the foyer from the front porch, you’ll be greeted by a flex room on your left. This space could function as a home office for the aspiring entrepreneur or a study space for kids working on homework. Continuing on, an L-shape kitchen is situated in the corner of an open floor plan. Extended countertops, walk-in pantry, and large island create a great layout for holiday dinners. The seamlessly connected dining and family room reflect the desirable open concept, which means you’ll never be left out of the conversation. At the end of a long day of gathering and celebration, escape to your haven in the owner’s suite, tucked strategically in the back corner. This room has ample amounts of natural lighting and double doors into the bathroom for added luxury. Entering this bathroom is like walking into a spa with a private water closet, tub, and extended dual vanity. At the end of this long galley lies a dream closet for any shopaholic and shoe lover. Sharing won’t be a problem with plenty of room for his-and-hers clothing. Venturing to the second floor, you will enter into an open game room. This could be the cool hangout spot amongst your teens and their friends by adding a flat screen, pool table, and great lounge furniture. Three equally sized rooms and four walk-in closets mean everyone will have their own space, including your guests. Enjoy everything this two-story floor plan has to offer and start planning your get-togethers now!

Save
Ask
Tour
Hide
Share
Listing Snapshot
Price 
$432,650
Days On Site 
16 Days
Bedrooms 
4
Inside Area (SqFt) 
2,736 sqft
Total Baths 
3
Full Baths 
2
Partial Baths 
1
Lot Size 
0.2 Acres
Year Built 
2026
MLS® Number 
21270408
Status 
Active
Property Tax 
N/A
HOA/Condo/Coop Fees 
$54.17 monthly
Sq Ft Source 
N/A
Friends & Family
React
Invite
Recent Activity
4 days agoListing updated with changes from the MLS®
2 weeks agoListing first seen on site
General Features
Acres 
0.2
Attached Garage 
Yes
Foundation 
Slab
Garage 
Yes
Garage Spaces 
2
Green Energy Efficient 
InsulationThermostat
Levels 
One
Parking 
ConcreteDrivewayGarage Door OpenerGarage Faces FrontAttached
Property Condition 
New Construction
Property Sub Type 
Single Family Residence
Security 
Carbon Monoxide Detector(s)PrewiredSmoke Detector(s)
Sewer 
Public Sewer
Style 
Traditional
Utilities 
Cable AvailableUnderground Utilities
Water Source 
Public
Interior Features
Appliances 
DishwasherDisposalElectric Water HeaterGas RangeMicrowaveVented Exhaust Fan
Cooling 
Ceiling Fan(s)Central AirElectricENERGY STAR Qualified EquipmentHeat Pump
Fireplace 
Yes
Fireplace Features 
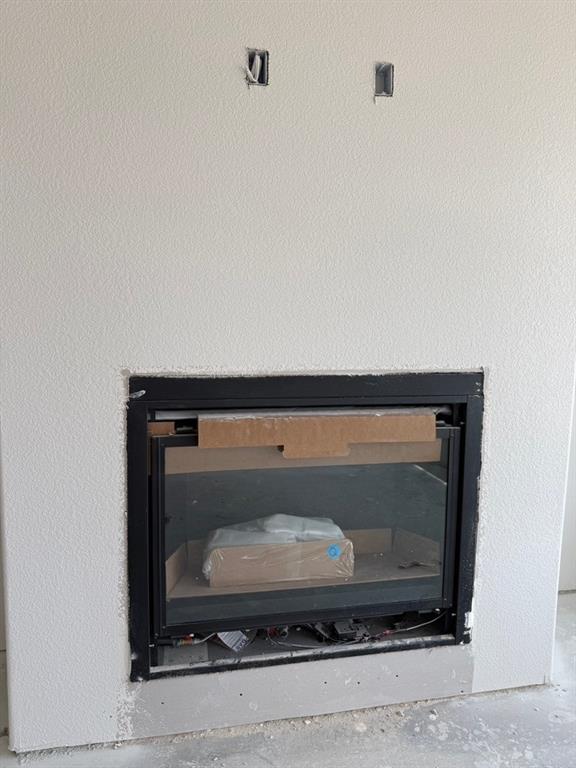
Family RoomGas StarterMasonryStoneGas Log
Fireplaces 
1
Flooring 
CarpetCeramic TileVinyl
Heating 
Exhaust FanCentralElectricENERGY STAR Qualified EquipmentFireplace(s)Heat Pump
Interior 
Eat-in KitchenKitchen IslandOpen FloorplanPantryWalk-In Closet(s)
Laundry Features 
Electric Dryer HookupWasher Hookup
Bedroom 
Dimensions - 12 x 12Level - Second
Breakfast Room 
Dimensions - 11 x 12Level - First
Game Room 
Dimensions - 21 x 15Level - SecondFeatures - Ceiling Fan(s)
Kitchen 
Dimensions - 13 x 12Level - FirstFeatures - Eat-in Kitchen, Kitchen Island, Pantry
Living Room 
Dimensions - 18 x 13Level - FirstFeatures - Ceiling Fan(s)
Master Bedroom 
Dimensions - 17 x 13Level - FirstFeatures - Ceiling Fan(s), Walk-In Closet(s)
Office 
Dimensions - 10 x 12Level - First
Utility Room 
Dimensions - 10 x 5Level - First
Save
Ask
Tour
Hide
Share
Exterior Features
Construction Details 
BrickFiber Cement
Exterior 
Rain Gutters
Fencing 
Wood
Lot Features 
Interior LotLandscapedSubdivided
Patio And Porch 
CoveredFront PorchRear Porch
Roof 
Composition
Community Features
Association Dues 
650
Community Features 
Other
Financing Terms Available 
CashConventionalFHAOwner Will CarryVA Loan
HOA Fee Frequency 
Annually
School District 
White Settlement ISD
Schools
School District
White Settlement ISD
Elementary School
Bluehaze
Middle School
Brewer
High School
Brewer
Listing courtesy of Clinton Shipley of NTex Realty, LP clint@clintonshipley.com


© 2020 North Texas Real Estate Information Systems. All rights reserved. Information is deemed reliable but is not guaranteed accurate by the MLS or NTREIS. The information being provided is for the consumer's personal, non-commercial use, and may not be reproduced, redistributed, or used for any purpose other than to identify prospective properties consumers may be interested in purchasing.
Last checked: 2026-05-30 10:33 PM CDT

Neighborhood & Commute
Source: Walkscore
Disclosure: Community information and market data powered by Constellation Data Labs. Information is deemed reliable but not guaranteed.
Powered by Showcase IDX, a Constellation1 Company
Save
Ask
Tour
Hide
Share

Elevate Realty Group 5353 Acton Hwy Ste C Granbury, TX 76049

  • 972-965-6266
  • dan@elevaterealtygroup.com

Follow us on social media

Facebook-f Twitter Linkedin-in Instagram Youtube

Keep Yourself Up to Date

Popular Search

  • Apartment for Rent
  • Apartment Low to Hide
  • Offices for Buy
  • Offices for Rent
  • Apartment for Rent
  • Apartment Low to Hide
  • Offices for Buy
  • Offices for Rent

Quick Links

  • About Us
  • Communities
  • DMCA
  • Testimonials
  • About Us
  • Communities
  • DMCA
  • Testimonials

Support

  • Contact Us
  • Privacy Policy
  • Terms of Use
  • Contact Us
  • Privacy Policy
  • Terms of Use
  • Texas Real Estate Commission Consumer Protection Notice
  • Texas Real Estate Commission Information About Brokerage Services

© 2026 Elevate Realty Group – All rights reserved

Website Crafted With Care By Luxury Real Estate Websites