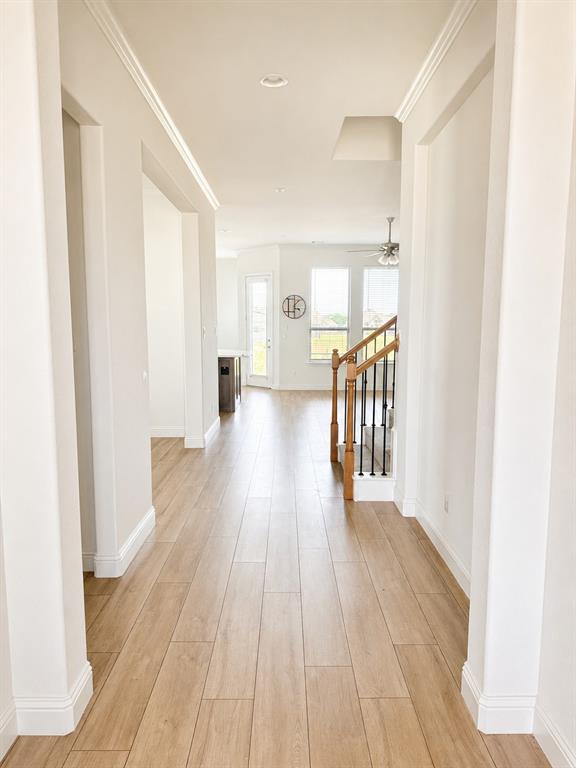
Beautiful open-concept layout with 3 bedrooms, 3.5 bathrooms, a dedicated media room, game room, and multiple flexible living spaces ideal for entertaining or working from home.
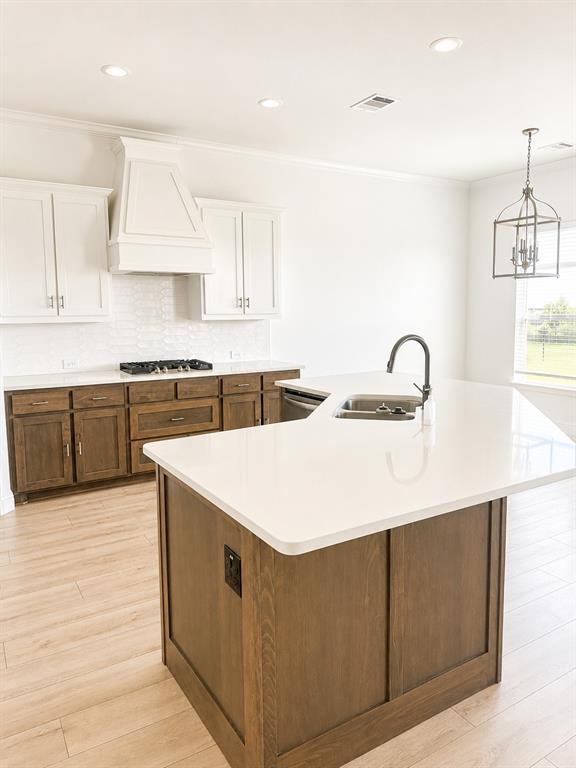
The chef’s kitchen opens seamlessly to the main living area and includes granite countertops, stainless steel appliances, oversized island seating, and abundant cabinet space. The private primary suite offers a spa-inspired bath with dual vanities, soaking tub, separate shower, and large walk-in closet.
Upstairs you’ll find additional entertainment space perfect for a media room, playroom, or potential 4th bedroom conversion. Enjoy the peace and privacy of country-style living while remaining conveniently located near Chisholm Trail Parkway, shopping, dining, and schools.
This home presents an incredible opportunity to own a newer construction property with premium square footage and lot size at an exceptional value. Motivated seller — bring all offers!
Buyer to verify all information, measurements, schools, and square footage.
Save
Ask
Tour
Hide
Share
Listing Snapshot
Price
$465,000
Days On Site
6 Days
Bedrooms
3
Inside Area (SqFt)
3,482 sqft
Total Baths
4
Full Baths
3
Partial Baths
1
Lot Size
0.751 Acres
Year Built
2022
MLS® Number
21277387
Status
Active
Property Tax
$16,693
HOA/Condo/Coop Fees
$16.67 monthly
Sq Ft Source
N/A
Friends & Family
React
Comment
Invite
No Comments Yet
Did you know? You can invite friends and family to your search. They can join your search, rate and discuss listings with you.
Recent Activity
5 hours ago
Listing updated with changes from the MLS®
7 days ago
Listing first seen on site
General Features
Acres
0.751
Attached Garage
Yes
Foundation
Slab
Garage
Yes
Garage Spaces
2
Levels
Two
Parking
DrivewayGarage Faces SideAttached
Property Sub Type
Single Family Residence
Sewer
Public Sewer
Special Circumstances
Short Sale
Utilities
Cable Available
Water Source
Public
Interior Features
Appliances
DishwasherDisposalElectric OvenGas CooktopMicrowaveTankless Water Heater
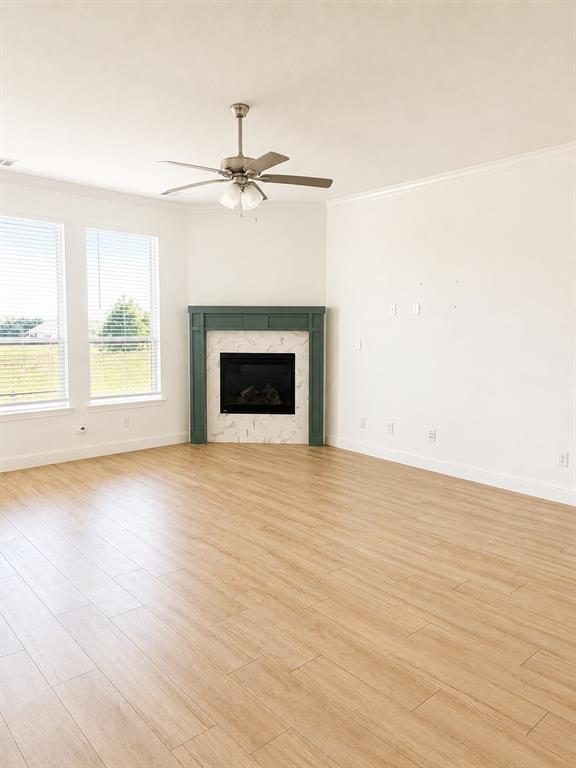
Fireplace
Yes
Fireplace Features
GasGas Log
Fireplaces
1
Flooring
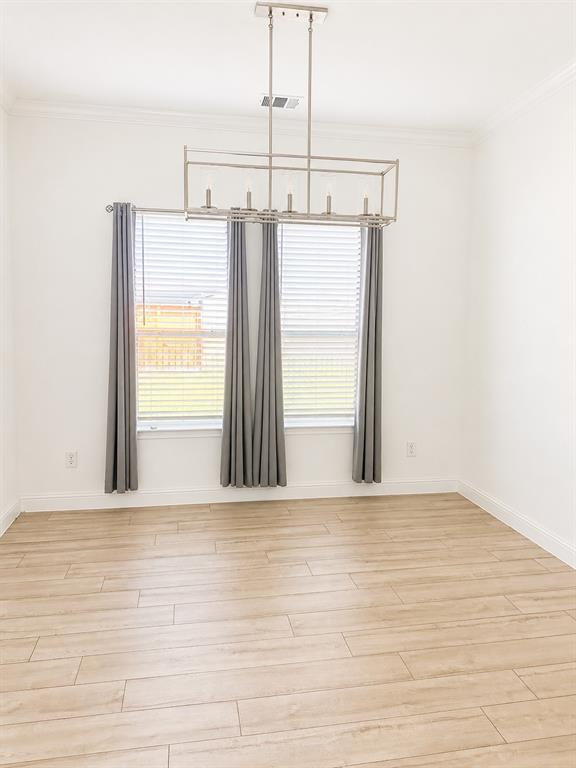
CarpetCeramic TileLaminate
Interior
Eat-in KitchenKitchen IslandWalk-In Closet(s)High Speed Internet
Bedroom
Dimensions - 0 x 0Level - Second
Dining Room
Dimensions - 0 x 0Level - First
Game Room
Dimensions - 0 x 0Level - Second
Kitchen
Dimensions - 0 x 0Level - FirstFeatures - Breakfast Bar, Eat-in Kitchen
Living Room
Dimensions - 0 x 0Level - FirstFeatures - Ceiling Fan(s)
Master Bathroom
Dimensions - 0 x 0Level - First
Master Bedroom
Dimensions - 0 x 0Level - First
Media Room
Dimensions - 0 x 0Level - Second
Office
Dimensions - 0 x 0Level - First
Save
Ask
Tour
Hide
Share
Exterior Features
Roof
Composition
Community Features
Association Dues
200
HOA Fee Frequency
Annually
School District
Joshua ISD
Schools
School District
Joshua ISD
Elementary School
Njoshua
Middle School
Tom and Nita Nichols
High School
Joshua
Listing courtesy of Lisa Edwards of Berry Realty Group, LLC lisa@lberryrealty.com



Did you know? You can invite friends and family to your search. They can join your search, rate and discuss listings with you.