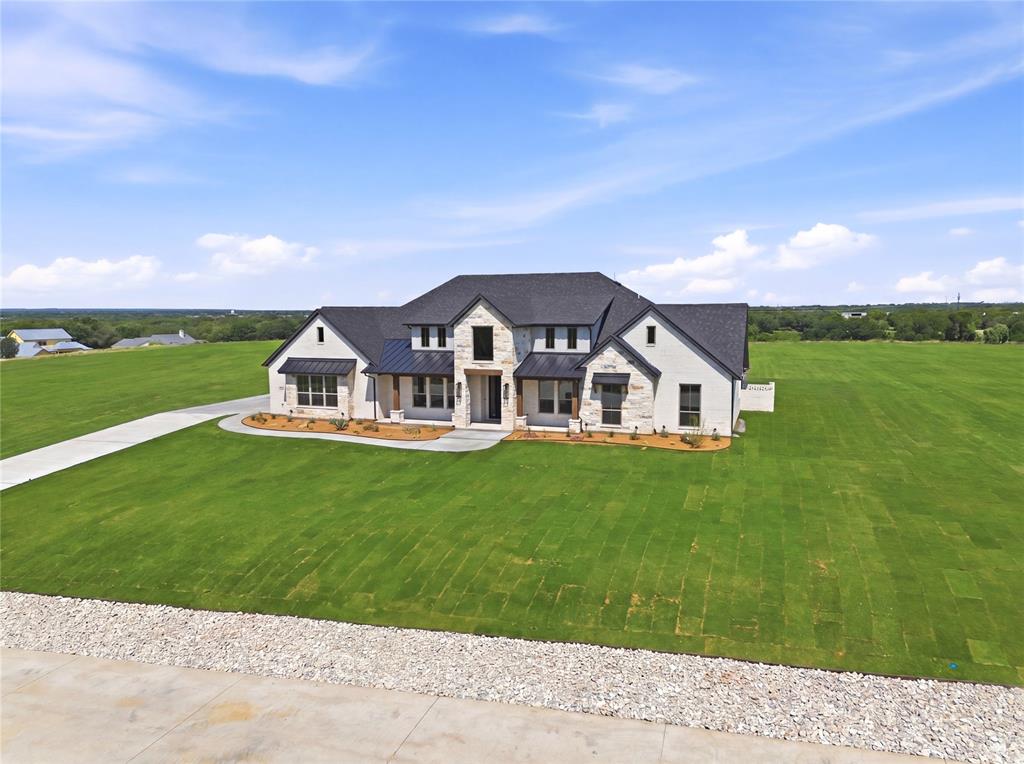
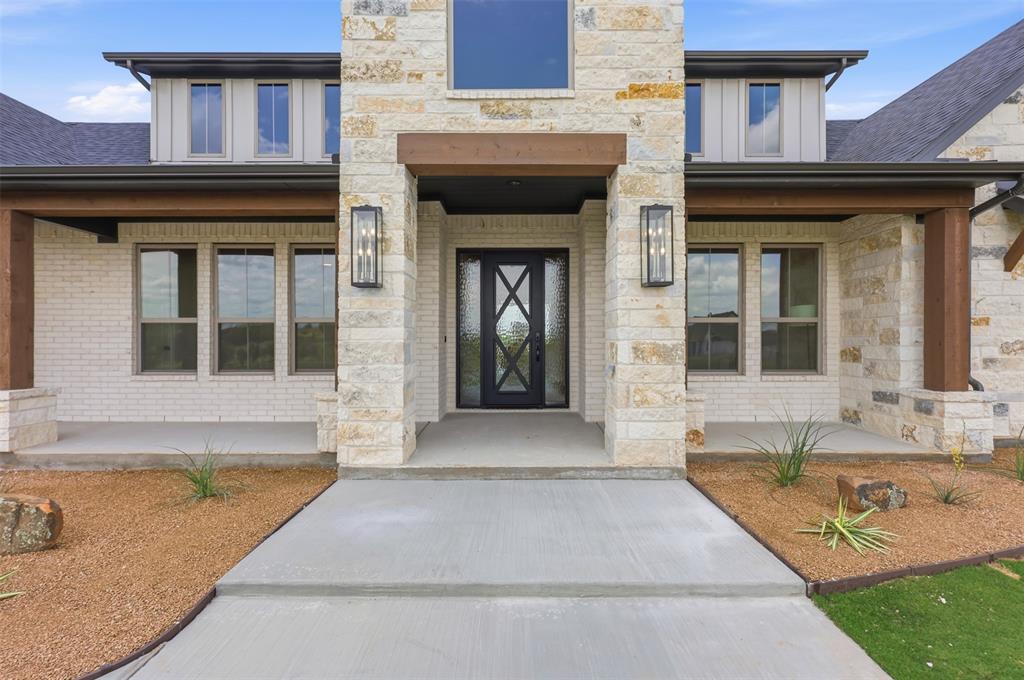
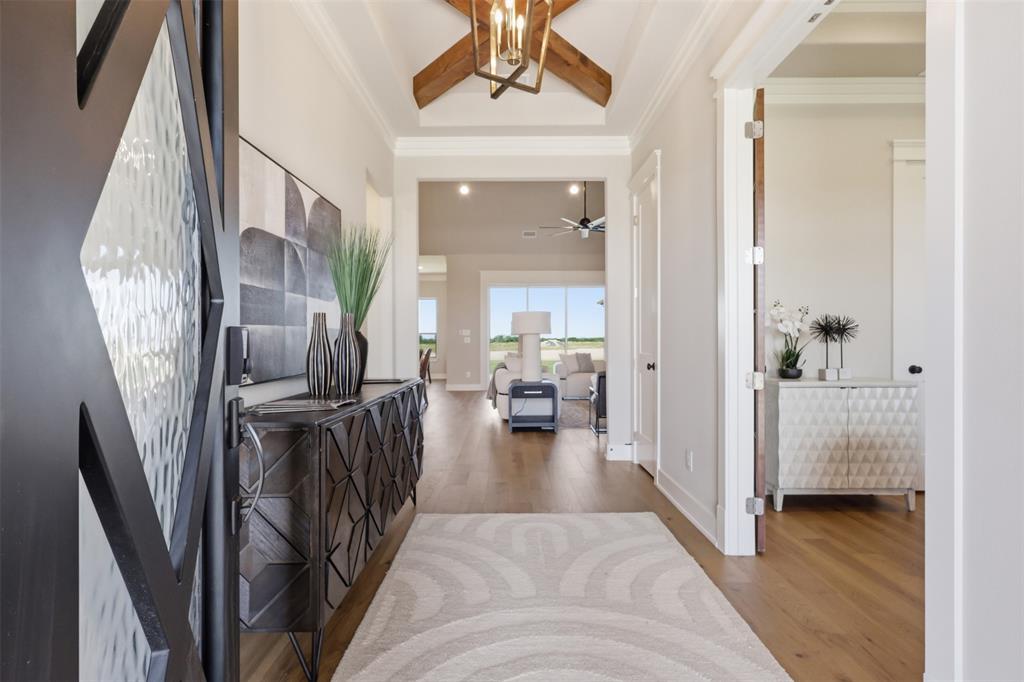
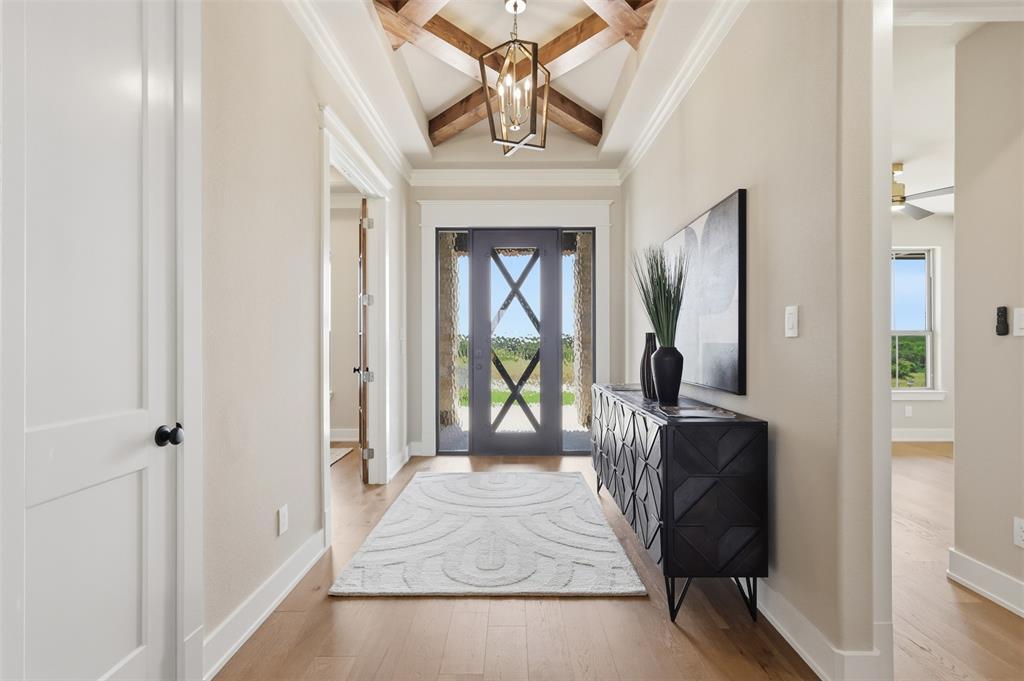
This thoughtfully designed Ryco Home sits on 1-acre with a 3-car garage, private office, and spacious game room ideal for everyday living and entertaining. The living room showcases soaring ceilings with wood beam accents, abundant natural light, and a floor-to-ceiling stone fireplace. The kitchen offers quartz countertops, two oversized islands, stainless steel appliances, custom cabinetry, and a large walk-in pantry, flowing seamlessly into the dining and living areas. The private owner suite features a spa-inspired bath with dual head walk in shower, a freestanding soaking tub, and a spacious walk-in closet. Secondary bedrooms are generously sized with walk-in closets and a split layout for added privacy. A private office is located off the entryway, while the added gameroom sits near the back of the home. The powder bath offers a door to the backyard for a future pool. Enjoy the covered patio and expansive backyard with plenty of room for a shop or outdoor living space. Located outside city limits in Stewart Ranch with a low tax rate.
Save
Ask
Tour
Hide
Share
Listing Snapshot
Price
$1,100,000
Days On Site
1 Day
Bedrooms
4
Inside Area (SqFt)
4,847 sqft
Total Baths
4
Full Baths
3
Partial Baths
1
Lot Size
1.137 Acres
Year Built
2026
MLS® Number
21280040
Status
Active
Property Tax
N/A
HOA/Condo/Coop Fees
$62.5 monthly
Sq Ft Source
N/A
Friends & Family
React
Comment
Invite
No Comments Yet
Did you know? You can invite friends and family to your search. They can join your search, rate and discuss listings with you.



Did you know? You can invite friends and family to your search. They can join your search, rate and discuss listings with you.