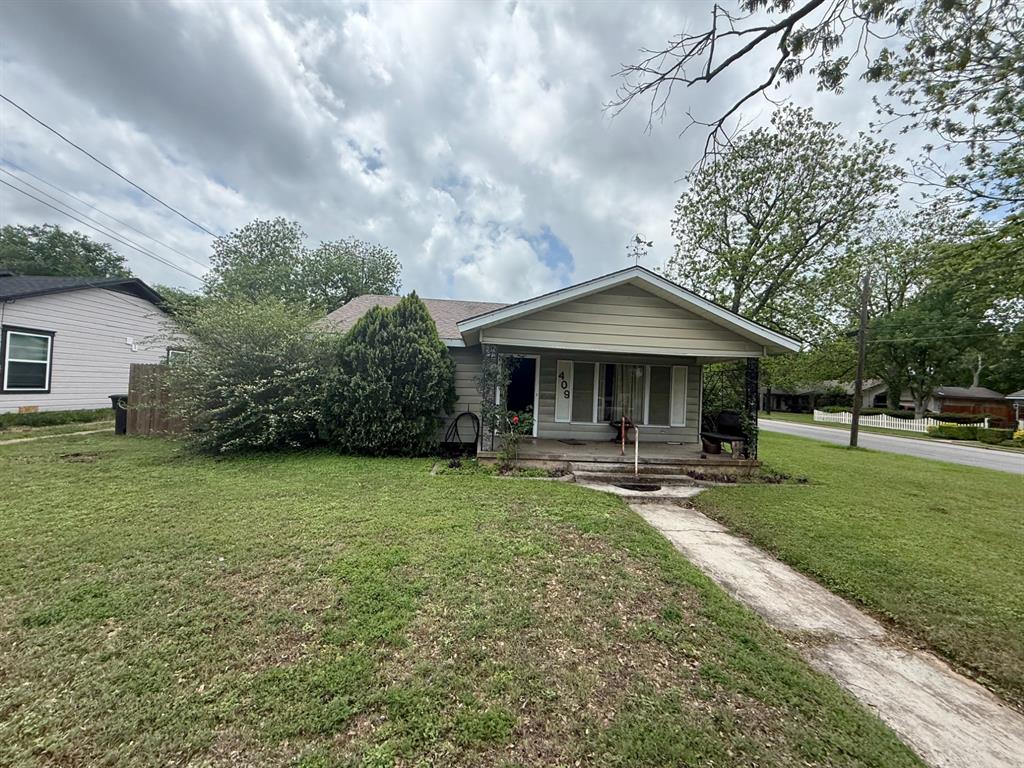
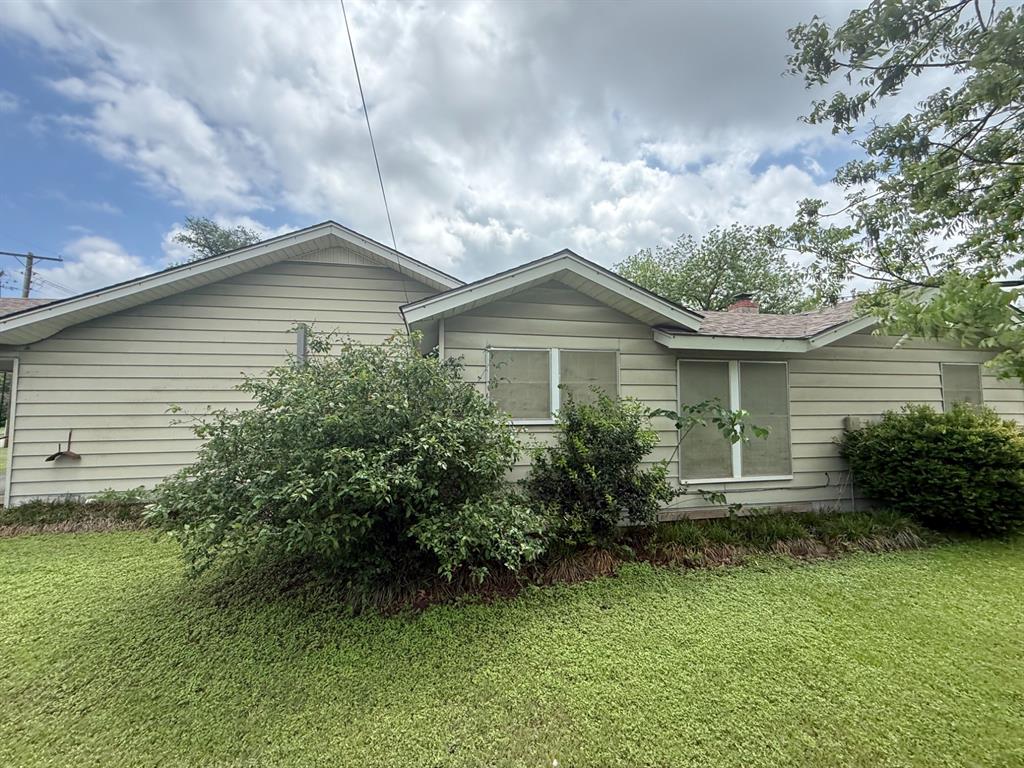
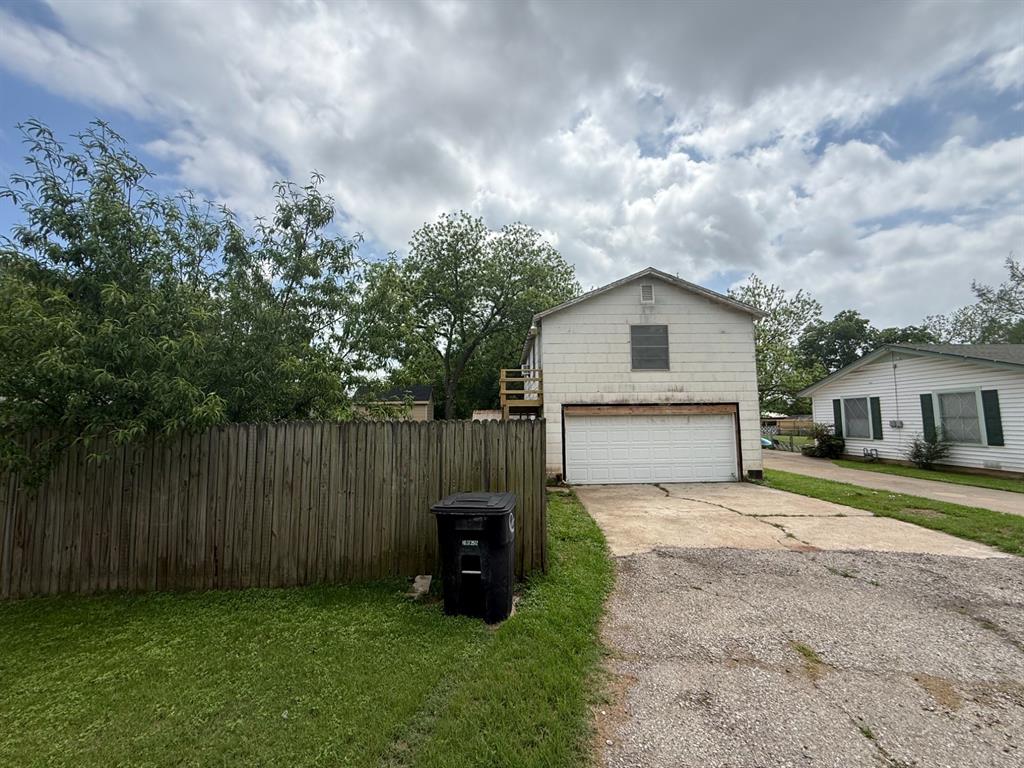
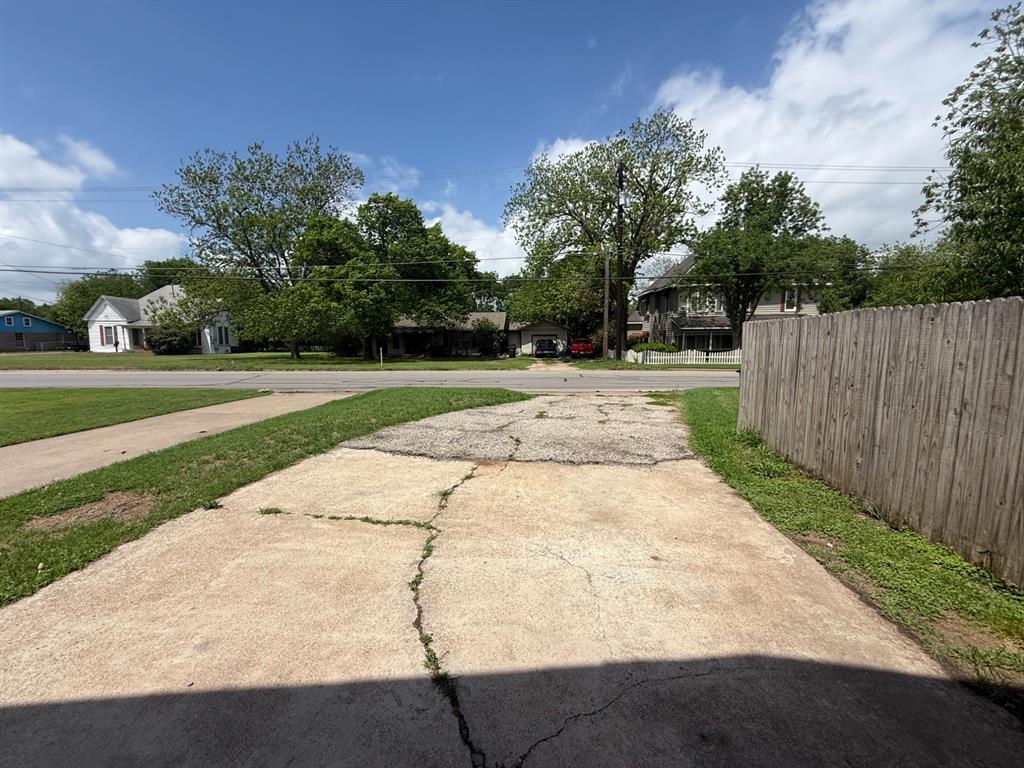
Priced to Sell! This 3-bedroom, 2-bath home sits on a spacious corner lot shaded by mature pecan trees and offers a rare opportunity for buyers looking to add their own personal touches. Featuring original hardwood floors, multiple living and dining areas, two fireplaces, and an abundance of storage throughout, the home provides a solid foundation with plenty of character and potential. The kitchen and baths offer functional space ready for updating, while the bonus room above the garage presents endless possibilities for a game room, office, guest suite, or additional living area. An oversized garage with workshop space, floored attic storage, and a large backyard with covered patio add to the property's versatility. Whether you're an investor, DIY enthusiast, or buyer seeking a home with great bones and room for improvement, this property offers exceptional value and opportunity in an established neighborhood.
Save
Ask
Tour
Hide
Share
Listing Snapshot
Price
$150,000
Days On Site
0 Days
Bedrooms
3
Inside Area (SqFt)
2,410 sqft
Total Baths
2
Full Baths
2
Partial Baths
N/A
Lot Size
0.26 Acres
Year Built
1950
MLS® Number
21280533
Status
Active
Property Tax
$3,149
HOA/Condo/Coop Fees
N/A
Sq Ft Source
N/A
Friends & Family
React
Comment
Invite
No Comments Yet
Did you know? You can invite friends and family to your search. They can join your search, rate and discuss listings with you.
Recent Activity
17 hours ago
Listing updated with changes from the MLS®
22 hours ago
Listing first seen on site
General Features
Acres
0.26
Foundation
Pillar/Post/Pier
Garage
Yes
Garage Spaces
2
Levels
One
Parking
ConcreteGarageGarage Faces Side
Property Sub Type
Single Family Residence
Sewer
Public Sewer
Special Circumstances
Standard
Style
Traditional
Utilities
Cable Available
Water Source
Public
Interior Features
Appliances
DishwasherGas Oven
Cooling
Central AirElectric
Fireplace
Yes
Fireplace Features
Wood Burning
Fireplaces
1
Flooring
TileWood
Heating
CentralNatural Gas
Interior
High Speed Internet
Laundry Features
Electric Dryer HookupWasher Hookup
Living Room
Dimensions - 0 x 0Level - First
Save
Ask
Tour
Hide
Share
Exterior Features
Construction Details
Vinyl Siding
Fencing
Wood
Lot Features
ClearedCorner Lot
Other Structures
Garage(s)Guest House
Patio And Porch
CoveredDeckFront PorchRear Porch
Roof
Composition
Community Features
Financing Terms Available
CashConventional
School District
Cleburne ISD
Schools
School District
Cleburne ISD
Elementary School
Gerard
Middle School
Ad Wheat
High School
Cleburne
Listing courtesy of Ben Tackett of Monument Realty bentackett@monumentstar.com



Did you know? You can invite friends and family to your search. They can join your search, rate and discuss listings with you.