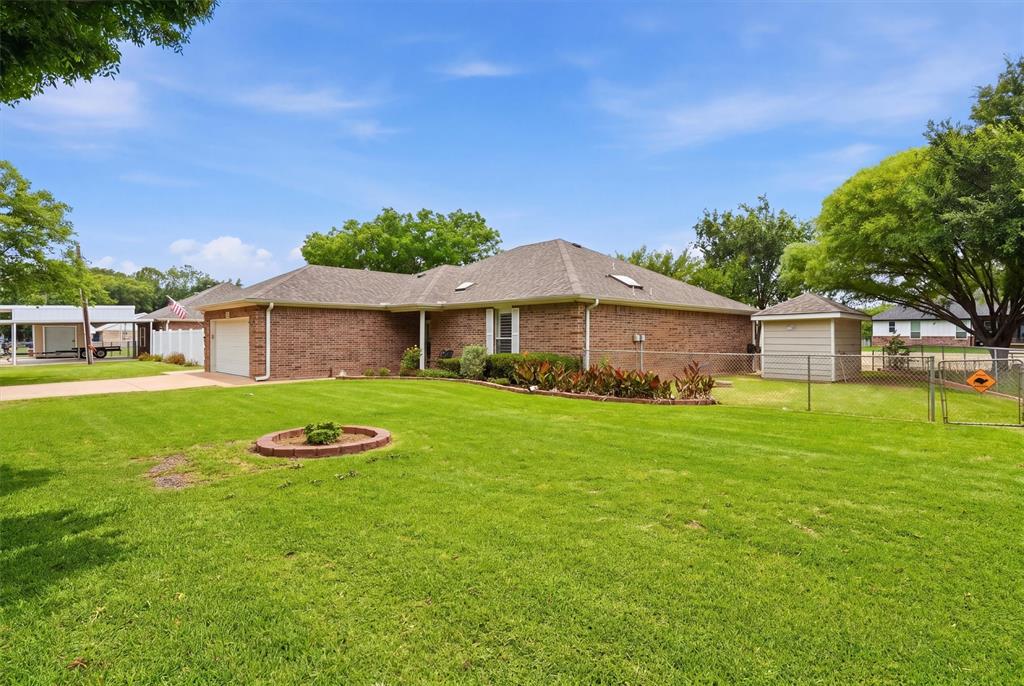
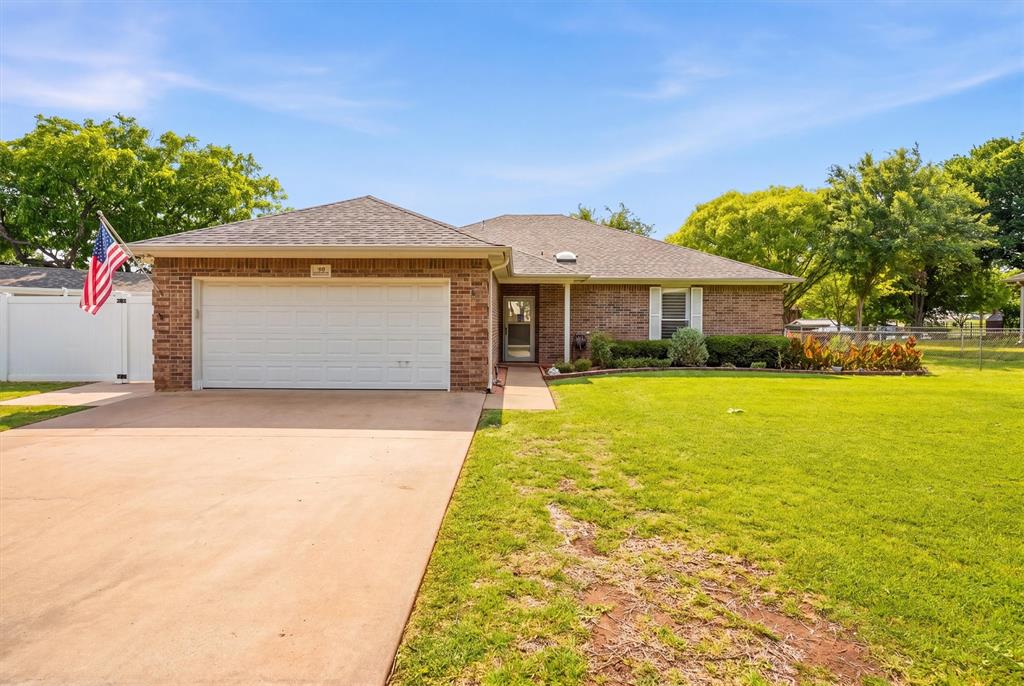
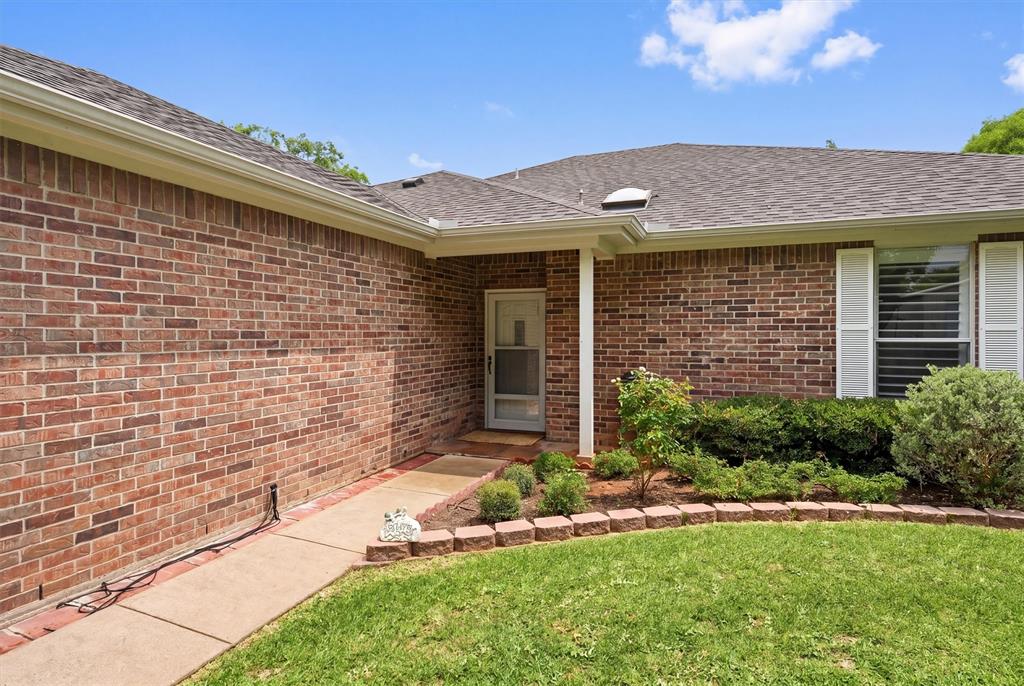
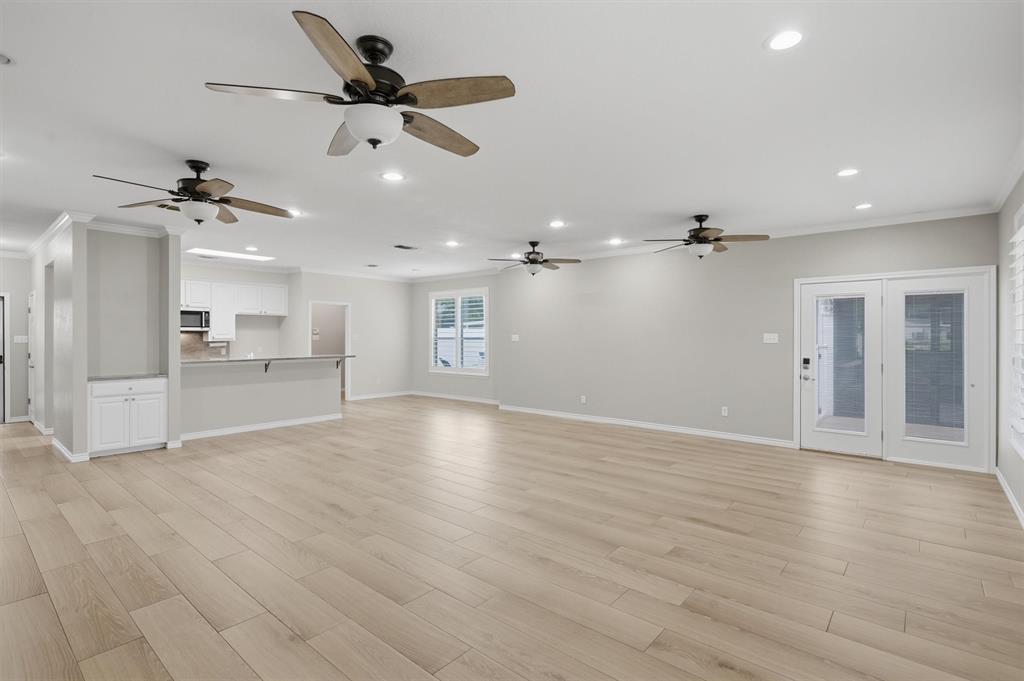
Waterfront Retreat with Guest House, Pool & Income Potential! Resort-Style Living in the Heart of Granbury! Welcome to 412 Mercury Court, a beautifully remodeled property offering the perfect blend of comfort, style, and space to entertain. Thoughtfully updated just two years ago with additional square footage added, the main home features a fresh, modern feel while still offering the warmth and functionality buyers love. Step outside and you’ll find your own private retreat with a sparkling pool, outdoor kitchen, and inviting backyard spaces designed for relaxing weekends, summer gatherings, and effortless entertaining.
One of the standout features is the well-finished guest house, ideal for extended family, visiting guests, a private office, hobby space, or multi-generational living. This additional guest home could also become a short term rental. With flexible living options, updated finishes, and exceptional outdoor amenities, this Granbury property delivers the lifestyle buyers are looking for — both inside and out.
412 Mercury Court isn’t just a home — it’s a place to gather, unwind, and enjoy the best of Texas living.
Save
Ask
Tour
Hide
Share
Listing Snapshot
Price
$975,000
Days On Site
0 Days
Bedrooms
4
Inside Area (SqFt)
2,769 sqft
Total Baths
3
Full Baths
3
Partial Baths
N/A
Lot Size
0.641 Acres
Year Built
1998
MLS® Number
21282665
Status
Active
Property Tax
$7,860
HOA/Condo/Coop Fees
$14.5 monthly
Sq Ft Source
N/A
Friends & Family
React
Comment
Invite
No Comments Yet
Did you know? You can invite friends and family to your search. They can join your search, rate and discuss listings with you.
Recent Activity
11 hours ago
Listing updated with changes from the MLS®
16 hours ago
Listing first seen on site
General Features
Acres
0.641
Attached Garage
Yes
Carport
2
Foundation
Slab
Garage
Yes
Garage Spaces
2
Levels
One
Parking
CarportGarageBoatAttached
Property Sub Type
Single Family Residence
Sewer
Septic Tank
Special Circumstances
Standard
Style
Traditional
Utilities
Cable AvailableElectricity Connected
Interior Features
Appliances
DishwasherDisposalElectric CooktopElectric OvenElectric RangeElectric Water HeaterIce MakerMicrowaveRefrigerator
Cooling
Ceiling Fan(s)Central AirElectric
Flooring
CarpetCeramic TileWood
Heating
CentralElectricENERGY STAR Qualified Equipment
Interior
Built-in FeaturesEat-in KitchenKitchen IslandOpen FloorplanWalk-In Closet(s)High Speed Internet
Bath-Full
Dimensions - 12 x 5Level - First
Bedroom
Dimensions - 15 x 8Level - FirstFeatures - Walk-In Closet(s)
Bedroom-2nd Primary
Dimensions - 13 x 13Level - FirstFeatures - Walk-In Closet(s)
Breakfast Room
Dimensions - 9 x 10Level - FirstFeatures - Eat-in Kitchen
Dining Room
Dimensions - 13 x 13Level - First
Kitchen
Dimensions - 9 x 13Level - FirstFeatures - Eat-in Kitchen, Kitchen Island, Pantry
Living Room
Dimensions - 18 x 17Level - First
Master Bathroom
Dimensions - 10 x 10Level - First
Master Bedroom
Dimensions - 24 x 14Level - FirstFeatures - Walk-In Closet(s)



Did you know? You can invite friends and family to your search. They can join your search, rate and discuss listings with you.