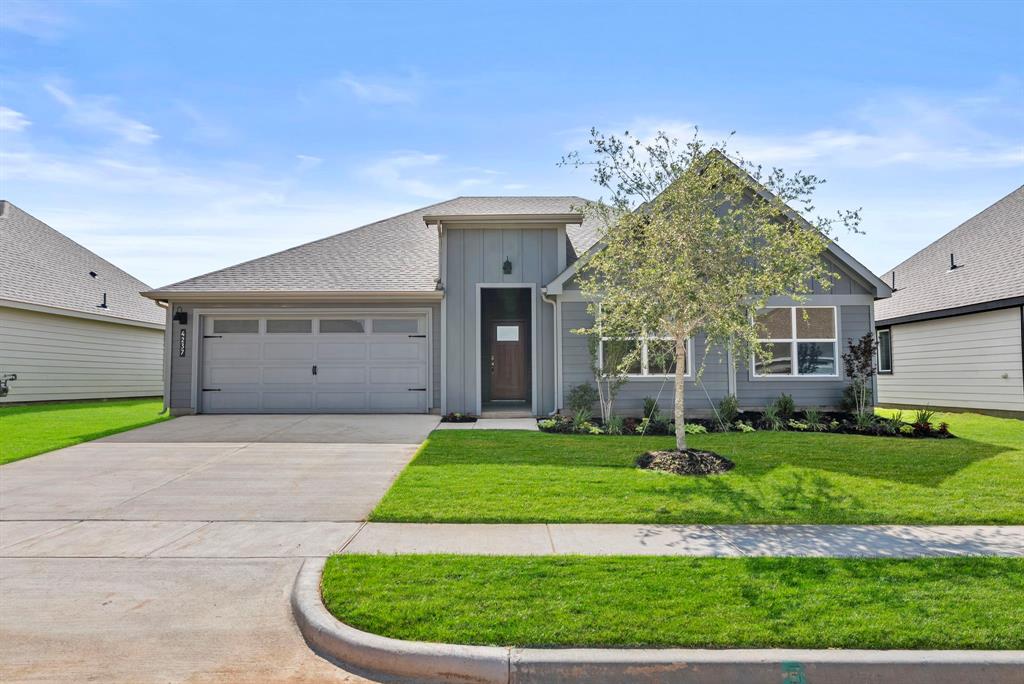
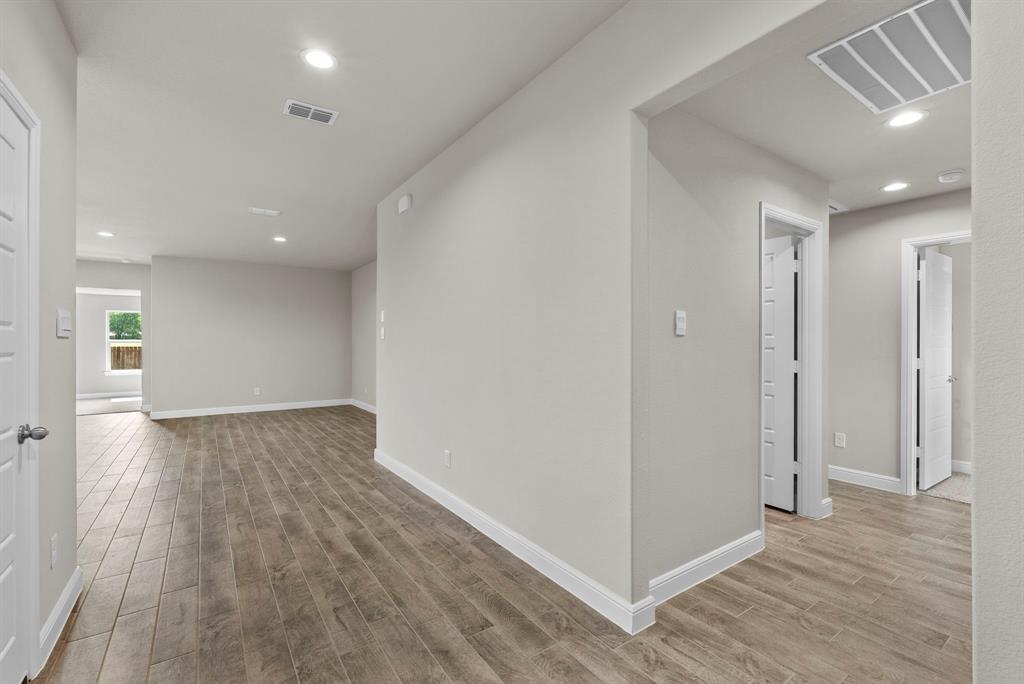
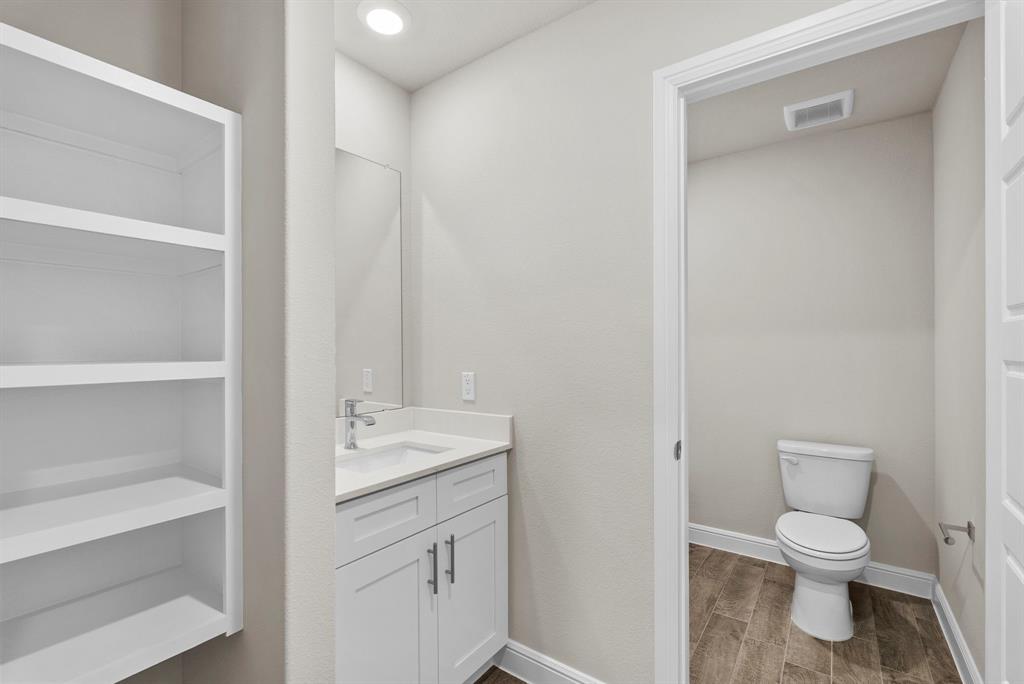
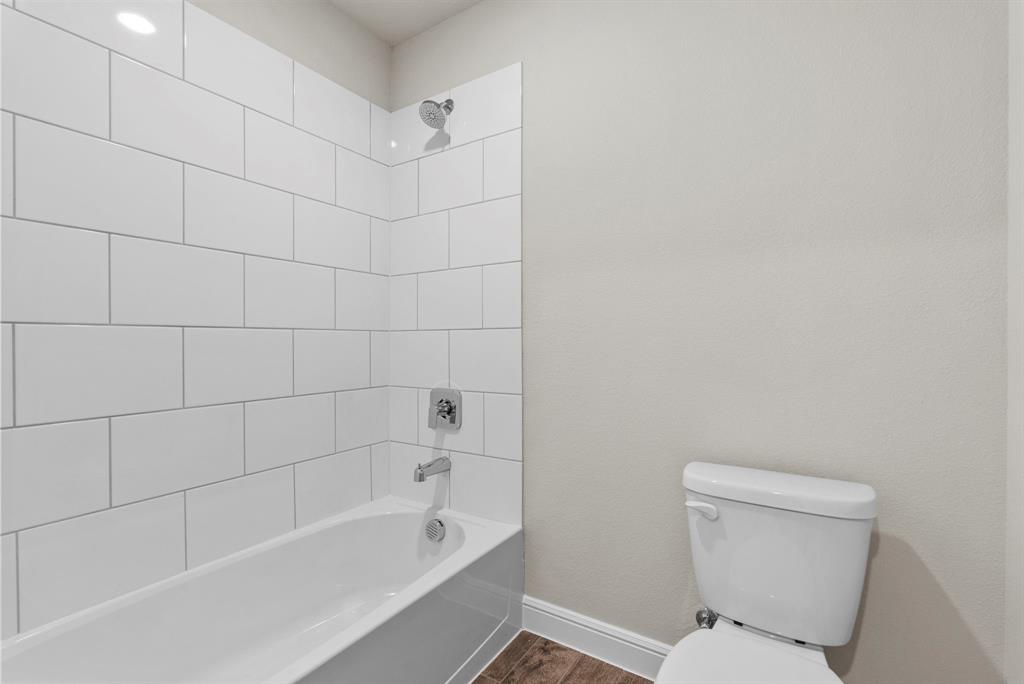
5% lender incentive offered with the use of the seller’s in-house lender, Homeward Mortgage! Incentive may be used towards buyer closing costs and or rate buy-down, subject to lender approval and buyer qualification. The Harrison floorplan – This stunning single-story home offers a thoughtfully designed open-concept layout with 4 bedrooms, 2 bathrooms, a private study, and approximately 2,314 square feet of living space. The chef-inspired kitchen features quartz countertops, large center island, cabinet hardware, undercabinet lighting, pendant lights, tiled backsplash, stainless steel appliances, gas range, walk-in pantry, and seamless flow into the spacious dining and living areas, creating the perfect setting for entertaining and everyday living. The private primary suite is tucked at the rear of the home and includes an attractive en-suite bathroom with quartz countertops, oversized 5-foot walk-in shower, dual sinks, and a spacious walk-in closet for added comfort and convenience. Secondary bedrooms provide flexible space for guests, home offices, workout rooms, or additional living needs. Additional highlights include tiled flooring in the entry, halls, living, dining, and wet areas, covered back patio, partial gutters, garage door opener, fenced backyard, landscaping package, sprinkler system, and D.R. Horton’s HOME IS CONNECTED smart home technology package. Conveniently located in the gated Sandstone Estates community in Granbury with easy access to shopping, dining, schools, and major commuter routes within Granbury ISD.
Save
Ask
Tour
Hide
Share
Listing Snapshot
Price
$390,000
Days On Site
0 Days
Bedrooms
4
Inside Area (SqFt)
2,314 sqft
Total Baths
2
Full Baths
2
Partial Baths
N/A
Lot Size
0.165 Acres
Year Built
2025
MLS® Number
21282775
Status
Active
Property Tax
$244
HOA/Condo/Coop Fees
$54.17 monthly
Sq Ft Source
N/A
Friends & Family
React
Invite
Recent Activity
11 hours ago
Listing updated with changes from the MLS®
18 hours ago
Listing first seen on site
General Features
Acres
0.165
Attached Garage
Yes
Carport
2
Foundation
Slab
Garage
Yes
Garage Spaces
2
Levels
One
Parking
ConcreteCoveredGarageGarage Door OpenerAttached
Property Sub Type
Single Family Residence
Security
Smoke Detector(s)
Sewer
Public Sewer
Style
Modern Farmhouse
Utilities
Cable AvailableElectricity ConnectedNatural Gas AvailablePhone AvailableSewer AvailableUnderground Utilities