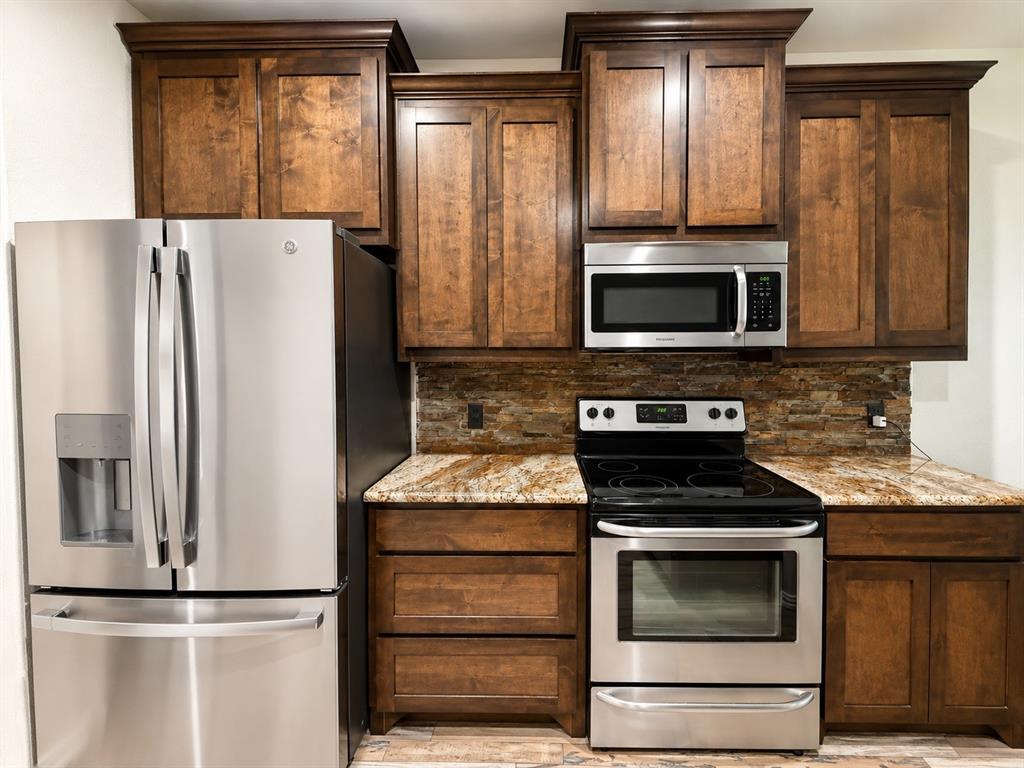
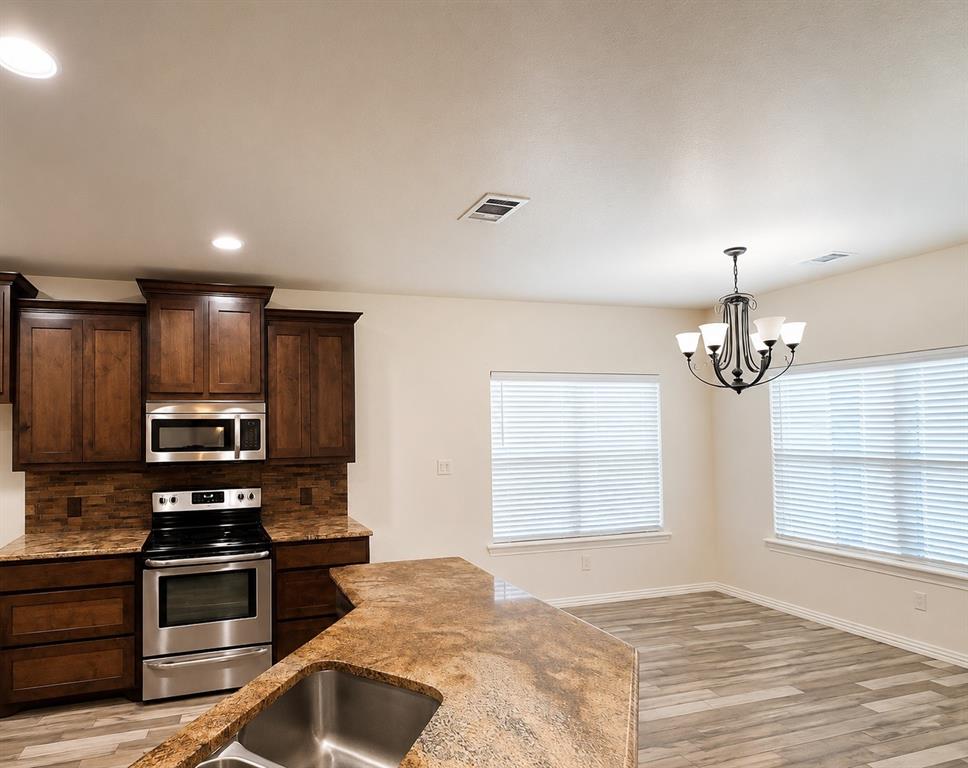
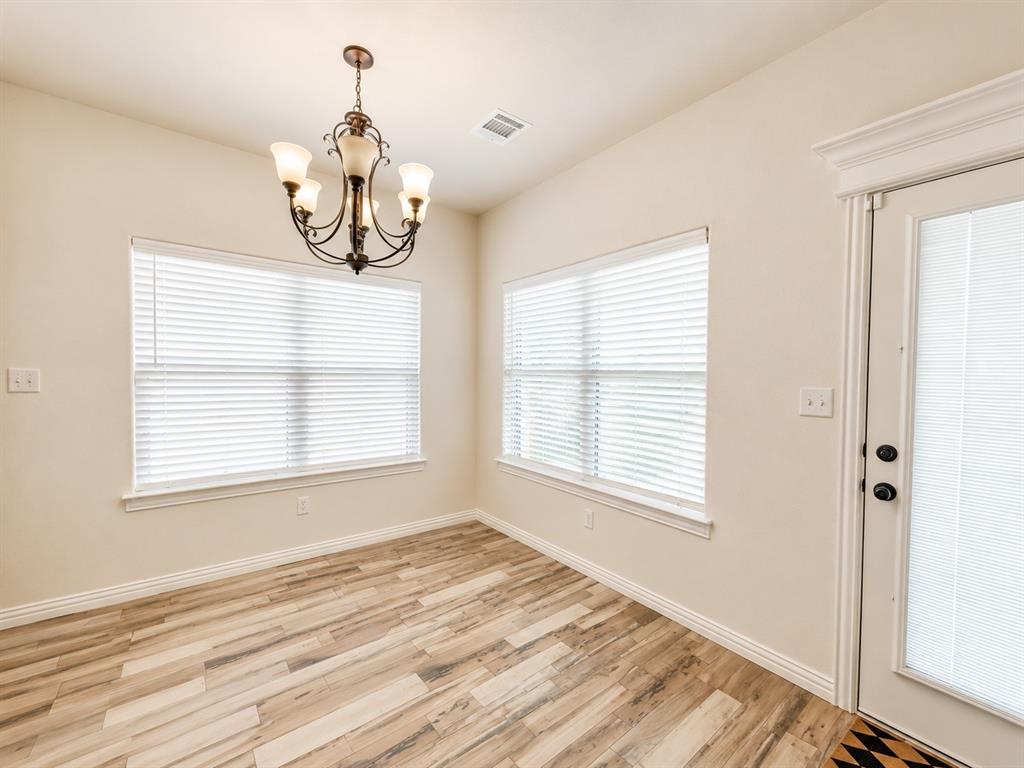
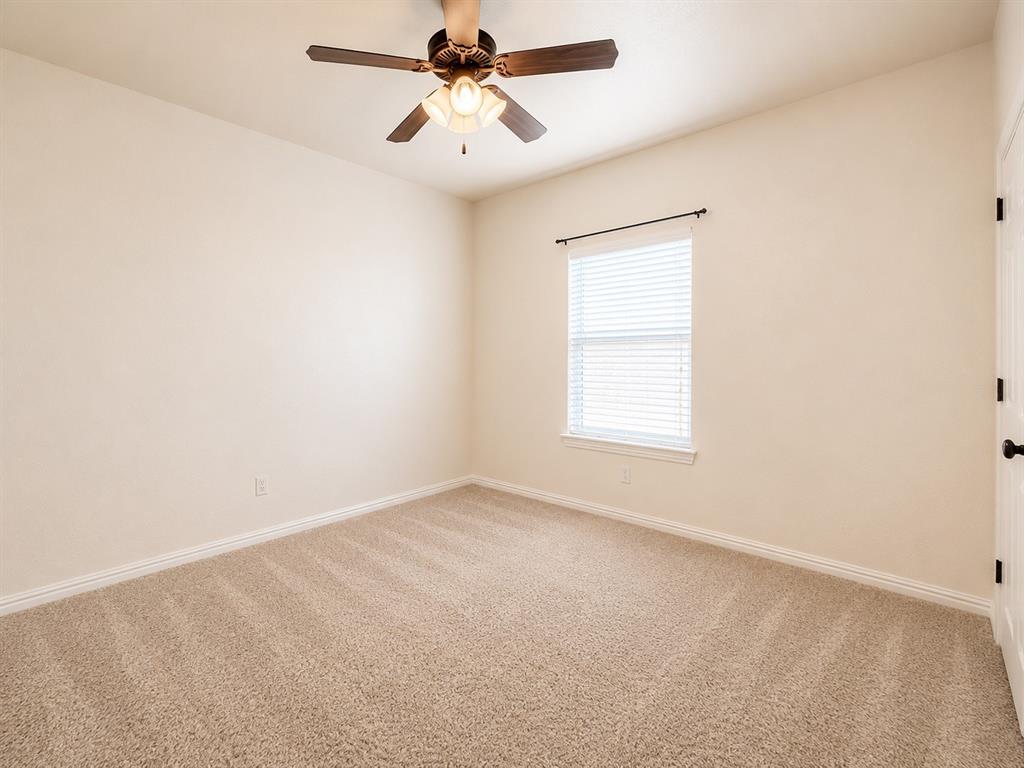
Check out this charming 3 bedroom, 2 bathroom home in the highly desirable Main Place neighborhood! Step inside to an inviting open concept layout featuring vaulted ceilings and a stylish kitchen complete with sleek granite countertops. The spacious primary suite serves as a private retreat, offering a deep soaking tub, separate shower, dual vanities, and dual walk-in closets. Outside, the fully fenced backyard provides both privacy and ample space for entertaining, or relaxing evenings outdoors. Conveniently located on the Fort Worth side of town, you'll enjoy easy walking access to a neighborhood playground along with nearby shopping, dining, and everyday conveniences. The property is currently leased through October 2027. Contact us today for additional details or to schedule a private showing!
Save
Ask
Tour
Hide
Share
Listing Snapshot
Price
$310,000
Days On Site
1 Day
Bedrooms
3
Inside Area (SqFt)
1,591 sqft
Total Baths
2
Full Baths
2
Partial Baths
N/A
Lot Size
0.148 Acres
Year Built
2017
MLS® Number
21284388
Status
Active
Property Tax
$3,647
HOA/Condo/Coop Fees
$26.67 monthly
Sq Ft Source
N/A
Friends & Family
React
Comment
Invite
No Comments Yet
Did you know? You can invite friends and family to your search. They can join your search, rate and discuss listings with you.
Recent Activity
23 hours ago
Listing updated with changes from the MLS®
yesterday
Listing first seen on site
General Features
Acres
0.148
Attached Garage
Yes
Foundation
Slab
Garage
Yes
Garage Spaces
2
Levels
One
Parking
DrivewayGarageAttached
Property Sub Type
Single Family Residence
Security
Fire AlarmSecurity System
Special Circumstances
Standard
Style
Traditional
Utilities
Electricity Connected
Interior Features
Appliances
DishwasherDisposalElectric Range
Cooling
Central AirElectric
Flooring
CarpetCeramic Tile
Heating
Central
Interior
Built-in FeaturesHigh Speed Internet
Window Features
Window Coverings
Living Room
Dimensions - 0 x 0Level - First
Master Bedroom
Dimensions - 0 x 0Level - First
Save
Ask
Tour
Hide
Share
Exterior Features
Construction Details
BrickStone
Fencing
FencedWood
Lot Features
Interior LotLandscapedSubdivided
Patio And Porch
Covered
Roof
Composition
Windows/Doors
Window Coverings
Community Features
Association Dues
80
Community Features
Playground
Financing Terms Available
CashConventionalFHAVA Loan
HOA Fee Frequency
Quarterly
School District
Granbury ISD
Schools
School District
Granbury ISD
Elementary School
Acton
Middle School
Acton
High School
Granbury
Listing courtesy of Ashley Maxwell of Public Realty Ashley@PublicRealtyTx.com



Did you know? You can invite friends and family to your search. They can join your search, rate and discuss listings with you.