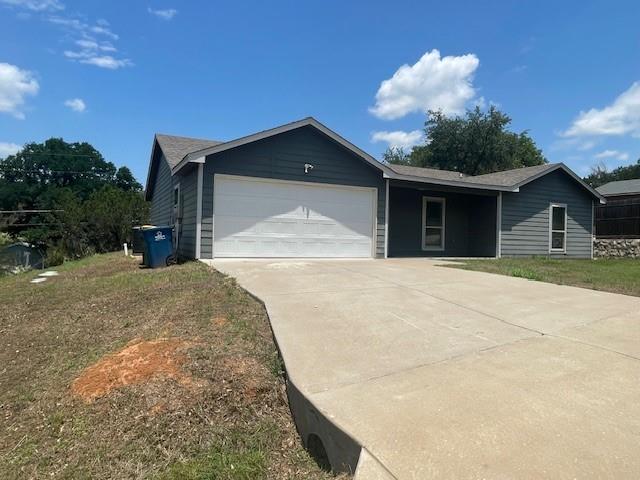
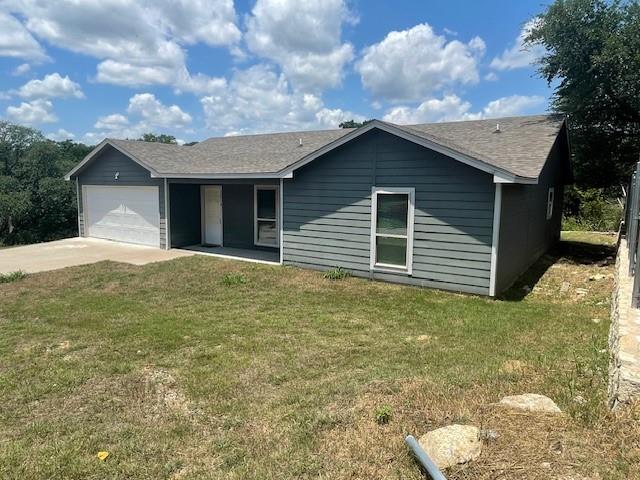
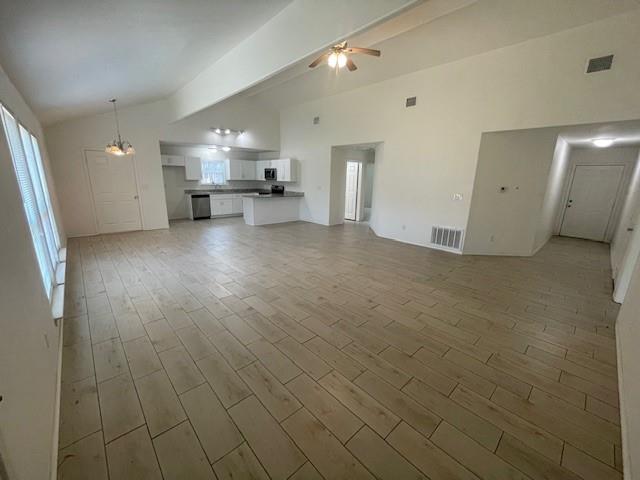
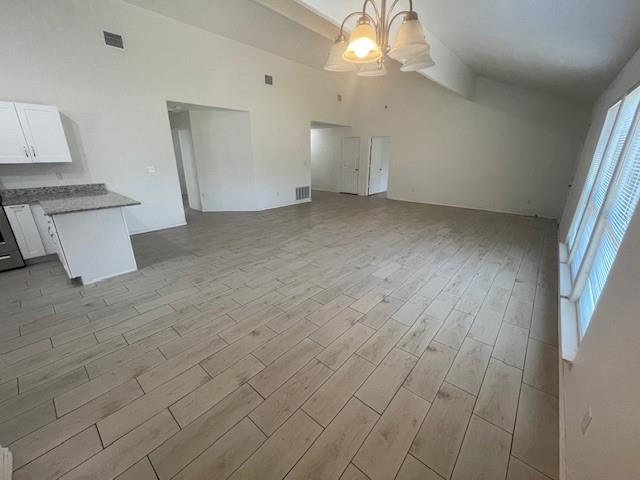
ATTENTION INVESTORS!!! PRICED WITH THE INVESTOR IN MIND! This home has a HUGE open living area with a modern open floor plan, high vaulted ceilings, and split bedrooms, and sits on two lots! It is on 2 lots, includes a two car garage, and a separate laundry room. The second bedroom is unusually large at 13x14 with a walk in closet! Granite countertops in the kitchen and both baths! INVESTORS - This could be your next project! The home is actually in really good condition, except that it needs two things: 1) it needs approx $8000 in foundation work (ask for bid paperwork), and then it will need approximately $8000 in flooring repair, STILL leaving room for profit on the back end with a potential sale price possibly near 270,000! The remainder of the home, including paint, is in very good condition!
Save
Ask
Tour
Hide
Share
Listing Snapshot
Price
$219,900
Days On Site
2 Days
Bedrooms
3
Inside Area (SqFt)
1,790 sqft
Total Baths
2
Full Baths
2
Partial Baths
N/A
Lot Size
0.23 Acres
Year Built
2021
MLS® Number
21285095
Status
Active
Property Tax
$3,586
HOA/Condo/Coop Fees
$2.08 monthly
Sq Ft Source
N/A
Friends & Family
React
Invite
Recent Activity
15 hours ago
Listing updated with changes from the MLS®
2 days ago
Listing first seen on site
General Features
Acres
0.23
Attached Garage
Yes
Foundation
Slab
Garage
Yes
Garage Spaces
2
Levels
One
Parking
Garage Faces FrontAttached
Property Sub Type
Single Family Residence
Sewer
Septic Tank
Special Circumstances
Real Estate Owned
Utilities
Cable AvailableElectricity Connected
Interior Features
Appliances
DishwasherElectric OvenMicrowave
Cooling
Ceiling Fan(s)Central AirElectric
Flooring
Ceramic Tile
Heating
CentralElectric
Interior
Cathedral Ceiling(s)Granite CountersOpen FloorplanHigh Speed Internet
Laundry Features
Electric Dryer HookupWasher Hookup
Bedroom
Dimensions - 13 x 14Level - First
Kitchen
Dimensions - 10 x 12Level - FirstFeatures - Breakfast Bar
Living Room
Dimensions - 17 x 20Level - FirstFeatures - Ceiling Fan(s)
Master Bedroom
Dimensions - 12 x 18Level - First
Utility Room
Dimensions - 5 x 7Level - First
Save
Ask
Tour
Hide
Share
Exterior Features
Lot Features
Interior Lot
Roof
Composition
Community Features
Association Dues
25
Community Features
Pool
Financing Terms Available
CashConventional
HOA Fee Frequency
Annually
School District
Granbury ISD
Schools
School District
Granbury ISD
Elementary School
John and Lynn Brawner
Middle School
Acton
High School
Granbury
Listing courtesy of Greg Willis of TexasRealEstateSavings.com GregWillisRE@gmail.com