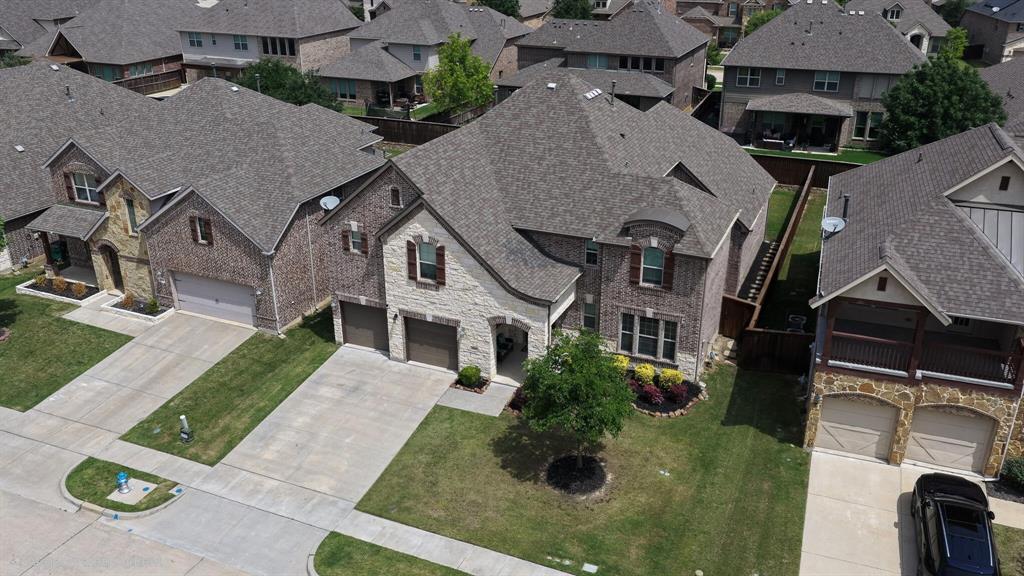
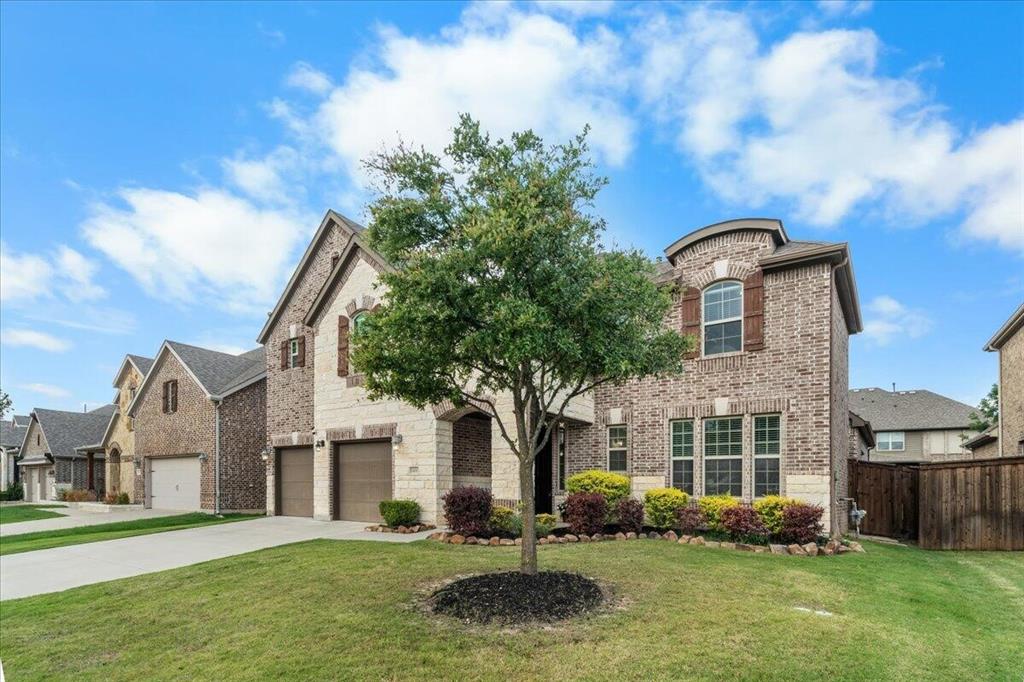
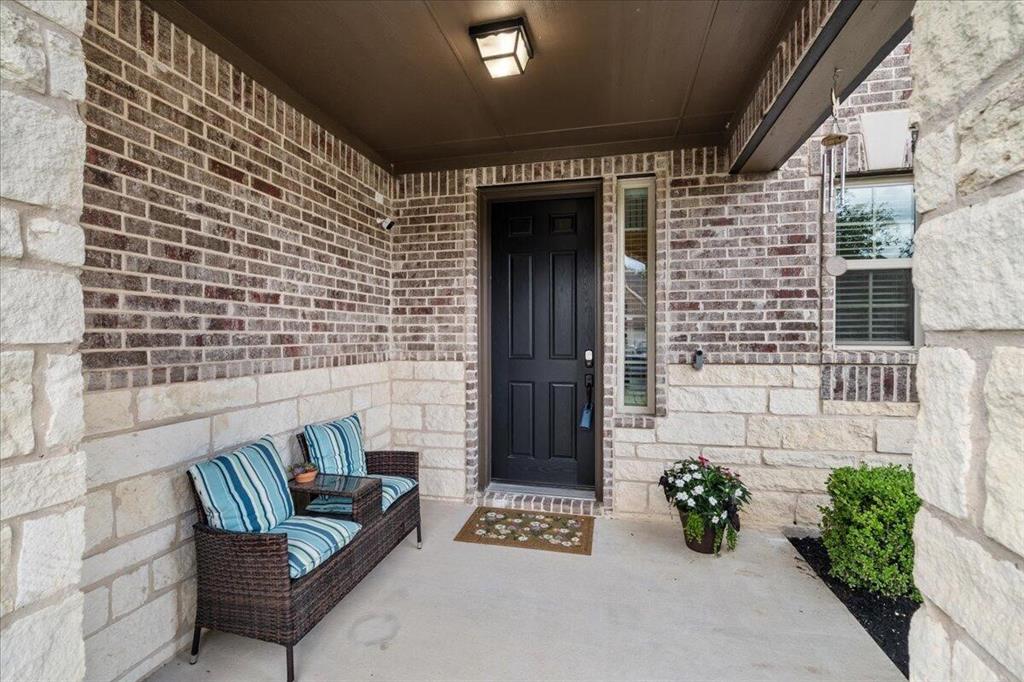
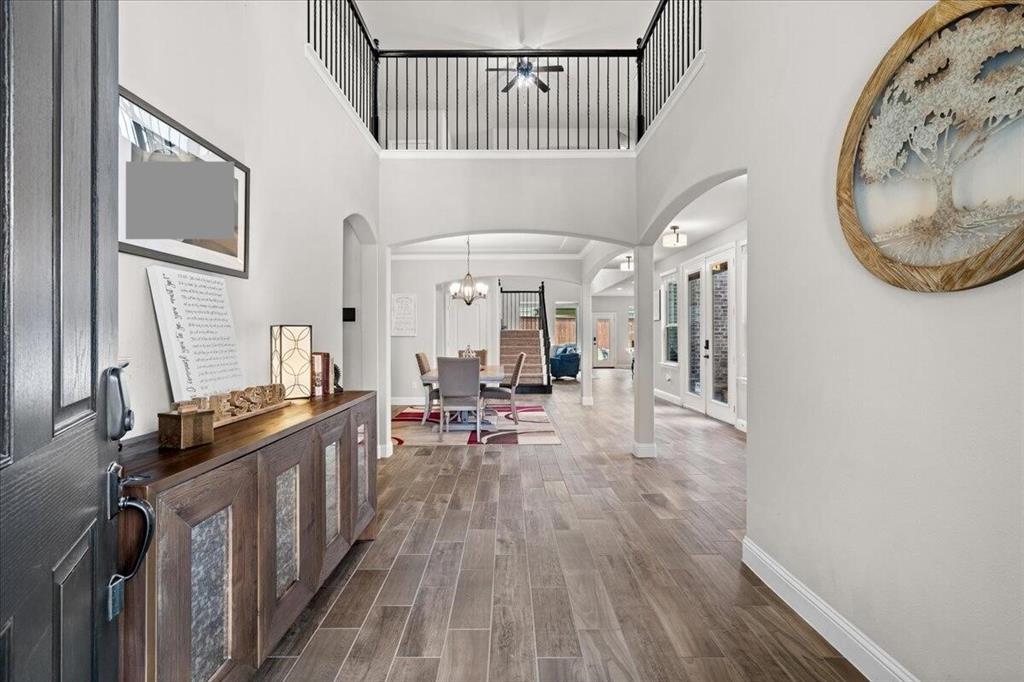
Don't miss out on owning this beautiful home in the master planned community of Trinity Falls in McKinney, TX! Upon entry, you will be taken away by the grand feeling you get with the open flowing space from the front door to the back patio door. Truly one you'll have fun showing off to friends and family!
This house features a HUGE dedicated Office that could be used as a 5th bedroom, and a Flex Room across the hall that could be an additional Office, Exercise, Craft, or Storage Room. You will never run out of space or closets! This floorplan couldn't be more exceptional! Oversized master bedroom has french doors to backyard. Immaculate master bathroom leads into a massive walk-in closet that conveniently opens up to the laundry room. An entertainer's dream-gourmet kitchen, stainless steel Kitchen Aid appliances, 5 burner gas cooktop, a gorgeous granite countertop island and eat-in kitchen open to the living and formal dining. Extra large side patio allows outdoor-indoor entertaining, excellent for grilling! Upstairs you will find a loft Game Room with storage closet, Theater Media Room, & 3 large secondary bedrooms! Two bedrooms share a Jack-n-Jill full bathroom. The 3rd room has its own dedicated bathroom with shower. Great for an older child or for use as a Mother-in-Law Suite.
The community features two pools, splash pads, wooded walking trails, several catch-and-release ponds, frisbee golf, an exercise gym and a secondary one currently being built, meeting space, and tons of planned community activities including food trucks, concerts, and much more!
Save
Ask
Tour
Hide
Share
Listing Snapshot
Price
$634,900
Days On Site
0 Days
Bedrooms
5
Inside Area (SqFt)
3,862 sqft
Total Baths
5
Full Baths
3
Partial Baths
2
Lot Size
0.5 Acres
Year Built
2015
MLS® Number
21285631
Status
Active
Property Tax
$8,167
HOA/Condo/Coop Fees
$131 monthly
Sq Ft Source
N/A
Friends & Family
React
Invite
Recent Activity
2 hours ago
Listing updated with changes from the MLS®
2 hours ago
Listing first seen on site
General Features
Acres
0.5
Attached Garage
Yes
Foundation
Slab
Garage
Yes
Garage Spaces
2
Levels
Two
Parking
ConcreteDrivewayGarageGarage Door OpenerGarage Faces FrontInside EntranceLightedAttached
Property Sub Type
Single Family Residence
Sewer
Public Sewer
Special Circumstances
Standard
Utilities
Cable AvailableElectricity ConnectedNatural Gas AvailableUnderground Utilities
Water Source
Public
Interior Features
Appliances
DishwasherDisposalElectric OvenGas CooktopGas RangeGas Water HeaterMicrowaveConvection OvenDouble OvenRefrigeratorVented Exhaust Fan