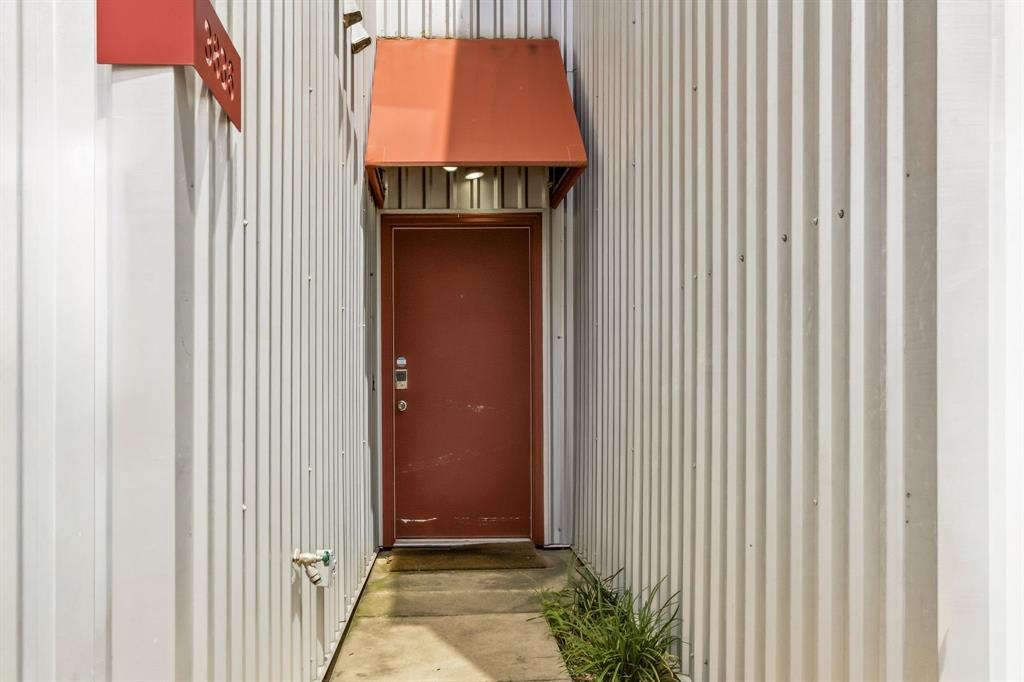
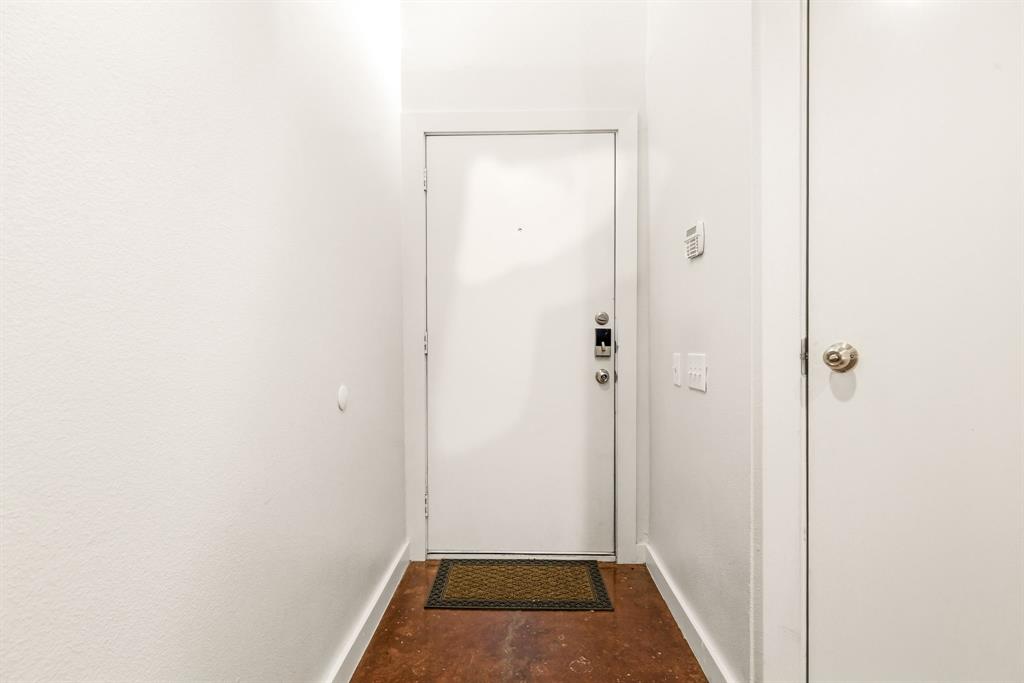
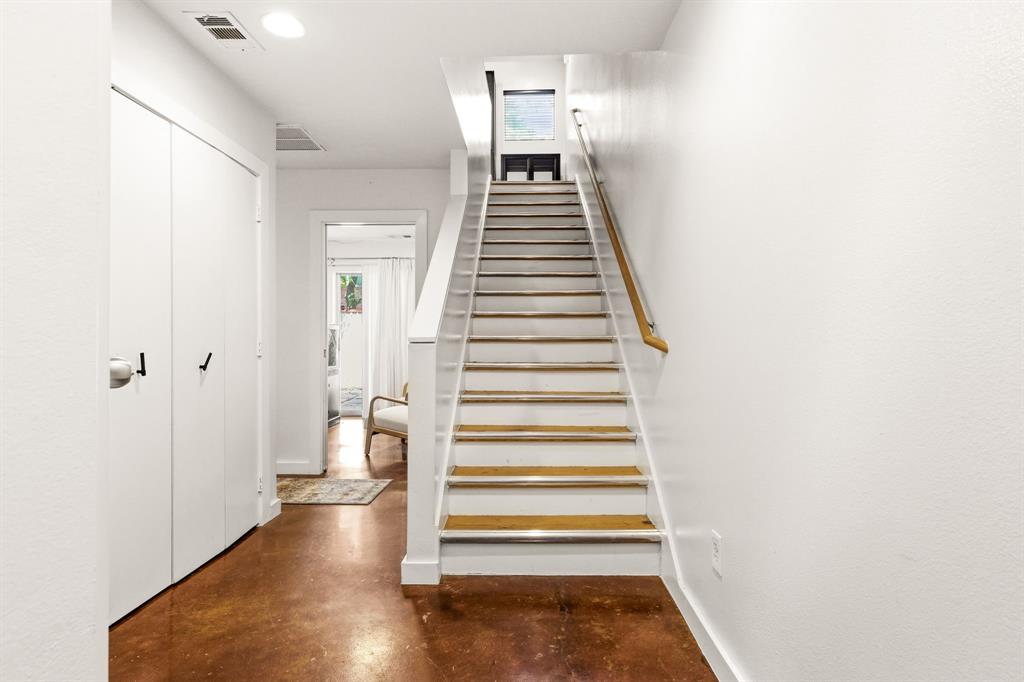
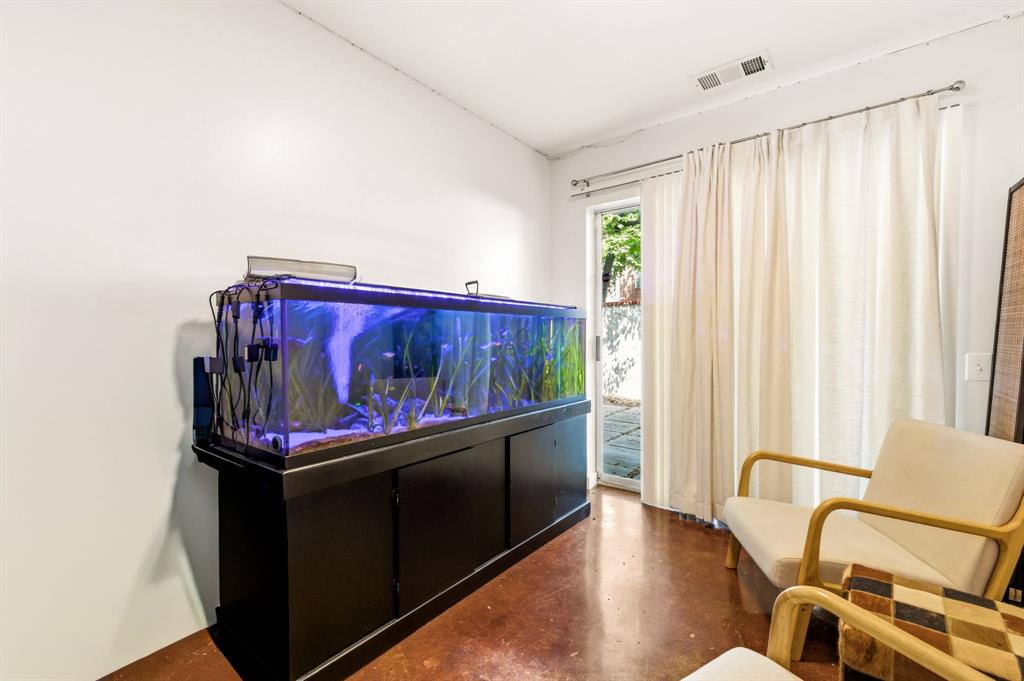
An expansive open-concept living-dining area creates an inviting ambiance, complemented by a well-appointed kitchen featuring a breakfast bar, pantry, and the epitome of culinary sophistication. Showcasing two opulent bedrooms, two versatile flex spaces, and two full baths, this three-story townhome seamlessly blends modern luxury w functional design. The first floor houses the perfect study for your every need, as well as the secondary bedroom and full bath. Ascend to the second level, where wood floors grace the living, dining, and kitchen spaces, creating a seamless flow of sophistication throughout. The Primary Suite on the third floor offers privacy and comfort. The Texas-sized closet is a must-see, and the flex space off the bedroom is perfect for a reading nook, second office or additional vanity. Step outside to discover an outdoor entertaining area, providing a perfect retreat for both relaxation and social gatherings.
Save
Ask
Tour
Hide
Share
Listing Snapshot
Price
$495,000
Days On Site
0 Days
Bedrooms
2
Inside Area (SqFt)
1,984 sqft
Total Baths
2
Full Baths
2
Partial Baths
N/A
Lot Size
0.04 Acres
Year Built
2003
MLS® Number
21286347
Status
Active
Property Tax
N/A
HOA/Condo/Coop Fees
$148 monthly
Sq Ft Source
N/A
Friends & Family
React
Comment
Invite
No Comments Yet
Did you know? You can invite friends and family to your search. They can join your search, rate and discuss listings with you.
Recent Activity
4 hours ago
Listing updated with changes from the MLS®
4 hours ago
Listing first seen on site
General Features
Acres
0.04
Attached Garage
Yes
Foundation
Slab
Garage
Yes
Garage Spaces
2
Levels
Three Or More
Parking
GarageGarage Door OpenerSide By SideAttached
Property Sub Type
Condominium
Sewer
Public Sewer
Special Circumstances
Standard
Style
Contemporary/Modern
Utilities
Cable Available
Water Source
Public
Interior Features
Appliances
DishwasherDisposalGas RangeMicrowaveRefrigerator
Cooling
Ceiling Fan(s)Central AirElectric
Fireplace
Yes
Fireplace Features
Gas StarterLiving Room
Fireplaces
1
Heating
CentralNatural Gas
Interior
Cathedral Ceiling(s)Eat-in KitchenGranite CountersKitchen IslandOpen FloorplanWalk-In Closet(s)High Speed Internet
Bedroom
Dimensions - 10 x 13Level - First
Bonus Room
Dimensions - 8 x 6Level - Third
Dining Room
Dimensions - 18 x 13Level - Second
Kitchen
Dimensions - 18 x 13Level - SecondFeatures - Breakfast Bar, Eat-in Kitchen, Kitchen Island, Pantry
Living Room
Dimensions - 18 x 18Level - Second
Master Bedroom
Dimensions - 18 x 13Level - ThirdFeatures - Walk-In Closet(s)
Office
Dimensions - 8 x 19Level - First
Utility Room
Dimensions - 0 x 0Level - First
Save
Ask
Tour
Hide
Share
Exterior Features
Construction Details
Metal Siding
Exterior
Rain Gutters
Fencing
Wood
Lot Features
Interior LotSubdivided
Community Features
Association Dues
148
HOA Fee Frequency
Monthly
School District
Dallas ISD
Schools
School District
Dallas ISD
Elementary School
Chavez
Middle School
Spence
High School
North Dallas
Listing courtesy of Eric Narosov of Allie Beth Allman & Assoc. eric.narosov@alliebeth.com



Did you know? You can invite friends and family to your search. They can join your search, rate and discuss listings with you.