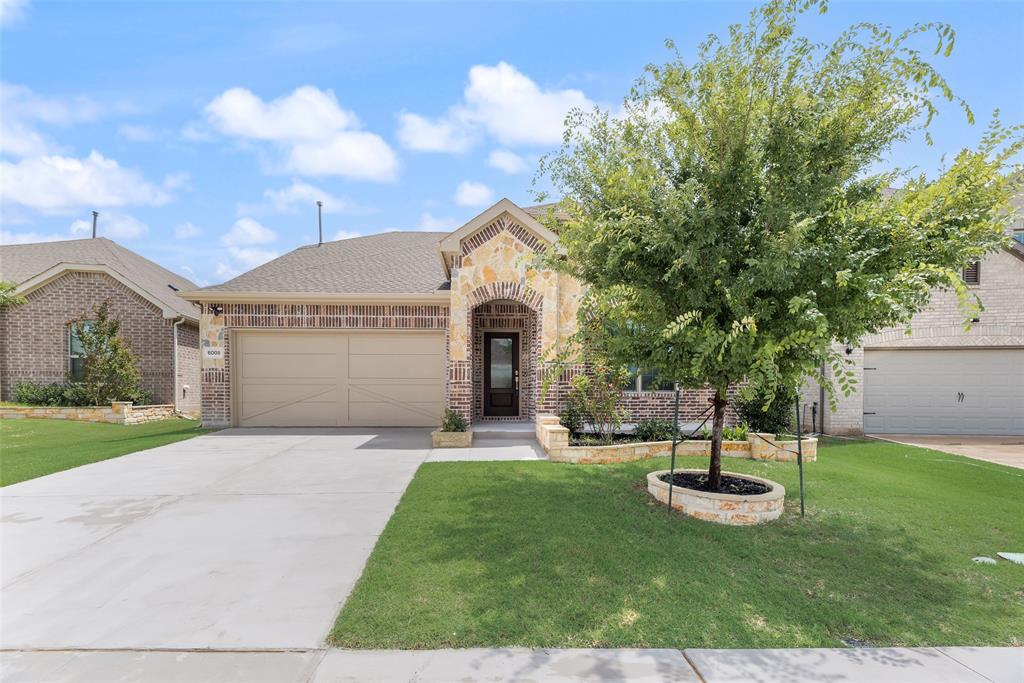
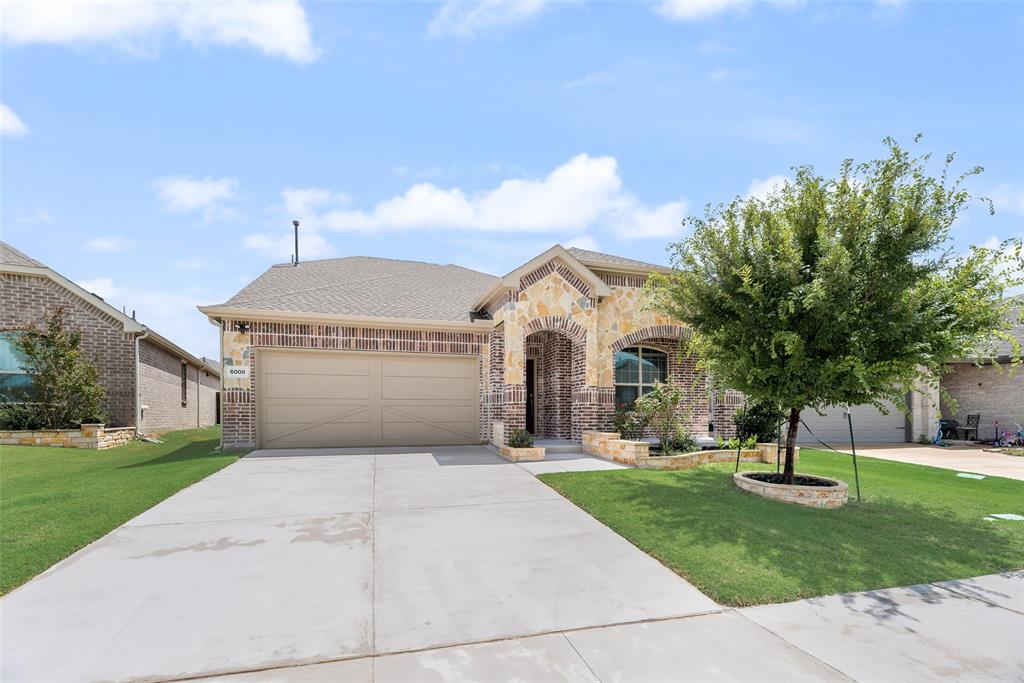
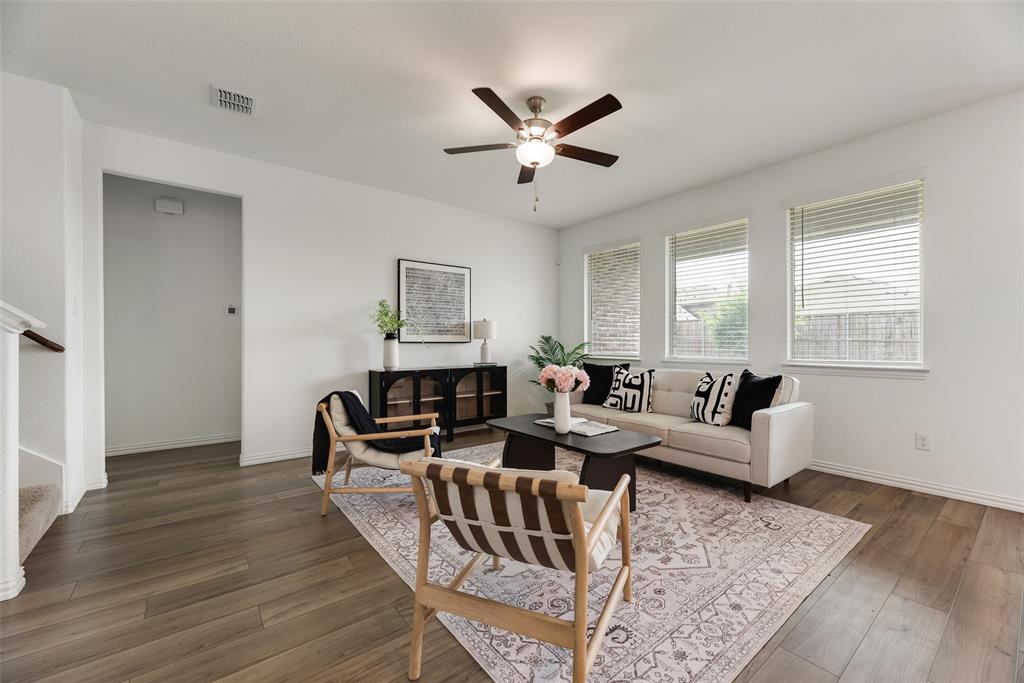
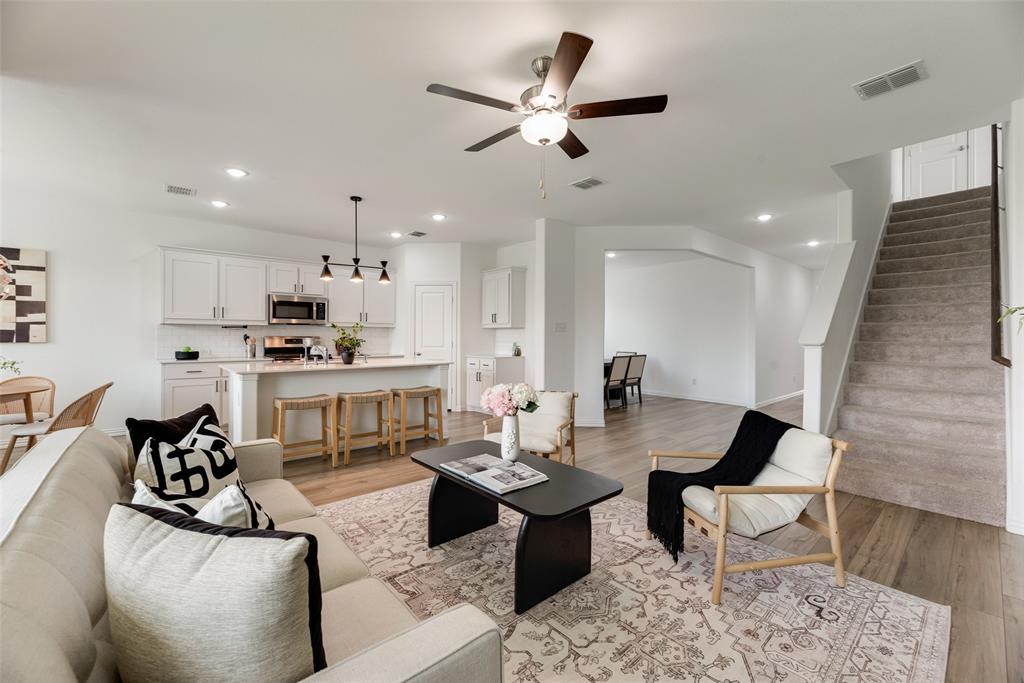
Come experience 6008 Fairholme Drive, where beauty, charm, and practicality meets value! Come see this beautiful NORTH FACING, one and a half story home with 4 bedroom, 2.1 bath, & 2 car garage, plus upstairs game room in Prosper ISD has to offer! Enter to find alluring LVP throughout all living areas + bedrooms, neutral colored walls to easily make this space your own, and ample natural light, providing the right ambiance to feel inviting and elevated. The living room is open to the kitchen, breakfast nook, and formal dining room. In the kitchen, create the dining experience you envision in this great kitchen, featuring white subway tile with stunning white cabinets + black hardware and contrasting quartz countertops, reverse osmosis drinking faucet, an expansive island, stainless steel appliances including gas range, designer lighting, and a walk in pantry. Walk over to the large primary suite and ensuite bathroom with a dual sink vanity, and a spacious walk-in shower. The secondary bedrooms are in the front of the home. Upstairs offers a large game room, bonus room, and or media room for friends and family to enjoy! Large laundry room offers hanging rod and storage shelf. A great back covered porch and spacious backyard with a garden that provides an ideal space to relax, play, and gather, as well as create the outdoor retreat of your liking. Don't miss this incredible opportunity to be in a like-new home in Prosper ISD with accessibility to new schools, Costco and many other great retail shops, as well as convenient access to major transportation hubs, all in a spectacular community with amazing amenities, like pools, parks, and walking trails. Your new home awaits!
Save
Ask
Tour
Hide
Share
Listing Snapshot
Price
$435,000
Days On Site
0 Days
Bedrooms
4
Inside Area (SqFt)
2,368 sqft
Total Baths
3
Full Baths
2
Partial Baths
1
Lot Size
0.141 Acres
Year Built
2022
MLS® Number
21286383
Status
Active
Property Tax
$8,973
HOA/Condo/Coop Fees
$45.83 monthly
Sq Ft Source
N/A
Friends & Family
React
Comment
Invite
No Comments Yet
Did you know? You can invite friends and family to your search. They can join your search, rate and discuss listings with you.
Recent Activity
25 minutes ago
Listing updated with changes from the MLS®
55 minutes ago
Listing first seen on site
General Features
Acres
0.141
Attached Garage
Yes
Foundation
Slab
Garage
Yes
Garage Spaces
2
Green Energy Efficient
AppliancesDoorsHVACInsulationThermostatWindows
Levels
One and One Half
Parking
DrivewayGarageGarage Door OpenerGarage Faces FrontAttached
Property Sub Type
Single Family Residence
Security
Carbon Monoxide Detector(s)PrewiredSecurity LightsSecurity SystemSecurity System OwnedSmoke Detector(s)
Sewer
Public Sewer
Special Circumstances
Standard
Style
Traditional
Utilities
Cable AvailableElectricity AvailableElectricity ConnectedNatural Gas AvailableUnderground Utilities
Water Source
Public
Interior Features
Appliances
Water PurifierDishwasherDisposalGas RangeMicrowaveRefrigeratorTankless Water HeaterWater Softener
Cooling
Ceiling Fan(s)Central AirElectricENERGY STAR Qualified EquipmentZoned
Flooring
CarpetCeramic TileVinyl
Heating
CentralENERGY STAR Qualified EquipmentNatural GasZoned
Interior
Eat-in KitchenGranite CountersKitchen IslandOpen FloorplanWalk-In Closet(s)Wired for DataHigh Speed InternetSmart HomeWired for Sound
Laundry Features
Electric Dryer Hookup
Window Features
Window Coverings
Bedroom
Dimensions - 11 x 12Level - First
Breakfast Room
Dimensions - 10 x 10Level - First
Dining Room
Dimensions - 14 x 11Level - First
Game Room
Dimensions - 16 x 18Level - Second
Kitchen
Dimensions - 10 x 14Level - First
Living Room
Dimensions - 15 x 16Level - FirstFeatures - Ceiling Fan(s)
Master Bedroom
Dimensions - 14 x 15Level - First
Save
Ask
Tour
Hide
Share
Exterior Features
Construction Details
Wood SidingBrickRadiant BarrierStone
Exterior
Rain GuttersLighting
Fencing
Back YardFencedWood
Lot Features
Interior LotLandscapedSubdivided
Patio And Porch
CoveredFront PorchRear Porch
Roof
Composition
Windows/Doors
Window Coverings
Community Features
Association Dues
550
Community Features
PoolFishingParkPlaygroundSidewalksOther
Financing Terms Available
CashConventionalFHAVA Loan
HOA Fee Frequency
Annually
School District
Prosper ISD
Schools
School District
Prosper ISD
Elementary School
Dan Christie
Middle School
William Rushing
High School
Prosper
Listing courtesy of Everett Shell of Everett Shell & Assoc. Realty everett@everettshell.com



Did you know? You can invite friends and family to your search. They can join your search, rate and discuss listings with you.