• Properties
  • Communities
  • Buyers Guide
    • Buyers Closing Costs
    • Benefits Of a Home Warranty
    • What is a Home Inspection
    • How Much Can You Afford
    • Dont Do These Things
    • How to Choose a Buyers Agent
  • Home Valuation
  • List With Us
    • Full Service Real Estate
    • Top Things to Do to Sell for More
    • Dont Do These Things
    • Estimated Hud
  • Our Marketing
  • 972-965-6266
  • Properties
  • Communities
  • Buyers Guide
    • Buyers Closing Costs
    • Benefits Of a Home Warranty
    • What is a Home Inspection
    • How Much Can You Afford
    • Dont Do These Things
    • How to Choose a Buyers Agent
  • Home Valuation
  • List With Us
    • Full Service Real Estate
    • Top Things to Do to Sell for More
    • Dont Do These Things
    • Estimated Hud
  • Our Marketing
  • 972-965-6266
Sign in
  • Properties
  • Communities
  • Buyers Guide
    • Buyers Closing Costs
    • Benefits Of a Home Warranty
    • What is a Home Inspection
    • How Much Can You Afford
    • Dont Do These Things
    • How to Choose a Buyers Agent
  • Home Valuation
  • List With Us
    • Full Service Real Estate
    • Top Things to Do to Sell for More
    • Dont Do These Things
    • Estimated Hud
  • Our Marketing
  • 972-965-6266
  • Properties
  • Communities
  • Buyers Guide
    • Buyers Closing Costs
    • Benefits Of a Home Warranty
    • What is a Home Inspection
    • How Much Can You Afford
    • Dont Do These Things
    • How to Choose a Buyers Agent
  • Home Valuation
  • List With Us
    • Full Service Real Estate
    • Top Things to Do to Sell for More
    • Dont Do These Things
    • Estimated Hud
  • Our Marketing
  • 972-965-6266
  • About Us
  • DMCA
  • Testimonials
  • Blog
  • Contact Us
  • About Us
  • DMCA
  • Testimonials
  • Blog
  • Contact Us
Search
Dashboard
Listings
Searches
Sign in / Sign up
Save
Ask
Tour
Hide
Share
$949,900
50 Days On Site

7402 Hampton Drive
Granbury, TX 76049

For Sale|Single Family Residence|Active
4
Beds
4
Total Baths
3
Full Baths
1
Partial Bath
3,681
SqFt
$258
/SqFt
2004
Built
Subdivision:
The Retreat Sec One
County:
Hood
Call Now: (972) 965-6266
Is this the listing for you? We can help make it yours.
(972) 965-6266
7402 Hampton Drive7402 Hampton Drive7402 Hampton Drive7402 Hampton Drive
Save
Ask
Tour
Hide
Share

Mortgage Calculator

Monthly Payment (Est.)

$4,334
Calculator powered by Showcase IDX, a Constellation1 Company. Copyright ©2026 Information is deemed reliable but not guaranteed.
Photos
Map
Nearby Listings
Virtual Tour

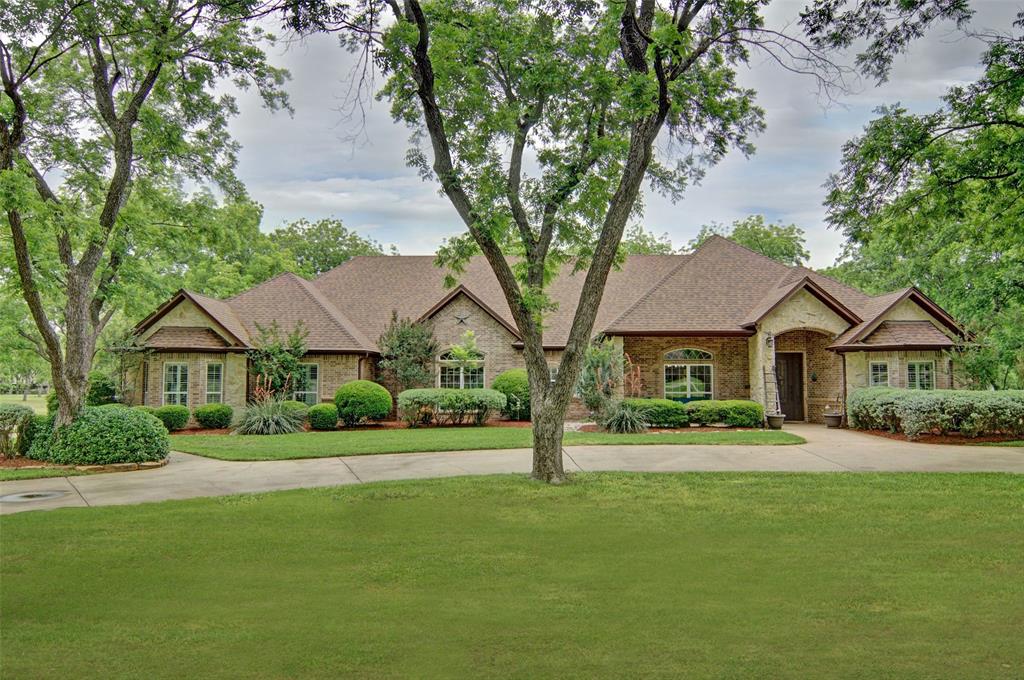
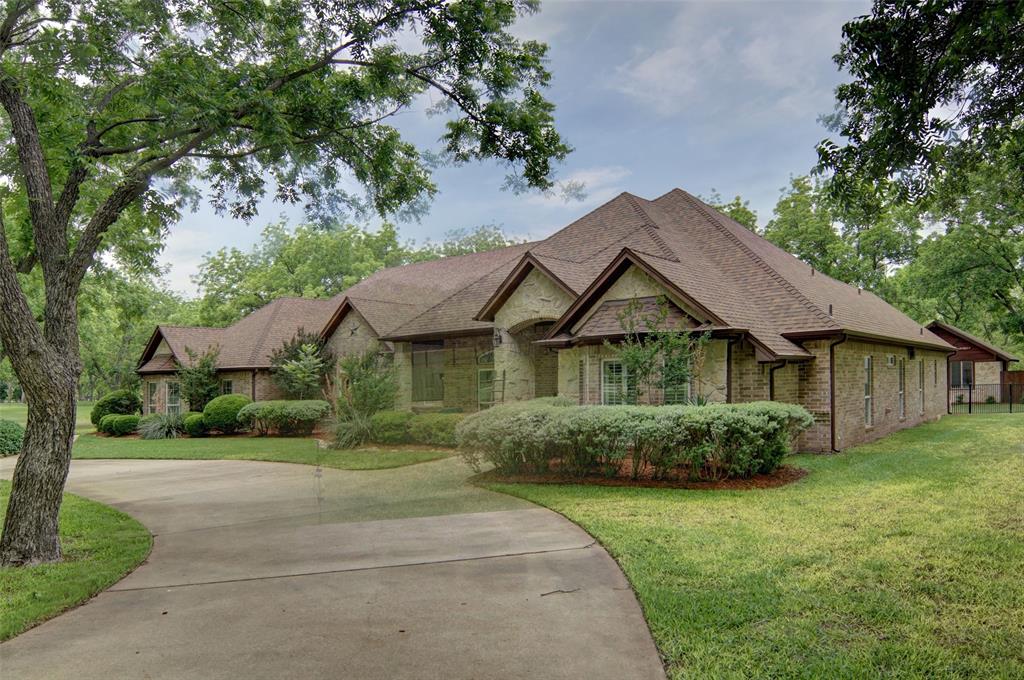
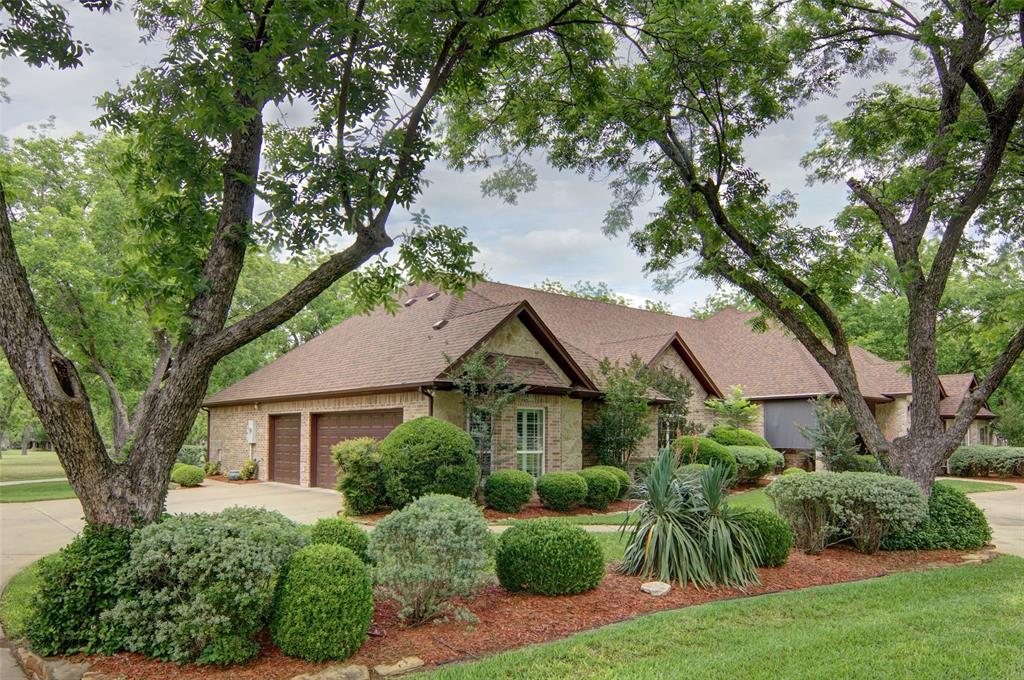
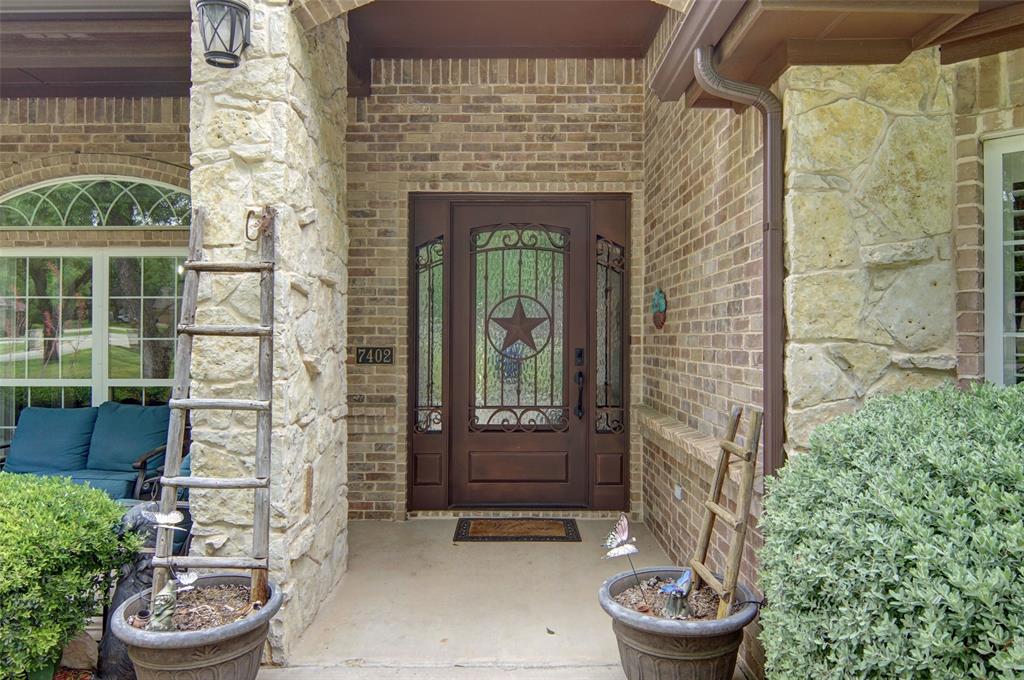
Homes like this do not come on the market very often! Nestled on 2.886 beautifully treed acres within the prestigious gated community of the Retreat within Pecan Plantation. Deed restrictions for the Retreat allow horses. This beautiful home has undergone very extensive updating over the past few years and is in immaculate condition. This stunning ranch style home offers the perfect blend of privacy, comfort, and convenience. Boasting 3,681 square feet of thoughtfully designed living space, the home features 3 bedrooms with an additional large gameroom which could be used as a bedroom, 3 full baths, half bath, study with wet bar, formal living with fireplace, family room with fireplace, sunroom with fireplace, and formal dining as well as a breakfast area. The home showcases quartz countertops, a large kitchen island, abundant cabinetry, decorative lighting, and inviting living spaces. The private primary suite offers a peaceful retreat, while additional bedrooms provide flexibility for family, guests, or home office needs. Step outside to enjoy the expansive grounds, mature trees, large open patio with fire pit, outdoor kitchen, sprinkler system, and fencing. The property also has a 3 car oversized attached garage with room for 3 cars and 2 golf carts. For added convenience, the garage includes stairs to the floored attic. Additionally, it boasts a workshop-detached garage (approximately 400 SF) with an oversized rear entry garage door and a fireplace which is perfect for a car enthusiast or man cave. This home is truly a must see! The property has a Class 4 roof which was installed in November 2024. Residents of Pecan Plantation enjoy the security and amenities of this sought after gated community while remaining conveniently located to Granbury and the Fort Worth-Dallas Metroplex. Don't miss this rare opportunity to own a private acreage estate with all of the benefits of neighborhood living. Please check out the price reduction on this beautiful home!

Save
Ask
Tour
Hide
Share
Listing Snapshot
Price 
$949,900
Days On Site 
50 Days
Bedrooms 
4
Inside Area (SqFt) 
3,681 sqft
Total Baths 
4
Full Baths 
3
Partial Baths 
1
Lot Size 
2.886 Acres
Year Built 
2004
MLS® Number 
21286937
Status 
Active
Property Tax 
$8,708
HOA/Condo/Coop Fees 
$205 monthly
Sq Ft Source 
N/A
Friends & Family
React
Comment
Invite
No Comments Yet

Did you know? You can invite friends and family to your search. They can join your search, rate and discuss listings with you.

What's This?
Private
Recent Activity
a week agoListing updated with changes from the MLS®
a week agoPrice changed to $949,900
2 months agoListing first seen on site
General Features
Acres 
2.886
Attached Garage 
Yes
Foundation 
Slab
Garage 
Yes
Garage Spaces 
3
Levels 
One
Parking 
Circular DrivewayGarage Faces SideAttached
Property Sub Type 
Single Family Residence
Security 
Gated CommunitySecurity GateSecurity Guard
Sewer 
Septic Tank
Special Circumstances 
Standard
Style 
Ranch
Utilities 
Cable Available
Interior Features
Appliances 
DishwasherDisposalElectric Water Heater
Cooling 
Ceiling Fan(s)Central Air
Fireplace 
Yes
Fireplace Features 
Family RoomLiving Room
Fireplaces 
2
Heating 
ElectricZoned
Interior 
Built-in FeaturesDouble VanityEat-in KitchenGranite CountersKitchen IslandPantryHigh Speed Internet
Window Features 
Window Coverings
Bedroom 
Dimensions - 13 x 11Level - First
Dining Room 
Dimensions - 12 x 16Level - First
Kitchen 
Dimensions - 16 x 15Level - First
Living Room 
Dimensions - 15 x 14Level - FirstFeatures - Ceiling Fan(s)
Master Bedroom 
Dimensions - 15 x 17Level - FirstFeatures - Ceiling Fan(s)
Save
Ask
Tour
Hide
Share
Exterior Features
Construction Details 
StoneBrickStone Veneer
Exterior 
Rain Gutters
Fencing 
Wrought Iron
Lot Features 
Interior LotLandscapedMany Trees
Other Structures 
Workshop
Roof 
Composition
Windows/Doors 
Window Coverings
Community Features
Association Dues 
205
Community Features 
Gated
Financing Terms Available 
CashConventionalFHAVA Loan
HOA Fee Frequency 
Monthly
School District 
Granbury ISD
Schools
School District
Granbury ISD
Elementary School
Mambrino
Middle School
Acton
High School
Granbury
Listing courtesy of Paula Marker of Brazos River Realty, LLC paula.marker@att.net



© 2020 North Texas Real Estate Information Systems. All rights reserved. Information is deemed reliable but is not guaranteed accurate by the MLS or NTREIS. The information being provided is for the consumer's personal, non-commercial use, and may not be reproduced, redistributed, or used for any purpose other than to identify prospective properties consumers may be interested in purchasing.
Last checked: 2026-07-21 09:04 PM CDT

Neighborhood & Commute
Source: Walkscore
Disclosure: Community information and market data powered by Constellation Data Labs. Information is deemed reliable but not guaranteed.
Powered by Showcase IDX, a Constellation1 Company
Save
Ask
Tour
Hide
Share

Elevate Realty Group 5353 Acton Hwy Ste C Granbury, TX 76049

  • 972-965-6266
  • dan@elevaterealtygroup.com

Follow us on social media

Facebook-f Twitter Linkedin-in Instagram Youtube

Keep Yourself Up to Date

Popular Search

  • Apartment for Rent
  • Apartment Low to Hide
  • Offices for Buy
  • Offices for Rent
  • Apartment for Rent
  • Apartment Low to Hide
  • Offices for Buy
  • Offices for Rent

Quick Links

  • About Us
  • Communities
  • DMCA
  • Testimonials
  • About Us
  • Communities
  • DMCA
  • Testimonials

Support

  • Contact Us
  • Privacy Policy
  • Terms of Use
  • Contact Us
  • Privacy Policy
  • Terms of Use
  • Texas Real Estate Commission Consumer Protection Notice
  • Texas Real Estate Commission Information About Brokerage Services

© 2026 Elevate Realty Group – All rights reserved

Website Crafted With Care By Luxury Real Estate Websites