• Properties
  • Communities
  • Buyers Guide
    • Buyers Closing Costs
    • Benefits Of a Home Warranty
    • What is a Home Inspection
    • How Much Can You Afford
    • Dont Do These Things
    • How to Choose a Buyers Agent
  • Home Valuation
  • List With Us
    • Full Service Real Estate
    • Top Things to Do to Sell for More
    • Dont Do These Things
    • Estimated Hud
  • Our Marketing
  • 972-965-6266
  • Properties
  • Communities
  • Buyers Guide
    • Buyers Closing Costs
    • Benefits Of a Home Warranty
    • What is a Home Inspection
    • How Much Can You Afford
    • Dont Do These Things
    • How to Choose a Buyers Agent
  • Home Valuation
  • List With Us
    • Full Service Real Estate
    • Top Things to Do to Sell for More
    • Dont Do These Things
    • Estimated Hud
  • Our Marketing
  • 972-965-6266
Sign in
  • Properties
  • Communities
  • Buyers Guide
    • Buyers Closing Costs
    • Benefits Of a Home Warranty
    • What is a Home Inspection
    • How Much Can You Afford
    • Dont Do These Things
    • How to Choose a Buyers Agent
  • Home Valuation
  • List With Us
    • Full Service Real Estate
    • Top Things to Do to Sell for More
    • Dont Do These Things
    • Estimated Hud
  • Our Marketing
  • 972-965-6266
  • Properties
  • Communities
  • Buyers Guide
    • Buyers Closing Costs
    • Benefits Of a Home Warranty
    • What is a Home Inspection
    • How Much Can You Afford
    • Dont Do These Things
    • How to Choose a Buyers Agent
  • Home Valuation
  • List With Us
    • Full Service Real Estate
    • Top Things to Do to Sell for More
    • Dont Do These Things
    • Estimated Hud
  • Our Marketing
  • 972-965-6266
  • About Us
  • DMCA
  • Testimonials
  • Blog
  • Contact Us
  • About Us
  • DMCA
  • Testimonials
  • Blog
  • Contact Us
Search
Dashboard
Listings
Searches
Sign in / Sign up
Save
Ask
Tour
Hide
Share
$1,550,000
85 Days On Site

2749 Summit Avenue
Stephenville, TX 76401

For Sale|Single Family Residence|Active
5
Beds
5
Total Baths
4
Full Baths
1
Partial Bath
7,299
SqFt
$212
/SqFt
1990
Built
Subdivision:
Peacock Estate
County:
Erath
Call Now: (972) 965-6266
Is this the listing for you? We can help make it yours.
(972) 965-6266
2749 Summit Avenue2749 Summit Avenue2749 Summit Avenue2749 Summit Avenue
Save
Ask
Tour
Hide
Share

Mortgage Calculator

Monthly Payment (Est.)

$7,072
Calculator powered by Showcase IDX, a Constellation1 Company. Copyright ©2026 Information is deemed reliable but not guaranteed.
Photos
Map
Nearby Listings
Virtual Tour

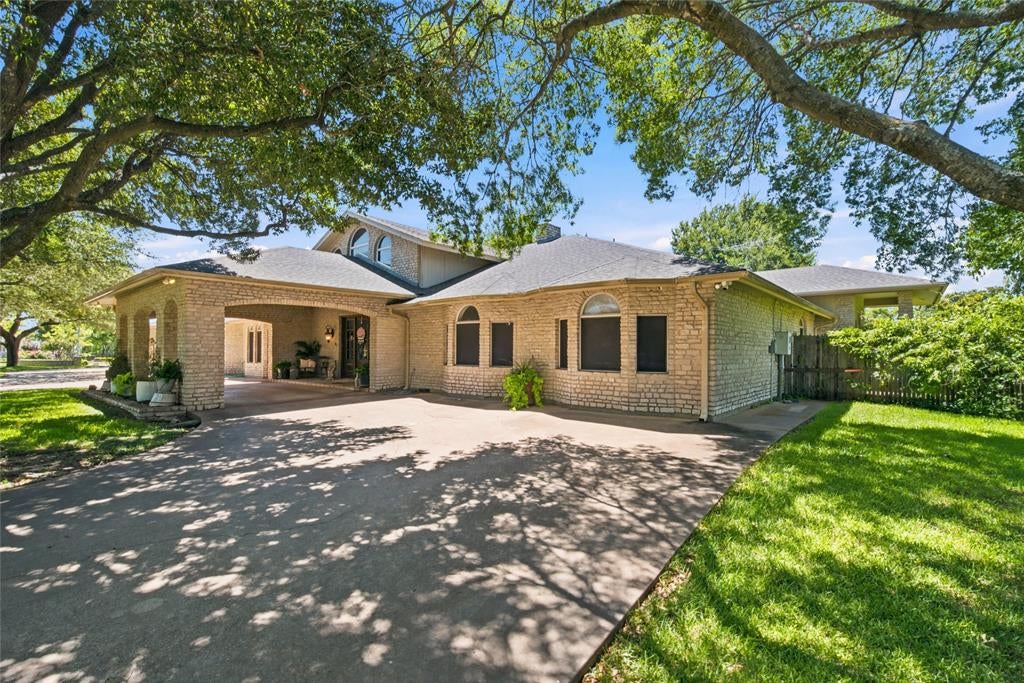
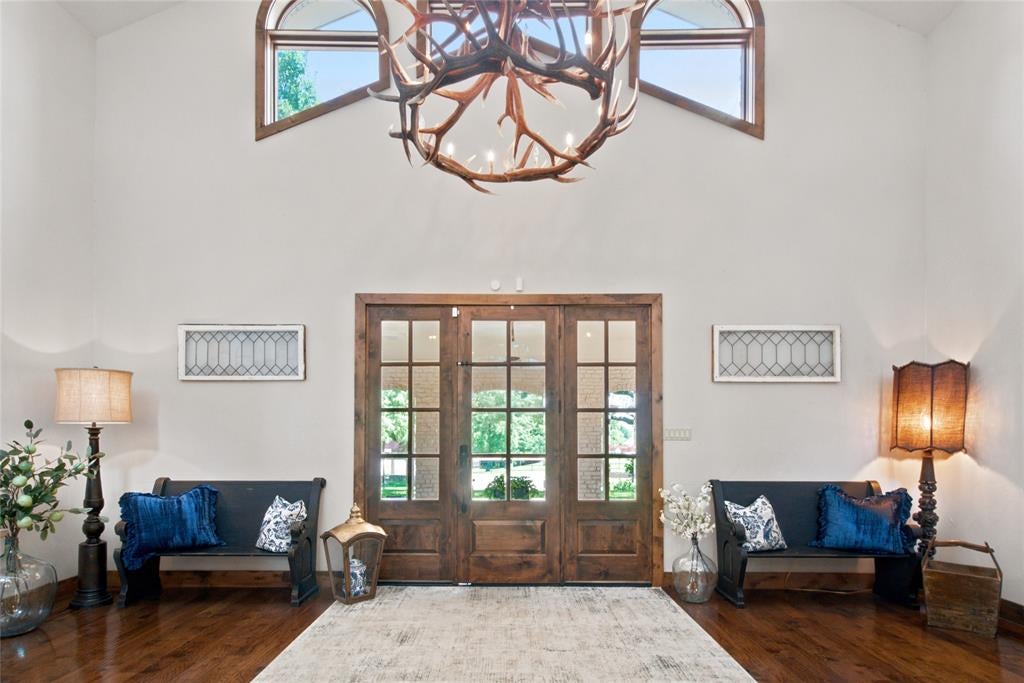
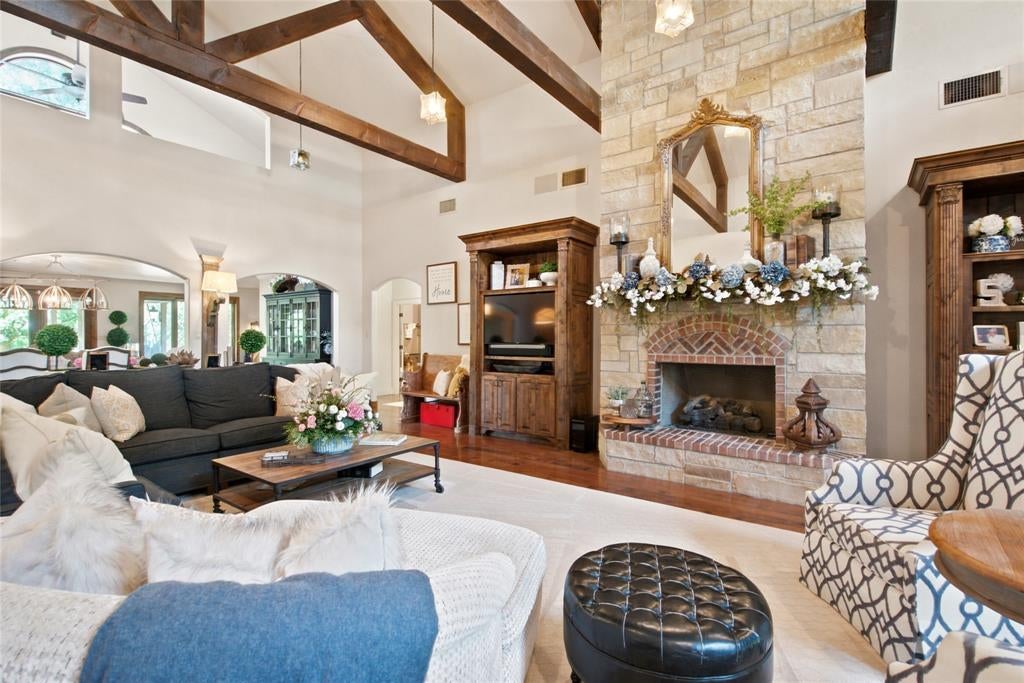
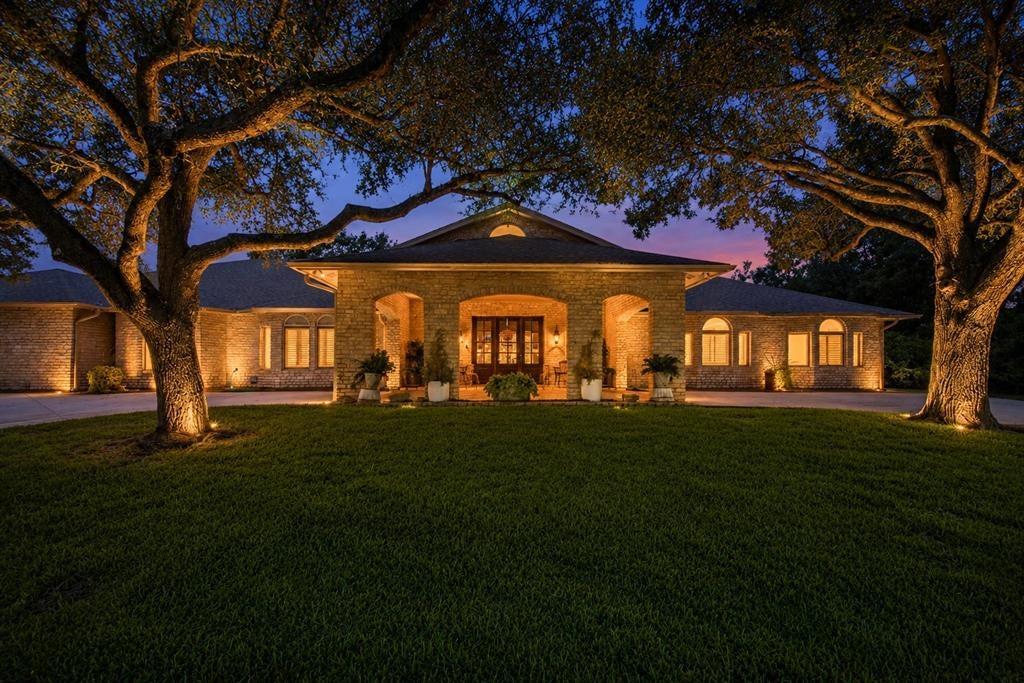
Set on 2.5 picturesque acres in sought-after Peacock Estates, this exceptional 5-bedroom, 5-bath residence offers over 7,200 square feet of refined living, a 3-car garage, and premier finishes throughout. A grand foyer opens to a stunning living area with vaulted ceilings, statement beams, rich wood flooring, custom built-ins, and a striking stone fireplace. The chef-inspired kitchen is anchored by a dramatic floor-to-ceiling brick archway over the range, paired with granite countertops, stainless steel appliances, a spacious island with secondary sink, and wine cooler. Multiple fireplaces add warmth throughout, and a secondary kitchen and bar offers added flexibility for entertaining. The private primary retreat features its own fireplace, outdoor access, a walk-in closet, and a spa-like bath with separate granite vanities, soaking tub, and marble tiled walk-in shower. A gym off the dining area adds function and style, while the fifth bedroom also comes set up as a media room, a turnkey flex space for theater, playroom, or bedroom use. But it's the backyard that truly sets this property apart. Designed for resort-style living, the outdoor space centers on a sparkling pool with a thrilling water slide, framed by a sweeping flagstone deck. A spacious covered patio with a fully equipped outdoor kitchen invites year round entertaining, while a separate timber gazebo offers a shaded retreat overlooking the grounds. Towering mature oaks anchor the landscape with shade and grandeur, surrounding an expansive lawn, a tranquil pond, and a playground. From morning coffee under the oaks to evening swims and poolside dinners, this is outdoor living at its finest. A dedicated boat or RV parking pad and beautifully maintained grounds complete the offering. Truley a rare blend of elegance, space, and resort style amenities in one of the area's most desirable settings.

Save
Ask
Tour
Hide
Share
Listing Snapshot
Price 
$1,550,000
Days On Site 
85 Days
Bedrooms 
5
Inside Area (SqFt) 
7,299 sqft
Total Baths 
5
Full Baths 
4
Partial Baths 
1
Lot Size 
2.584 Acres
Year Built 
1990
MLS® Number 
21306651
Status 
Active
Property Tax 
$17,494
HOA/Condo/Coop Fees 
N/A
Sq Ft Source 
N/A
Friends & Family
React
Comment
Invite
No Comments Yet

Did you know? You can invite friends and family to your search. They can join your search, rate and discuss listings with you.

What's This?
Private
Recent Activity
3 months agoListing updated with changes from the MLS®
3 months agoListing first seen on site
General Features
Acres 
2.584
Attached Garage 
Yes
Foundation 
Slab
Garage 
Yes
Garage Spaces 
3
Levels 
One
Parking 
Additional ParkingBoatCircular DrivewayConcreteCoveredDirect AccessDrivewayEnclosedGarageGarage Door OpenerGarage Faces SideKitchen LevelOn SiteOpenOtherOversizedParking LotPavedRV Access/ParkingAttached
Property Sub Type 
Single Family Residence
Security 
Carbon Monoxide Detector(s)Fire AlarmSecurity SystemSmoke Detector(s)
Sewer 
Public SewerSeptic Tank
Special Circumstances 
Standard
Style 
Traditional
Utilities 
Cable AvailableElectricity Available
Water Source 
PublicWell
Interior Features
Appliances 
RefrigeratorWater PurifierBuilt-In RefrigeratorDishwasherDisposalElectric Water HeaterGas CooktopIce MakerDouble OvenTankless Water HeaterWine Cooler
Cooling 
Ceiling Fan(s)Central AirElectricZoned
Fireplace 
Yes
Fireplace Features 
BedroomBlower FanDining RoomFamily RoomLiving RoomMetalStoneSee Through
Fireplaces 
4
Flooring 
Ceramic TileWood
Heating 
CentralElectricFireplace(s)
Interior 
Built-in FeaturesCathedral Ceiling(s)ChandelierDouble VanityDry BarEat-in KitchenGranite CountersKitchen IslandNatural WoodworkOpen FloorplanOtherVaulted Ceiling(s)Walk-In Closet(s)Wet BarWired for DataHigh Speed InternetSmart HomeWired for Sound
Laundry Features 
Electric Dryer HookupWasher HookupOther
Window Features 
Bay Window(s)Window Coverings
Bath-Full 
Dimensions - 17 x 15Level - First
Bath-Half 
Dimensions - 5 x 7Level - First
Bedroom 
Dimensions - 15 x 13Level - First
Bedroom-2nd Primary 
Dimensions - 16 x 17Level - FirstFeatures - Ceiling Fan(s), Walk-In Closet(s)
Dining Room 
Dimensions - 48 x 22Level - First
Game Room 
Dimensions - 36 x 36Level - FirstFeatures - Ceiling Fan(s), Other
Gym 
Dimensions - 18 x 13Level - First
Kitchen 
Dimensions - 18 x 38Level - FirstFeatures - Eat-in Kitchen, Kitchen Island
Laundry 
Dimensions - 9 x 9Level - First
Living Room 
Dimensions - 24 x 33Level - FirstFeatures - Ceiling Fan(s)
Master Bathroom 
Dimensions - 16 x 17Level - First
Master Bedroom 
Dimensions - 29 x 18Level - FirstFeatures - Ceiling Fan(s), Walk-In Closet(s)
Save
Ask
Tour
Hide
Share
Exterior Features
Construction Details 
Stone
Exterior 
Awning(s)Built-in BarbecueFire PitRain GuttersLightingOutdoor GrillOutdoor KitchenPlaygroundPrivate YardGarden
Fencing 
Back YardFencedPrivacyWood
Lot Features 
Few TreesInterior LotLandscapedRolling SlopeSlopedSubdivided
Other Structures 
GazeboStorage
Patio And Porch 
CoveredPatio
Pool Features 
GuniteHeatedIn GroundOutdoor PoolPool SweepOther
Roof 
Composition
Windows/Doors 
Bay Window(s)Window Coverings
Community Features
School District 
Stephenville ISD
Financing Terms Available 
CashConventional
Schools
School District
Stephenville ISD
Elementary School
Central
Middle School
Stephenvil
High School
Stephenvil
Listing courtesy of Eric Hayden of Ebby Halliday Realtors erichayden@ebby.com


© 2020 North Texas Real Estate Information Systems. All rights reserved. Information is deemed reliable but is not guaranteed accurate by the MLS or NTREIS. The information being provided is for the consumer's personal, non-commercial use, and may not be reproduced, redistributed, or used for any purpose other than to identify prospective properties consumers may be interested in purchasing.
Last checked: 2026-09-16 07:10 PM CDT

Neighborhood & Commute
Source: Walkscore
Disclosure: Community information and market data powered by Constellation Data Labs. Information is deemed reliable but not guaranteed.
Powered by Showcase IDX, a Constellation1 Company
Save
Ask
Tour
Hide
Share

Elevate Realty Group 5353 Acton Hwy Ste C Granbury, TX 76049

  • 972-965-6266
  • dan@elevaterealtygroup.com

Follow us on social media

Facebook-f Twitter Linkedin-in Instagram Youtube

Keep Yourself Up to Date

Popular Search

  • Apartment for Rent
  • Apartment Low to Hide
  • Offices for Buy
  • Offices for Rent
  • Apartment for Rent
  • Apartment Low to Hide
  • Offices for Buy
  • Offices for Rent

Quick Links

  • About Us
  • Communities
  • DMCA
  • Testimonials
  • About Us
  • Communities
  • DMCA
  • Testimonials

Support

  • Contact Us
  • Privacy Policy
  • Terms of Use
  • Contact Us
  • Privacy Policy
  • Terms of Use
  • Texas Real Estate Commission Consumer Protection Notice
  • Texas Real Estate Commission Information About Brokerage Services

© 2026 Elevate Realty Group – All rights reserved

Website Crafted With Care By Luxury Real Estate Websites