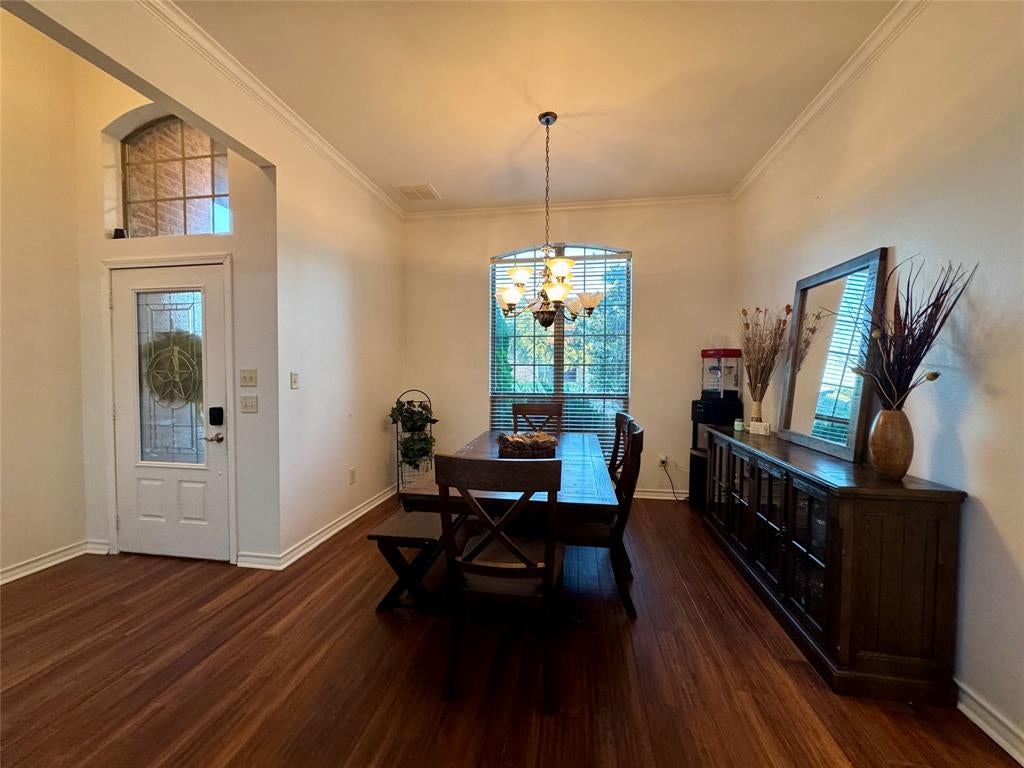
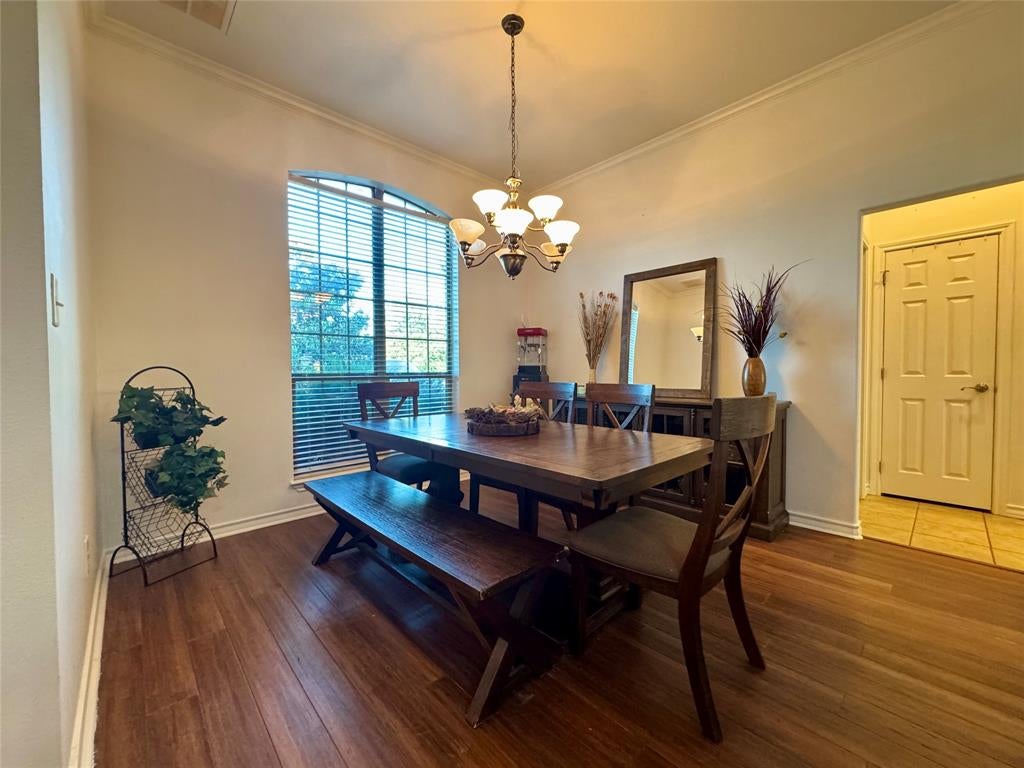
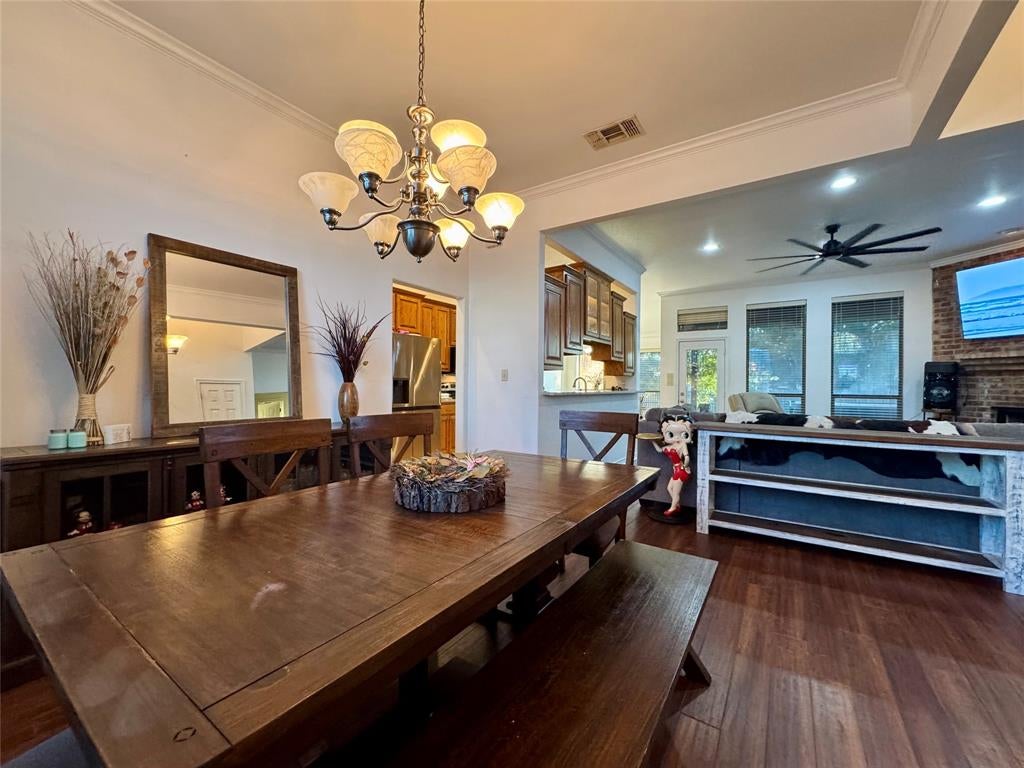
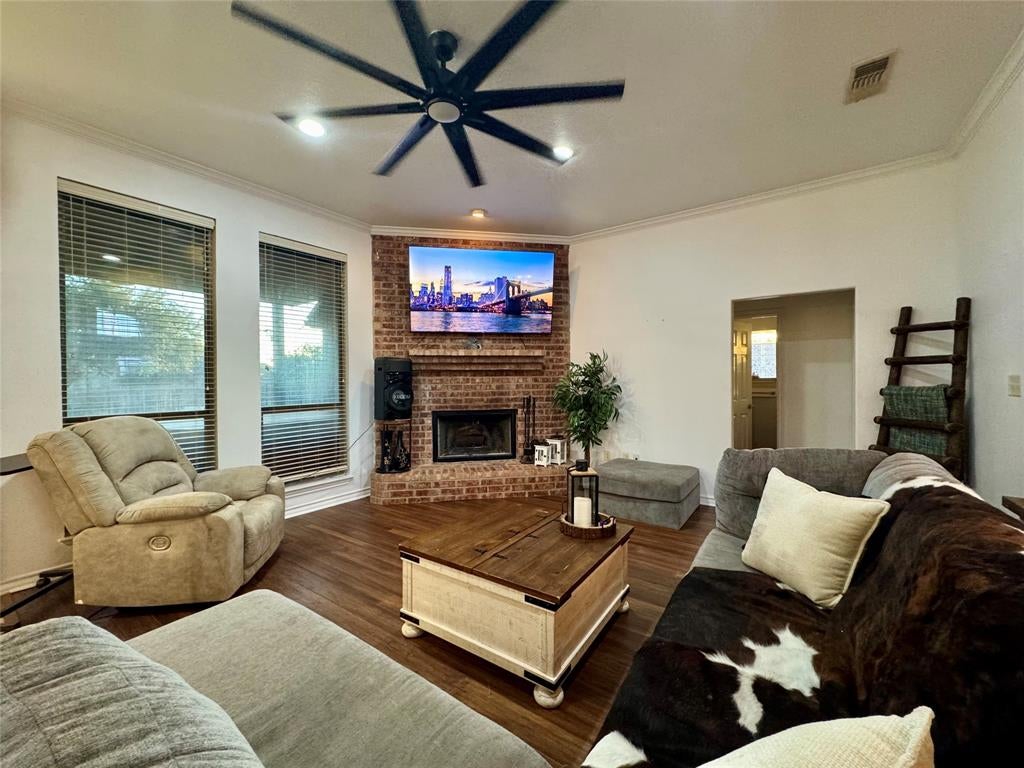
Comfortable Home in a well established neighborhood, very close to HEB, on the Fort Worth side of Granbury! Nice community park just a block away. House is kid and pet friendly, with fully fenced yard, doggie door, engineered hardwood flooring in main areas & bedrooms, tile in wet areas. Ensuite sports a coffered ceiling, large bathroom with deep walk-in shower, dual vanities & walk-in closets. Excellent kitchen counter space, closet pantry and abundant cabinet storage. Full size laundry room right off the kitchen, and goes straight to the garage. Split bedrooms, high ceilings, large windows & lots of natural light. New roof, HVAC, oven range and microwave - all replaced in the last 12 months. Sprinkler system for front & side yards, decked attic space with good headroom. With the right offer, the hot tub stays!
Save
Ask
Tour
Hide
Share
Listing Snapshot
Price
$349,000
Days On Site
127 Days
Bedrooms
3
Inside Area (SqFt)
1,753 sqft
Total Baths
2
Full Baths
2
Partial Baths
N/A
Lot Size
0.22 Acres
Year Built
2005
MLS Number
21307959
Status
Active
Property Tax
$3,698
HOA/Condo/Coop Fees
$18.33 monthly
Sq Ft Source
N/A
Friends & Family
React
Comment
Invite
No Comments Yet
Did you know? You can invite friends and family to your search. They can join your search, rate and discuss listings with you.
Recent Activity
3 weeks ago
Listing updated with changes from the MLS
a month ago
Price changed to $349,000
4 months ago
Listing first seen on site
General Features
Acres
0.22
Attached Garage
Yes
Garage
Yes
Garage Spaces
2
Levels
One
Parking
Garage Faces FrontAttached
Property Sub Type
Single Family Residence
Sewer
Septic Tank
Special Circumstances
Standard
Interior Features
Appliances
DishwasherDisposalElectric RangeElectric Water HeaterMicrowave
Cooling
Ceiling Fan(s)Central AirElectric
Fireplace
Yes
Fireplace Features
Wood Burning
Fireplaces
1
Heating
CentralElectric
Interior
ChandelierGranite CountersPantryWalk-In Closet(s)High Speed Internet
Bedroom
Dimensions - 1 x 1Level - First
Breakfast Room
Dimensions - 1 x 1Level - First
Dining Room
Dimensions - 1 x 1Level - First
Kitchen
Dimensions - 1 x 1Level - First
Living Room
Dimensions - 1 x 1Level - First
Master Bedroom
Dimensions - 1 x 1Level - First
Save
Ask
Tour
Hide
Share
Exterior Features
Construction Details
Brick
Roof
Composition
Community Features
Association Fee
$220.0
Association Fee Frequency
Annually
School District
Granbury ISD
Schools
School District
Granbury ISD
Elementary School
Oak Woods
Middle School
Acton
High School
Granbury
Listing courtesy of Amy Saunders of Fathom Realty, LLC amyreo@gmail.com



Did you know? You can invite friends and family to your search. They can join your search, rate and discuss listings with you.