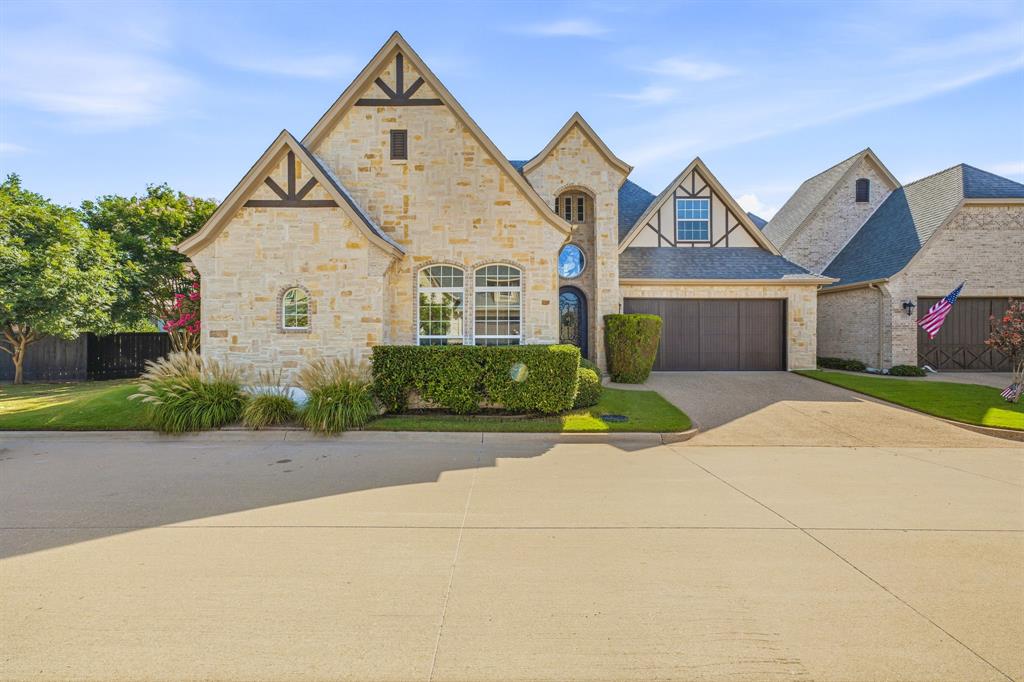
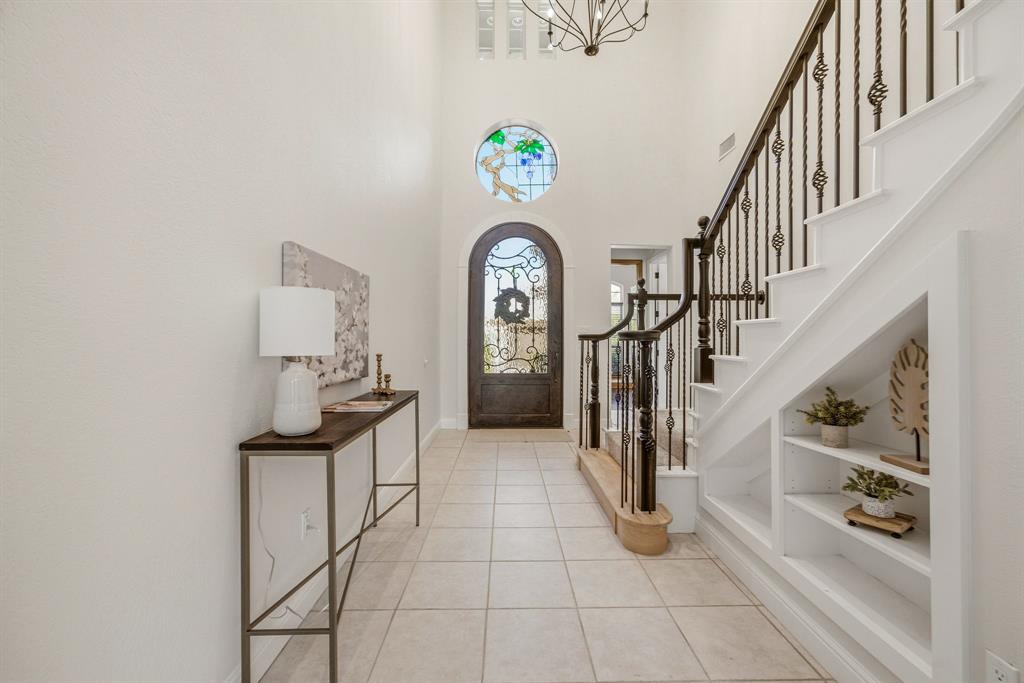
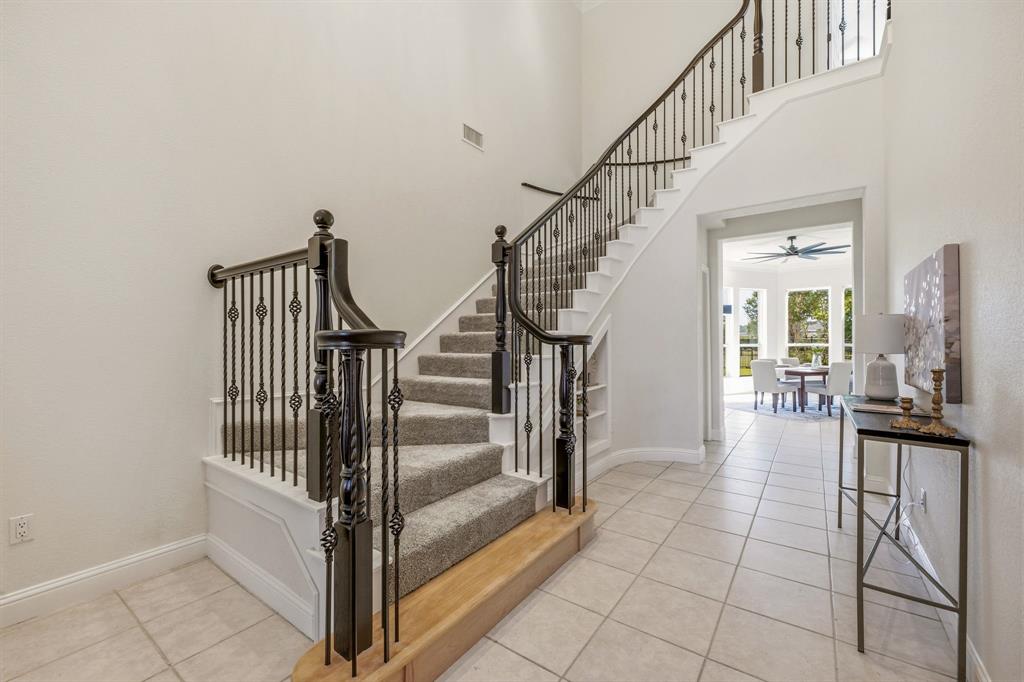
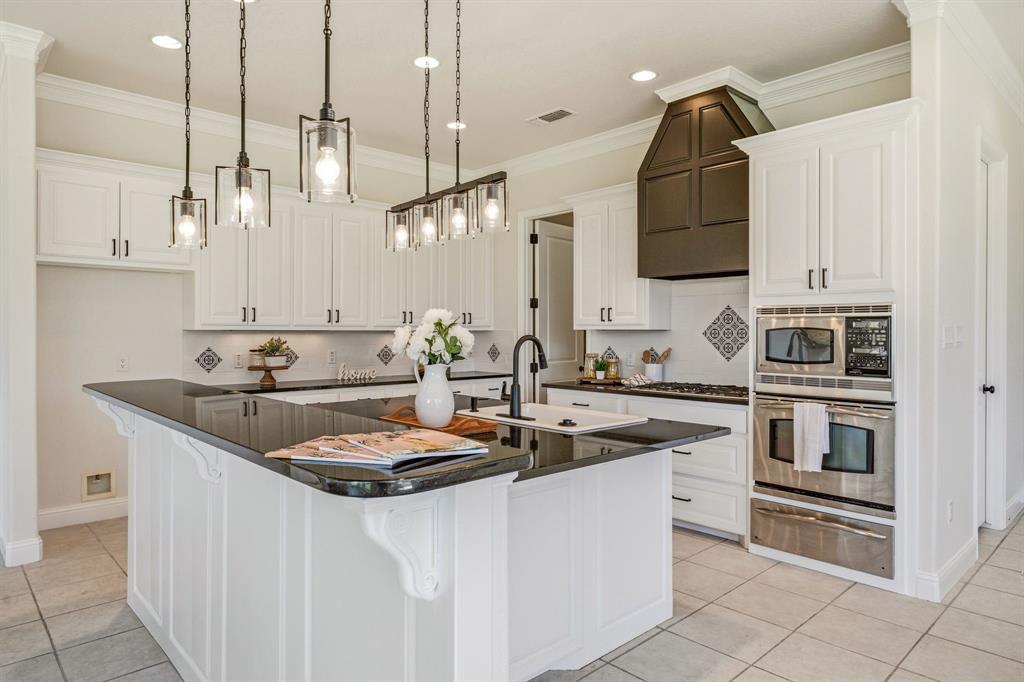
90K in Extensive Updates!, Move-in ready AND designed for low-maintenance, lock-and-leave living! This spacious Granbury townhome in The Vineyards at Harbor Lakes offers nearly 2,900 SF with the HOA taking care of exterior maintenance, lawn care and landscaping—giving you more freedom to travel, golf, enjoy Granbury, or simply relax. The sellers have updated almost everything—including BOTH HVAC units—making this an exceptional choice for a full-time residence, second home, or weekend retreat. Updates include fresh interior paint throughout, new carpet, updated lighting and ceiling fans, plus numerous new fixtures and finishes. The refreshed kitchen features painted cabinetry, new hardware, new dishwasher, ceramic sink, backsplash accents, and updated lighting. The primary suite features a beautifully updated bath with remodeled shower, new vanity top and fixtures, and freestanding tub. The flexible floor plan provides plenty of space for guests, entertaining, hobbies, or working from home. Upstairs you'll find 2 bedrooms but one could be used as an oversized bonus room with a closet, French doors, new carpet, mini-bar, and updated lighting. Create a home office, art studio, media or game room, fitness room, hobby or craft room, guest retreat, or additional living space. With exterior maintenance, lawn care and landscaping handled by the HOA, this is true lock-and-leave convenience. Enjoy golf, pickleball, walking and recreation nearby, plus easy access to Harbor Lakes Golf Club, Lake Granbury, shopping, dining, medical facilities, and Granbury's Historic Square. If you're searching for an updated Granbury townhome, golf community home, second home, or spacious low-maintenance property, you can downsize the maintenance without downsizing your lifestyle. This townhome is great for travelers, golfers because of the maintenance free living! You are in the center of Granbury and just minutes to everything in town & even driving your golf cart in this area!
Save
Ask
Tour
Hide
Share
Listing Snapshot
Price
$534,900
Days On Site
68 Days
Bedrooms
3
Inside Area (SqFt)
2,888 sqft
Total Baths
3
Full Baths
2
Partial Baths
1
Lot Size
0.159 Acres
Year Built
2007
MLS® Number
21313107
Status
Active
Property Tax
$7,353
HOA/Condo/Coop Fees
$256 monthly
Sq Ft Source
N/A
Friends & Family
React
Invite
Recent Activity
4 days ago
Listing updated with changes from the MLS®
4 days ago
Price changed to $534,900
2 months ago
Listing first seen on site
General Features
Acres
0.159
Attached Garage
Yes
Foundation
Slab
Garage
Yes
Garage Spaces
2
Levels
Two
Parking
DrivewayGarageGarage Door OpenerGarage Faces FrontAttached
Property Sub Type
Single Family Residence
Security
Gated CommunitySecurity GateSmoke Detector(s)
Sewer
Public Sewer
Special Circumstances
Standard
Style
Traditional
Utilities
Electricity AvailableElectricity Connected
Water Source
Public
Interior Features
Appliances
DishwasherGas CooktopMicrowave
Cooling
Ceiling Fan(s)Central Air
Fireplace
Yes
Fireplace Features
Dining Room
Fireplaces
1
Flooring
CarpetCeramic TileWood
Heating
ElectricFireplace(s)
Interior
Eat-in KitchenGranite CountersKitchen IslandOpen FloorplanPantryWalk-In Closet(s)High Speed Internet
Laundry Features
Electric Dryer HookupWasher Hookup
Window Features
Window Coverings
Bath-Full
Dimensions - 5 x 9Level - Second
Bath-Half
Dimensions - 5 x 8Level - First
Bedroom
Dimensions - 11 x 19Level - First
Dining Room
Dimensions - 9 x 19Level - FirstFeatures - Ceiling Fan(s)
Family Room
Dimensions - 33 x 20Level - SecondFeatures - Ceiling Fan(s)
Kitchen
Dimensions - 18 x 19Level - FirstFeatures - Breakfast Bar, Kitchen Island, Pantry
Living Room
Dimensions - 18 x 18Level - FirstFeatures - Ceiling Fan(s)