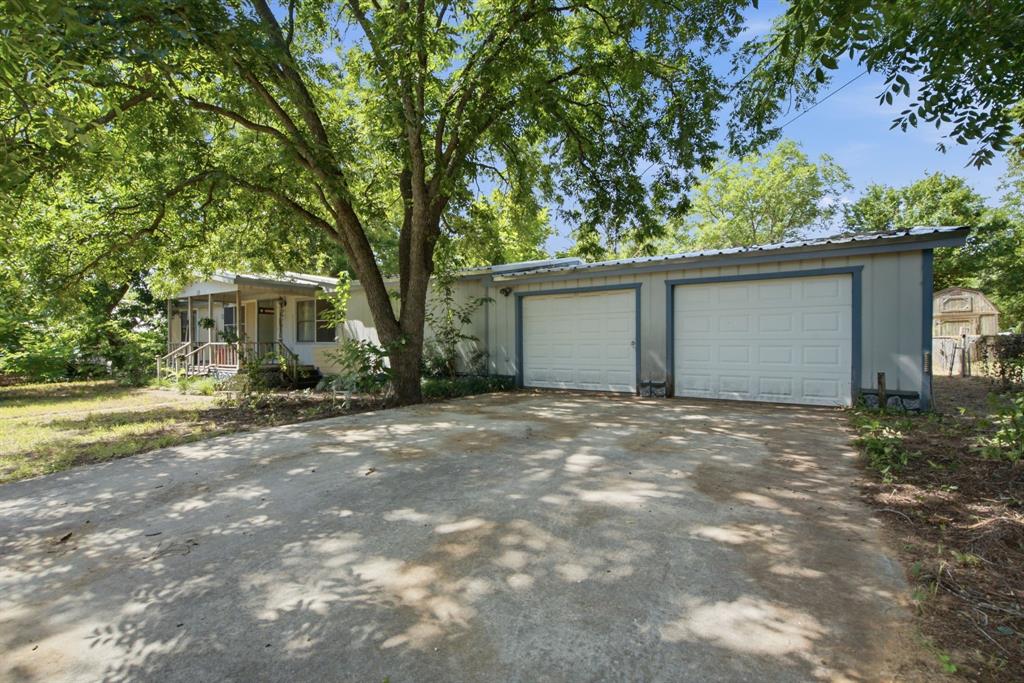
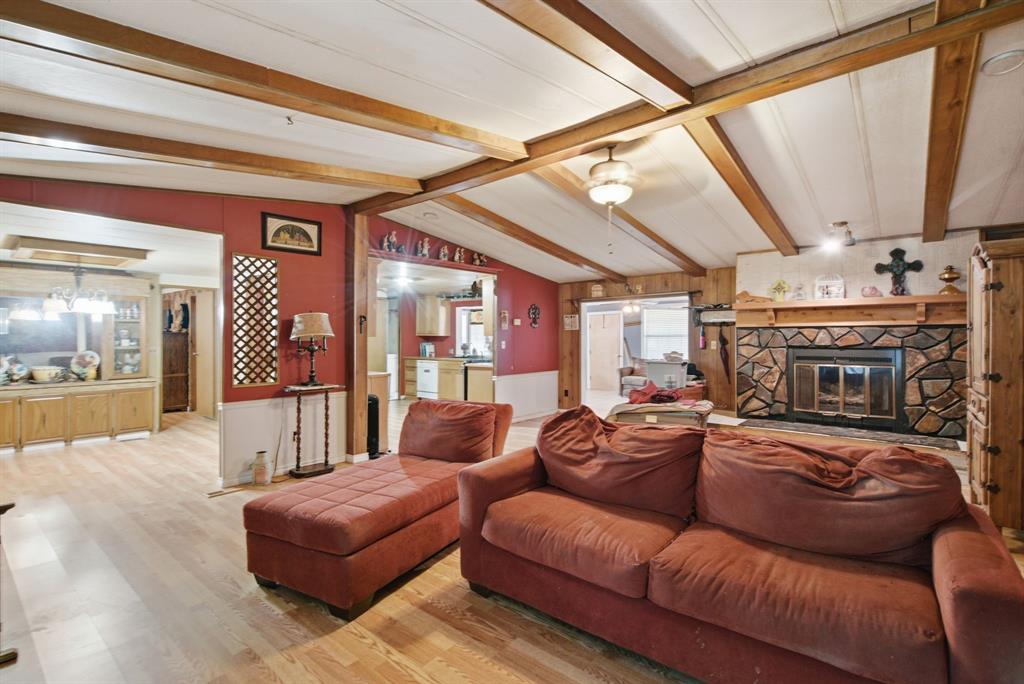
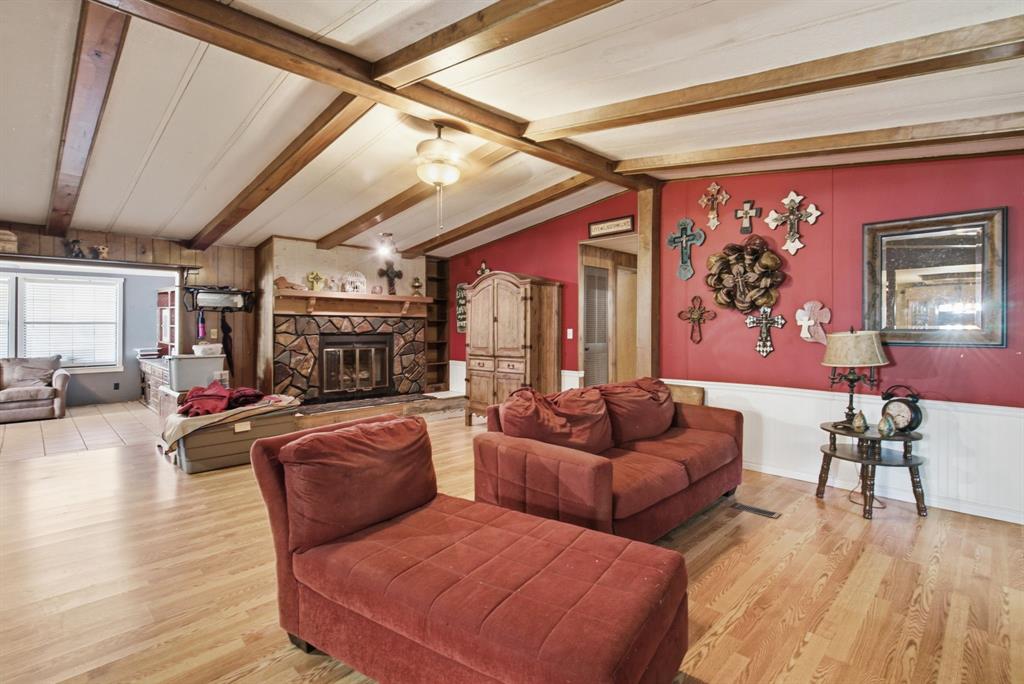
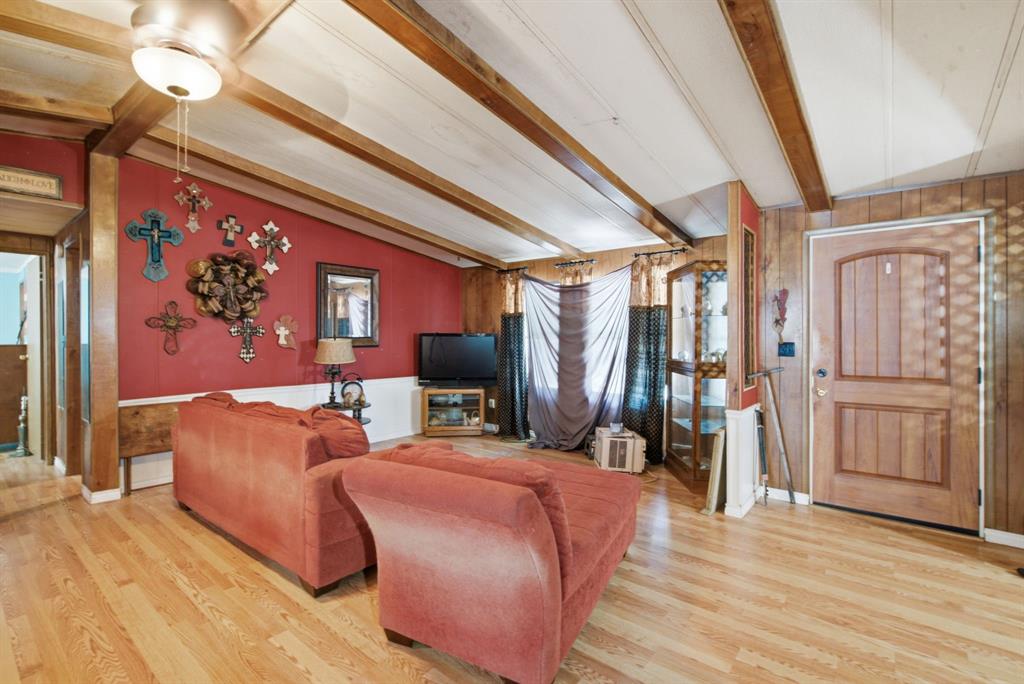
Looking for your next home or a smart investment opportunity, this 3-bedroom, 2-bath manufactured home offers plenty of potential and value. Situated on a spacious lot, the property provides room to spread out while enjoying the convenience of a functional floor plan designed for comfortable everyday living.
A bright sunroom adds valuable extra living space and is the perfect spot to enjoy your morning coffee, create a home office, hobby room, or simply relax while overlooking the backyard. Outside, you'll find several outbuildings that provide excellent storage, workshop space, or room for projects. A private well is available for outdoor watering, helping maintain the landscape while reducing water costs.
With ample yard space, practical improvements, and endless possibilities, this property is ideal as a primary residence, or rental investment. Whether you're a first-time buyer investor, or someone looking for an affordable property with room to make it your own, this is an opportunity you won't want to miss.
Save
Ask
Tour
Hide
Share
Listing Snapshot
Price
$110,000
Days On Site
80 Days
Bedrooms
3
Inside Area (SqFt)
2,118 sqft
Total Baths
2
Full Baths
2
Partial Baths
N/A
Lot Size
0.87 Acres
Year Built
1985
MLS® Number
21319760
Status
Active Under Contract
Property Tax
$1,731
HOA/Condo/Coop Fees
N/A
Sq Ft Source
N/A
Friends & Family
React
Invite
Recent Activity
3 days ago
Listing updated with changes from the MLS®
2 months ago
Status changed to Active Under Contract
3 months ago
Listing first seen on site
General Features
Acres
0.87
Attached Garage
Yes
Garage
Yes
Garage Spaces
2
Levels
One
Parking
DrivewayGarageAttached
Property Sub Type
Single Family Residence
Sewer
Public Sewer
Special Circumstances
Standard
Utilities
Natural Gas Available
Water Source
Public
Interior Features
Appliances
Gas Range
Cooling
Ceiling Fan(s)Window Unit(s)
Fireplace
Yes
Fireplace Features
Gas
Fireplaces
1
Heating
CentralElectric
Interior
Built-in FeaturesNatural WoodworkHigh Speed Internet
Bath-Full
Dimensions - 10 x 10Level - First
Dining Room
Dimensions - 12 x 11Level - First
Kitchen
Dimensions - 12 x 14Level - First
Living Room
Dimensions - 18 x 26Level - First
Master Bedroom
Dimensions - 13 x 13Level - FirstFeatures - Ceiling Fan(s)
Save
Ask
Tour
Hide
Share
Community Features
Accessibility Features
Accessible EntranceAccessible Approach with Ramp
School District
De Leon ISD
Schools
School District
De Leon ISD
Elementary School
Deleon
Middle School
Perkins
High School
Deleon
Listing courtesy of Brittany Elkins of Ebby Halliday Realtors brittanyelkins@ebby.com