• Properties
  • Communities
  • Buyers Guide
    • Buyers Closing Costs
    • Benefits Of a Home Warranty
    • What is a Home Inspection
    • How Much Can You Afford
    • Dont Do These Things
    • How to Choose a Buyers Agent
  • Home Valuation
  • List With Us
    • Full Service Real Estate
    • Top Things to Do to Sell for More
    • Dont Do These Things
    • Estimated Hud
  • Our Marketing
  • 972-965-6266
  • Properties
  • Communities
  • Buyers Guide
    • Buyers Closing Costs
    • Benefits Of a Home Warranty
    • What is a Home Inspection
    • How Much Can You Afford
    • Dont Do These Things
    • How to Choose a Buyers Agent
  • Home Valuation
  • List With Us
    • Full Service Real Estate
    • Top Things to Do to Sell for More
    • Dont Do These Things
    • Estimated Hud
  • Our Marketing
  • 972-965-6266
Sign in
  • Properties
  • Communities
  • Buyers Guide
    • Buyers Closing Costs
    • Benefits Of a Home Warranty
    • What is a Home Inspection
    • How Much Can You Afford
    • Dont Do These Things
    • How to Choose a Buyers Agent
  • Home Valuation
  • List With Us
    • Full Service Real Estate
    • Top Things to Do to Sell for More
    • Dont Do These Things
    • Estimated Hud
  • Our Marketing
  • 972-965-6266
  • Properties
  • Communities
  • Buyers Guide
    • Buyers Closing Costs
    • Benefits Of a Home Warranty
    • What is a Home Inspection
    • How Much Can You Afford
    • Dont Do These Things
    • How to Choose a Buyers Agent
  • Home Valuation
  • List With Us
    • Full Service Real Estate
    • Top Things to Do to Sell for More
    • Dont Do These Things
    • Estimated Hud
  • Our Marketing
  • 972-965-6266
  • About Us
  • DMCA
  • Testimonials
  • Blog
  • Contact Us
  • About Us
  • DMCA
  • Testimonials
  • Blog
  • Contact Us
Search
Dashboard
Listings
Searches
Sign in / Sign up
Save
Ask
Tour
Hide
Share
$480,000
75 Days On Site

2407 Vineyard Drive
Granbury, TX 76048

For Sale|Single Family Residence|Active
4
Beds
3
Total Baths
3
Full Baths
2,629
SqFt
$183
/SqFt
2023
Built
Subdivision:
The Vineyards At Harbor Lakes
County:
Hood
Call Now: (972) 965-6266
Is this the listing for you? We can help make it yours.
(972) 965-6266
2407 Vineyard Drive2407 Vineyard Drive2407 Vineyard Drive2407 Vineyard Drive
Save
Ask
Tour
Hide
Share

Mortgage Calculator

Monthly Payment (Est.)

$2,190
Calculator powered by Showcase IDX, a Constellation1 Company. Copyright ©2026 Information is deemed reliable but not guaranteed.
Photos
Map
Nearby Listings
Virtual Tour

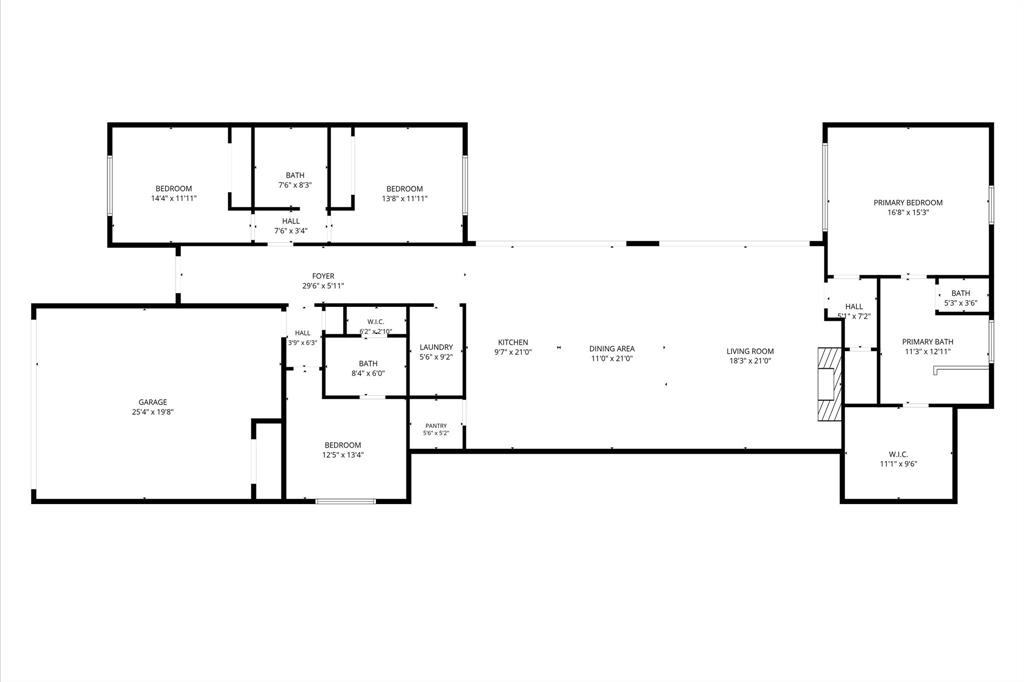
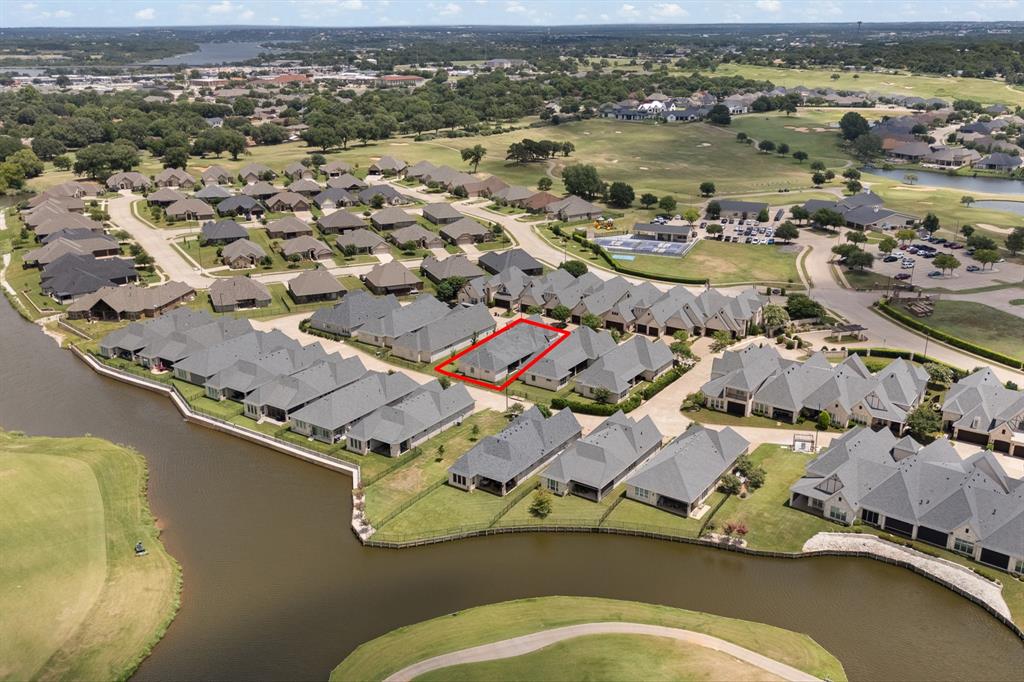
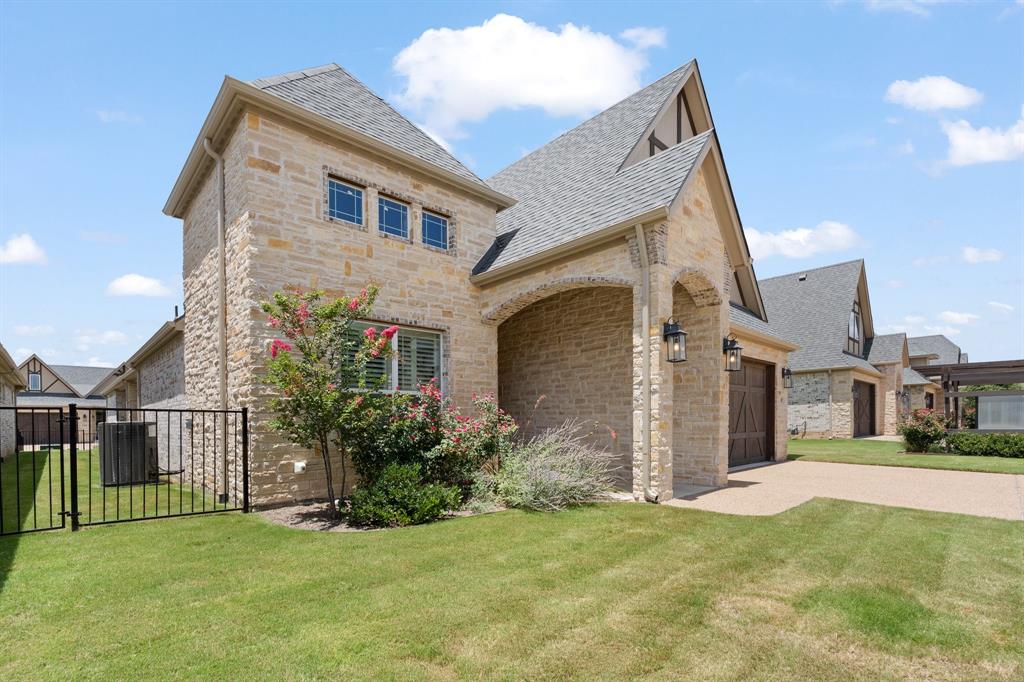
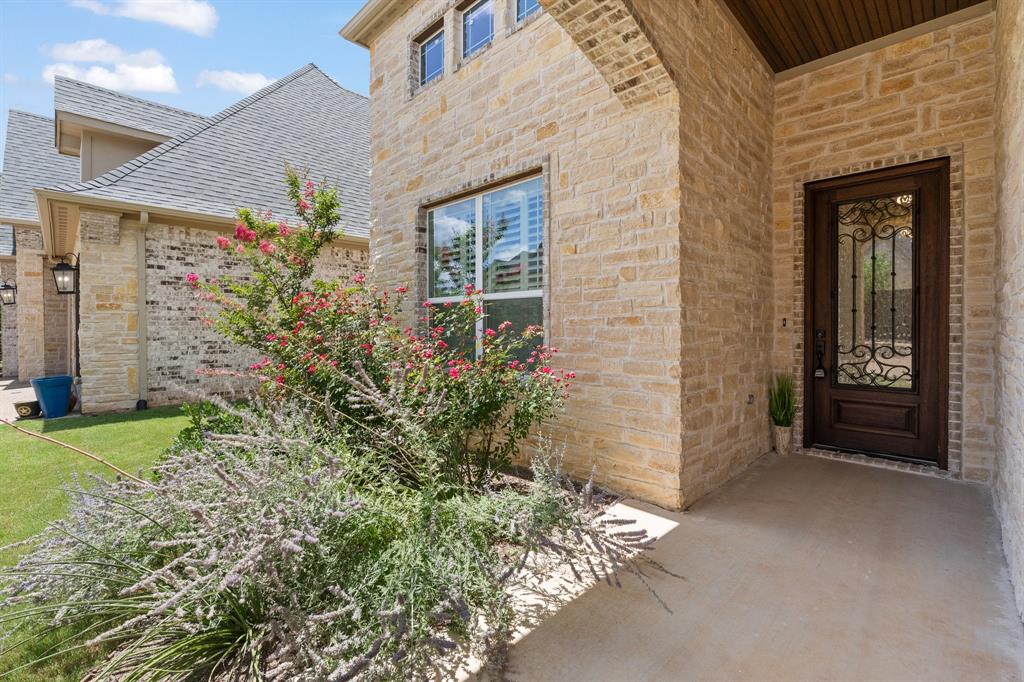
Back on the market at no fault of the sellers. Now you have your chance to scoop this beautiful home up! Experience the perfect blend of small-town charm and low-maintenance living in one of Granbury's most desirable communities. Nestled in Harbor Lakes, this beautifully crafted home lets you spend less time on yard work and more time enjoying everything that makes Granbury so special. With the HOA maintaining the lawn and irrigation, you can lock the door and head out for a weekend at the lake or a vacation with complete peace of mind. Just a short walk or golf cart ride to Harbor Lakes Country Club, you'll enjoy easy access to golf, dining, and community events. And when you're ready to explore, Historic Downtown Granbury is only minutes away, offering locally owned boutiques, waterfront dining, live music, festivals, and the welcoming atmosphere that makes this town one of Texas' favorite destinations. Designed with quality craftsmanship and effortless entertaining in mind, this one-story home features 4 bedrooms, or 3 bedrooms plus a dedicated office, including a private guest suite with an ensuite bath that's perfect for multigenerational living or overnight guests. Elegant plantation shutters add timeless style throughout, while thoughtful upgrades like an electric attic ladder and attic lift make storage simple and convenient. The chef's kitchen is the heart of the home, featuring a gas range, oversized walk-in pantry, expansive island, and abundant workspace. A spacious utility room with a sink offers additional storage, while the large covered patio and private courtyard create the perfect setting for morning coffee, evening gatherings, or simply enjoying the peaceful surroundings. If you've been looking for a home that offers the warmth of a close-knit community, the convenience of maintenance-free living, and the charm of Granbury's historic downtown, this Harbor Lakes gem is ready to welcome you home. And the roof is less than a year old!

Save
Ask
Tour
Hide
Share
Listing Snapshot
Price 
$480,000
Days On Site 
75 Days
Bedrooms 
4
Inside Area (SqFt) 
2,629 sqft
Total Baths 
3
Full Baths 
3
Partial Baths 
N/A
Lot Size 
0.094 Acres
Year Built 
2023
MLS® Number 
21319831
Status 
Active
Property Tax 
$8,688
HOA/Condo/Coop Fees 
$256 monthly
Sq Ft Source 
N/A
Friends & Family
React
Comment
Invite
No Comments Yet

Did you know? You can invite friends and family to your search. They can join your search, rate and discuss listings with you.

What's This?
Private
Recent Activity
2 days agoListing updated with changes from the MLS®
a week agoStatus changed to Active
a month agoPrice changed to $480,000
2 months agoListing first seen on site
General Features
Acres 
0.094
Attached Garage 
Yes
Foundation 
Slab
Garage 
Yes
Garage Spaces 
2
Levels 
One
Parking 
ConcreteCoveredDirect AccessDrivewayGarageGarage Door OpenerGarage Faces FrontKitchen LevelGatedAttached
Property Sub Type 
Single Family Residence
Security 
Gated CommunitySmoke Detector(s)
Sewer 
Public Sewer
Special Circumstances 
Standard
Utilities 
Cable AvailableElectricity AvailableElectricity ConnectedNatural Gas AvailablePhone AvailableSewer Available
Water Source 
Public
Interior Features
Appliances 
DishwasherDisposalElectric OvenElectric Water HeaterGas CooktopMicrowave
Cooling 
Ceiling Fan(s)Central AirElectric
Fireplace 
Yes
Fireplace Features 
Living RoomGas Log
Fireplaces 
1
Flooring 
CarpetCeramic Tile
Heating 
CentralElectricFireplace(s)
Interior 
Built-in FeaturesEat-in KitchenGranite CountersKitchen IslandOpen FloorplanPantryWalk-In Closet(s)High Speed Internet
Laundry Features 
Electric Dryer HookupWasher Hookup
Window Features 
Window Coverings
Bath-Full 
Dimensions - 8 x 6Level - First
Bedroom 
Dimensions - 14 x 11Level - FirstFeatures - Ceiling Fan(s), Walk-In Closet(s)
Dining Room 
Dimensions - 11 x 21Level - First
Kitchen 
Dimensions - 10 x 21Level - FirstFeatures - Breakfast Bar, Eat-in Kitchen, Kitchen Island, Pantry
Living Room 
Dimensions - 18 x 21Level - FirstFeatures - Ceiling Fan(s)
Master Bathroom 
Dimensions - 11 x 13Level - First
Master Bedroom 
Dimensions - 17 x 15Level - FirstFeatures - Ceiling Fan(s), Walk-In Closet(s)
Utility Room 
Dimensions - 6 x 9Level - First
Save
Ask
Tour
Hide
Share
Exterior Features
Construction Details 
BrickStone
Exterior 
Rain Gutters
Fencing 
Back YardFencedWrought Iron
Lot Features 
Few TreesInterior LotLandscapedSubdivided
Patio And Porch 
CoveredFront PorchSide Porch
Roof 
Composition
Windows/Doors 
Window Coverings
Community Features
Association Fee 
$256.0
Association Fee Frequency 
Monthly
Community Features 
PoolGatedClubhouseCurbsGolf
School District 
Granbury ISD
Financing Terms Available 
1031 ExchangeCashConventionalFHAVA Loan
Schools
School District
Granbury ISD
Elementary School
John and Lynn Brawner
Middle School
Acton
High School
Granbury
Listing courtesy of Stephanie Simmons of OnDemand Realty stephanie@stephaniesimmonsrealtygroup.com


© 2020 North Texas Real Estate Information Systems. All rights reserved. Information is deemed reliable but is not guaranteed accurate by the MLS or NTREIS. The information being provided is for the consumer's personal, non-commercial use, and may not be reproduced, redistributed, or used for any purpose other than to identify prospective properties consumers may be interested in purchasing.
Last checked: 2026-09-16 07:21 PM CDT

Neighborhood & Commute
Source: Walkscore
Disclosure: Community information and market data powered by Constellation Data Labs. Information is deemed reliable but not guaranteed.
Powered by Showcase IDX, a Constellation1 Company
Save
Ask
Tour
Hide
Share

Elevate Realty Group 5353 Acton Hwy Ste C Granbury, TX 76049

  • 972-965-6266
  • dan@elevaterealtygroup.com

Follow us on social media

Facebook-f Twitter Linkedin-in Instagram Youtube

Keep Yourself Up to Date

Popular Search

  • Apartment for Rent
  • Apartment Low to Hide
  • Offices for Buy
  • Offices for Rent
  • Apartment for Rent
  • Apartment Low to Hide
  • Offices for Buy
  • Offices for Rent

Quick Links

  • About Us
  • Communities
  • DMCA
  • Testimonials
  • About Us
  • Communities
  • DMCA
  • Testimonials

Support

  • Contact Us
  • Privacy Policy
  • Terms of Use
  • Contact Us
  • Privacy Policy
  • Terms of Use
  • Texas Real Estate Commission Consumer Protection Notice
  • Texas Real Estate Commission Information About Brokerage Services

© 2026 Elevate Realty Group – All rights reserved

Website Crafted With Care By Luxury Real Estate Websites