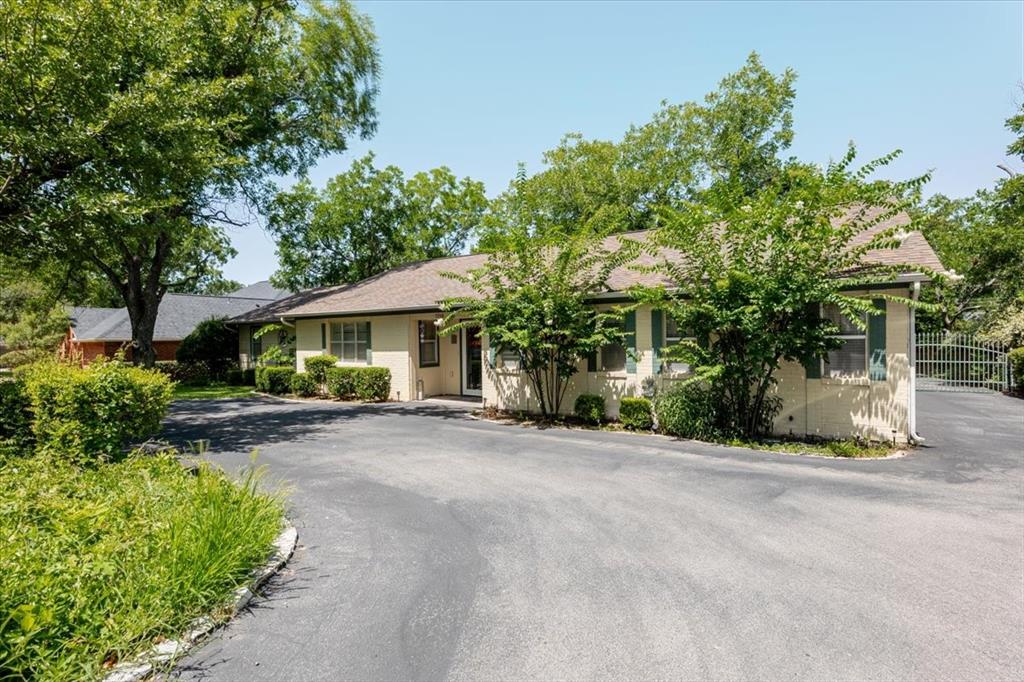
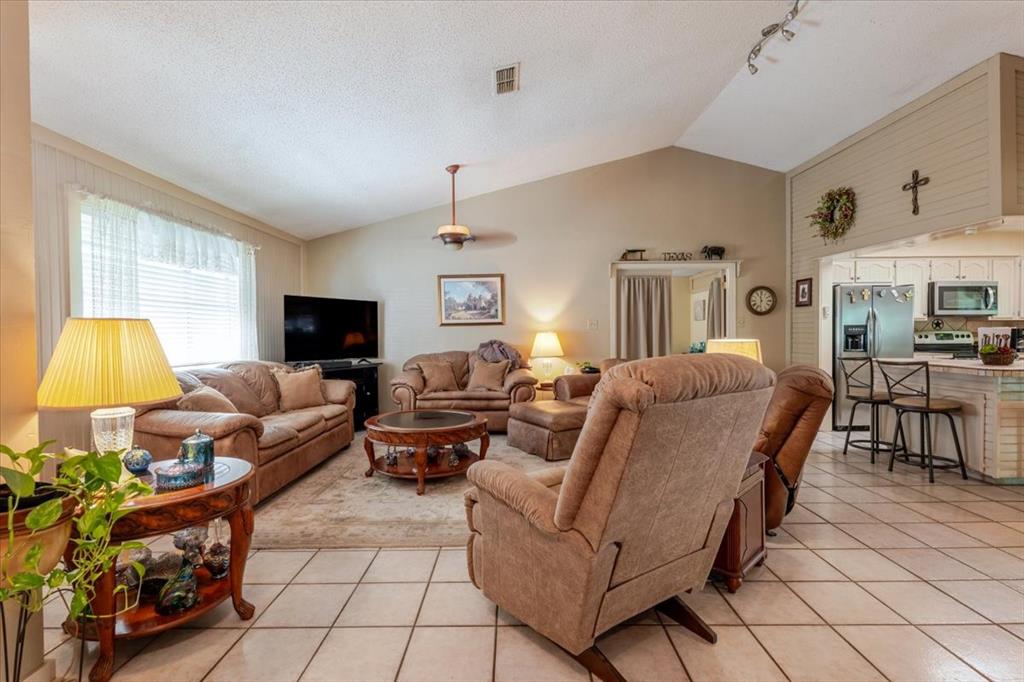
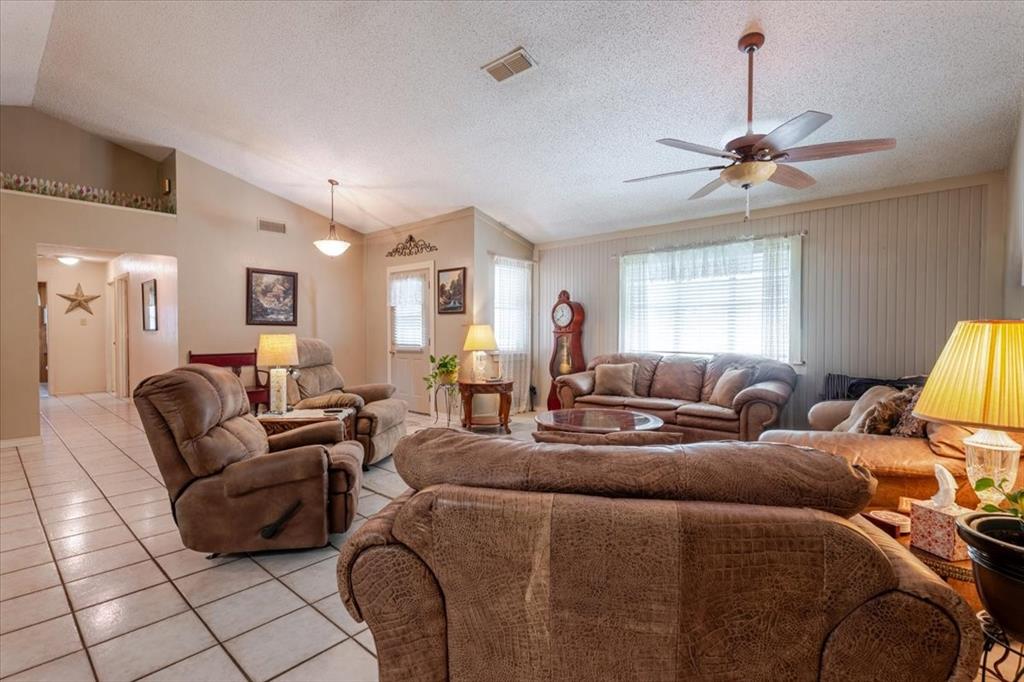
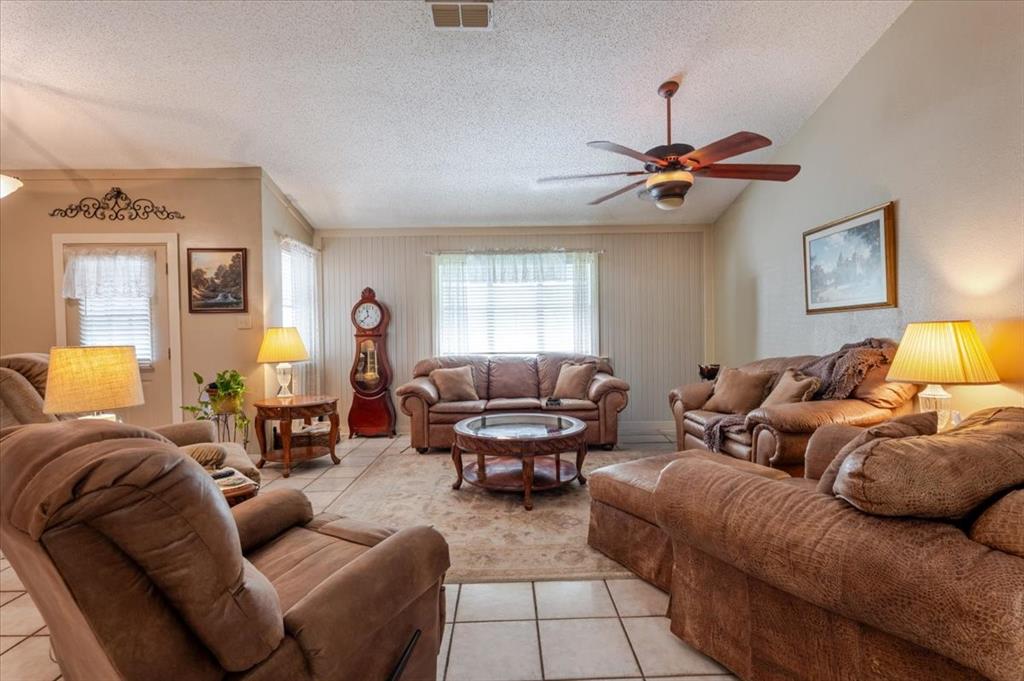
Bring your vision and make this home your own in the highly sought-after De Cordova Bend Estates! With solid bones and several major updates already completed, this property is the perfect opportunity for buyers looking to add their own style and personal touches. Enjoy peace of mind with a roof that's only 4 years old, along with an HVAC system and driveway replaced approximately 5 years ago. The versatile floor plan includes a spacious den or flex room complete with a cozy bar area and convenient half bath, ideal for a game room, home office, media room, or entertaining guests. Outside, you'll fall in love with the beautifully landscaped backyard featuring a large patio that's perfect for relaxing, grilling, or gathering with family and friends. An oversized detached garage provides ample room for vehicles, storage, or a workshop, while the circle drive and additional driveway parking offer plenty of space for guests. Located in the gated community of De Cordova Bend Estates, residents enjoy an exceptional lifestyle with amenities including golf, a country club, swimming pools, tennis and pickleball courts, a marina, boat ramp, parks, playgrounds, and 24-hour gated security.
Save
Ask
Tour
Hide
Share
Listing Snapshot
Price
$325,000
Days On Site
120 Days
Bedrooms
3
Inside Area (SqFt)
1,994 sqft
Total Baths
3
Full Baths
2
Partial Baths
1
Lot Size
0.09 Acres
Year Built
1986
MLS Number
21320948
Status
Active Under Contract
Property Tax
$3,696
HOA/Condo/Coop Fees
$300 monthly
Sq Ft Source
N/A
Friends & Family
React
Invite
Recent Activity
a week ago
Listing updated with changes from the MLS
a week ago
Status changed to Active Under Contract
2 months ago
Price changed to $325,000
4 months ago
Listing first seen on site
General Features
Acres
0.09
Foundation
Slab
Garage
Yes
Garage Spaces
2
Levels
One
Parking
Circular DrivewayDrivewayElectric GateGarageGated
Property Sub Type
Single Family Residence
Special Circumstances
Standard
Interior Features
Appliances
DishwasherElectric CooktopElectric OvenElectric Water HeaterMicrowave
Cooling
Ceiling Fan(s)Central AirElectric
Fireplace
Yes
Fireplace Features
Wood Burning
Fireplaces
1
Flooring
Tile
Heating
CentralElectric
Interior
Built-in FeaturesKitchen IslandOpen FloorplanHigh Speed Internet
Laundry Features
Electric Dryer Hookup
Bedroom
Dimensions - 13 x 12Level - First
Den
Dimensions - 21 x 23Level - FirstFeatures - Ceiling Fan(s)
Dining Room
Dimensions - 17 x 16Level - First
Living Room
Dimensions - 20 x 18Level - FirstFeatures - Ceiling Fan(s)
Master Bedroom
Dimensions - 13 x 12Level - First
Save
Ask
Tour
Hide
Share
Exterior Features
Construction Details
Brick
Fencing
Chain Link
Lot Features
Interior LotLandscapedMany Trees
Patio And Porch
Covered
Roof
Composition
Community Features
Association Fee
$300.0
Association Fee Frequency
Monthly
Community Features
PoolClubhouseFishingFitness CenterGatedPlayground
School District
Granbury ISD
Financing Terms Available
1031 ExchangeCashConventionalFHAUSDA LoanVA Loan
Schools
School District
Granbury ISD
Elementary School
Acton
Middle School
Acton
High School
Granbury
Listing courtesy of Autumn Anderson of Keller Williams Brazos West autumn-anderson@kw.com