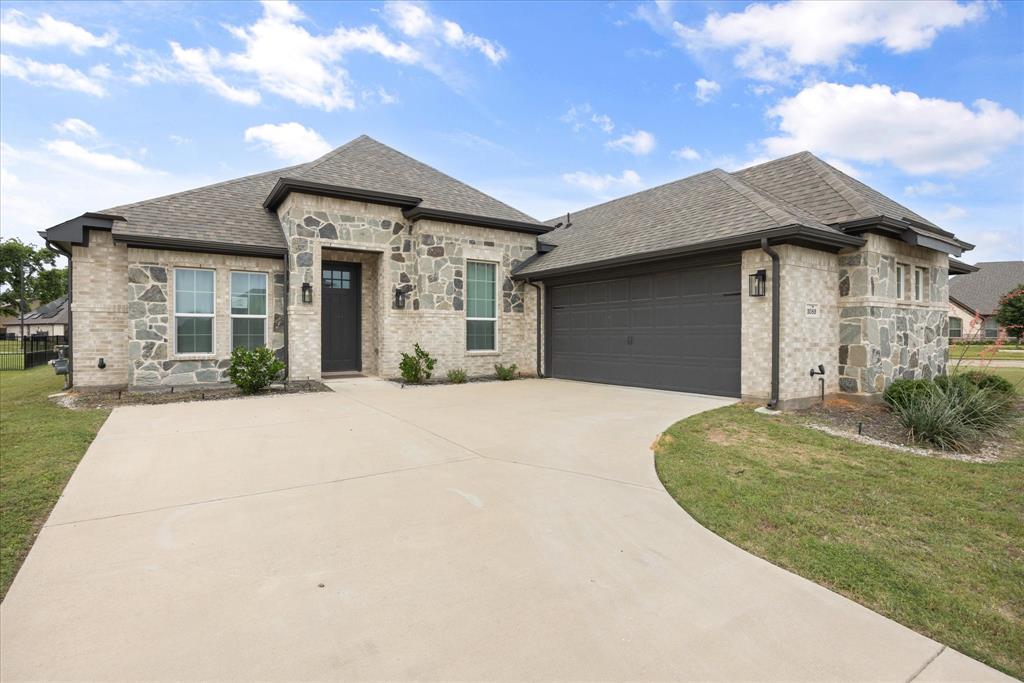
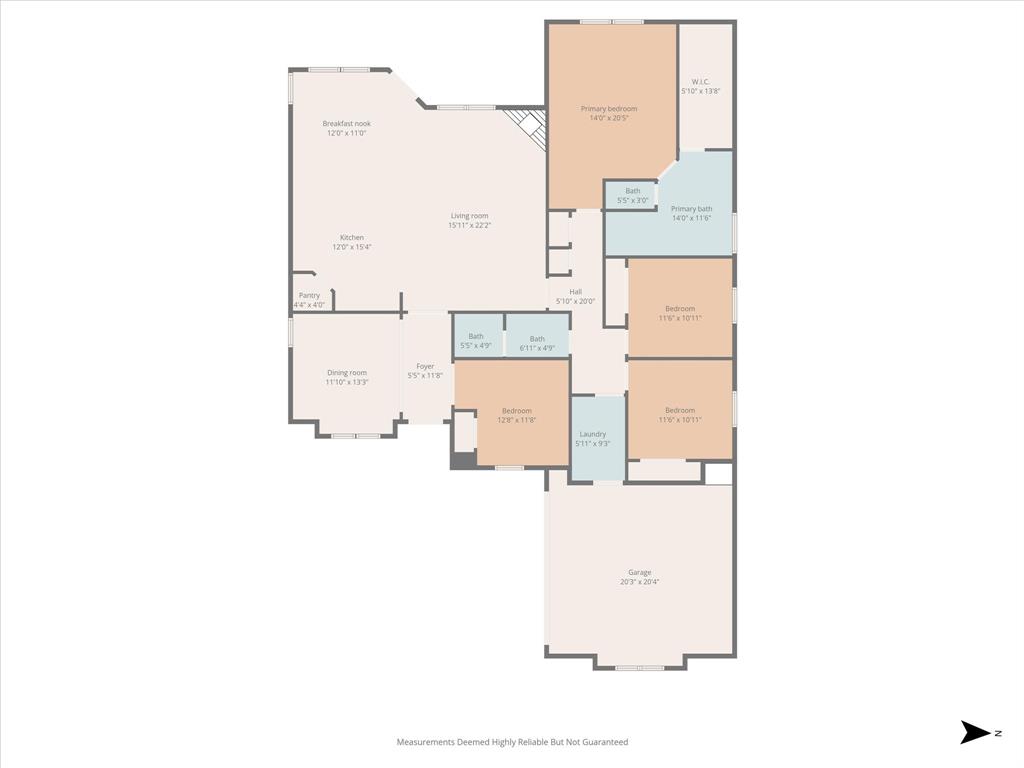
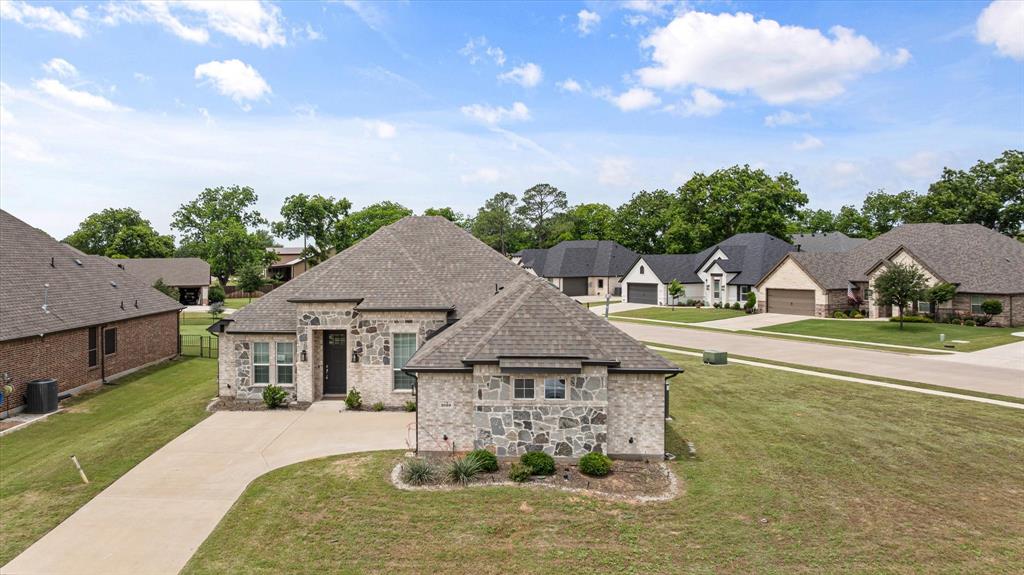
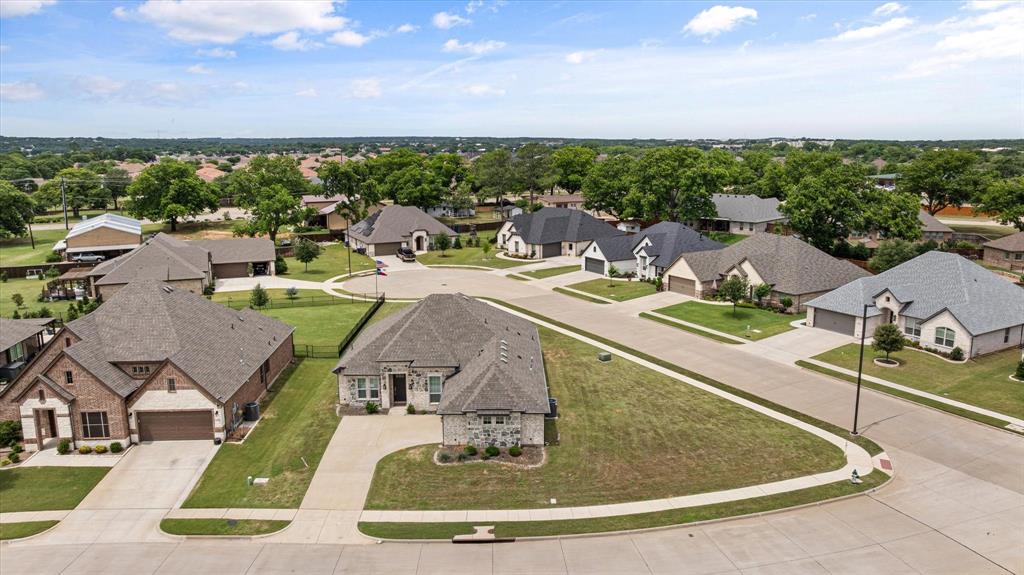
Discover the perfect blend of modern elegance and small-town charm in this stunning brick-and-stone home located on a corner lot in Granbury's highly desirable gated Harbor Lakes community. This single-story home offers 3 bedrooms, 2 baths, an office near the front entry with a closet that can easily serve as a 4th bedroom, a 2-car garage, and an open-concept floor plan. The eat-in kitchen features granite countertops, stainless steel appliances, abundant cabinetry, and a large center island with sink and breakfast bar, all opening to the spacious living area with a corner fireplace. The primary suite offers dual vanities, a garden tub, separate shower, and a generous walk-in closet. Conveniently located with easy access to shopping, dining, everyday conveniences, and major highways. Enjoy quick access to Lake Granbury's boat ramps, parks, and waterfront dining, while the award-winning Historic Granbury Square is just minutes away, offering boutique shopping, local restaurants, live entertainment, and year-round community events. All measurements, square footage, and school information are approximate and should be independently verified. This property is owned by the Secretary of Veterans Affairs and is being sold AS IS. Visit VRMProperties for more information.
Save
Ask
Tour
Hide
Share
Listing Snapshot
Price
$405,000
Days On Site
64 Days
Bedrooms
3
Inside Area (SqFt)
2,249 sqft
Total Baths
2
Full Baths
2
Partial Baths
N/A
Lot Size
0.283 Acres
Year Built
2021
MLS® Number
21330635
Status
Active
Property Tax
$7,305
HOA/Condo/Coop Fees
$96.67 monthly
Sq Ft Source
N/A
Friends & Family
React
Comment
Invite
No Comments Yet
Did you know? You can invite friends and family to your search. They can join your search, rate and discuss listings with you.
Recent Activity
4 weeks ago
Listing updated with changes from the MLS®
4 weeks ago
Price changed to $405,000
2 months ago
Listing first seen on site
General Features
Acres
0.283
Attached Garage
Yes
Foundation
Slab
Garage
Yes
Garage Spaces
2
Levels
One
Parking
GarageGatedAttached
Property Sub Type
Single Family Residence
Security
Smoke Detector(s)
Sewer
Public Sewer
Special Circumstances
Real Estate Owned
Style
Traditional
Water Source
Public
Interior Features
Appliances
DishwasherDisposalGas CooktopGas Water HeaterMicrowave
Cooling
Ceiling Fan(s)Central AirElectric
Fireplace
Yes
Fireplace Features
Gas Starter
Fireplaces
1
Flooring
CarpetCeramic TileLaminate
Heating
CentralNatural Gas
Interior
Eat-in KitchenGranite CountersKitchen IslandOpen FloorplanHigh Speed Internet
Bedroom
Dimensions - 11 x 11Level - First
Breakfast Room
Dimensions - 10 x 10Level - First
Dining Room
Dimensions - 13 x 11Level - First
Kitchen
Dimensions - 12 x 16Level - FirstFeatures - Eat-in Kitchen, Kitchen Island
Living Room
Dimensions - 22 x 16Level - First
Master Bedroom
Dimensions - 17 x 14Level - First
Office
Dimensions - 12 x 10Level - First
Save
Ask
Tour
Hide
Share
Exterior Features
Construction Details
BrickStone
Fencing
None
Lot Features
Corner LotSubdivided
Roof
Composition
Community Features
Association Fee
$1160.0
Association Fee Frequency
Annually
Community Features
Gated
School District
Granbury ISD
Financing Terms Available
CashConventionalVA LoanFHAAssumable
Schools
School District
Granbury ISD
Elementary School
Emma Roberson
Middle School
Acton
High School
Granbury
Listing courtesy of Susy Saldivar of Susy Saldivar Real Estate Susy@SusySaldivar.com



Did you know? You can invite friends and family to your search. They can join your search, rate and discuss listings with you.