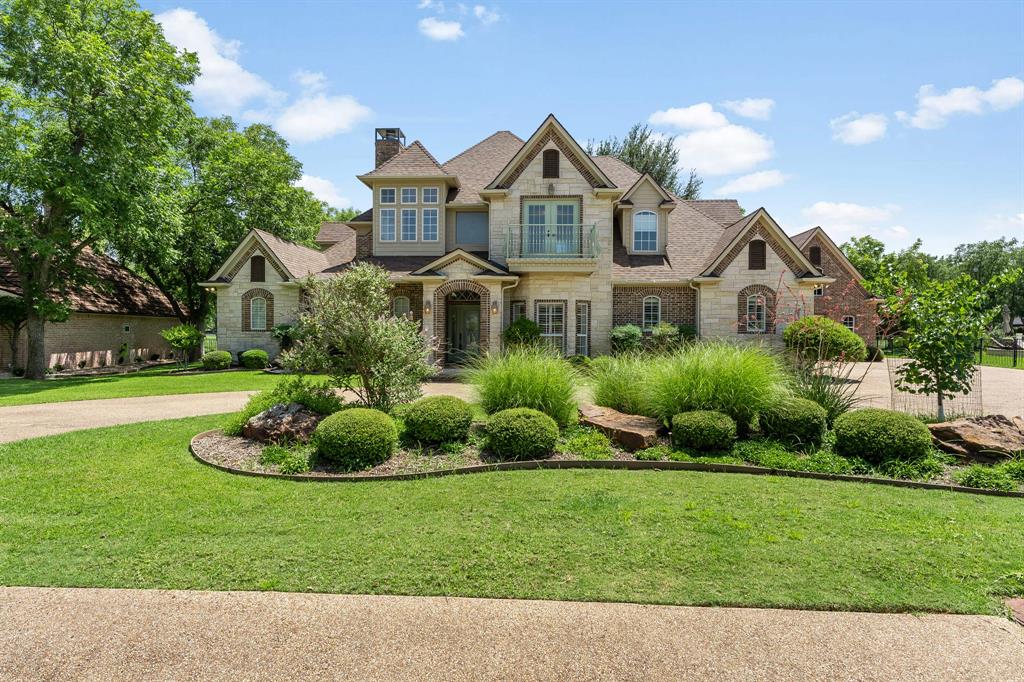
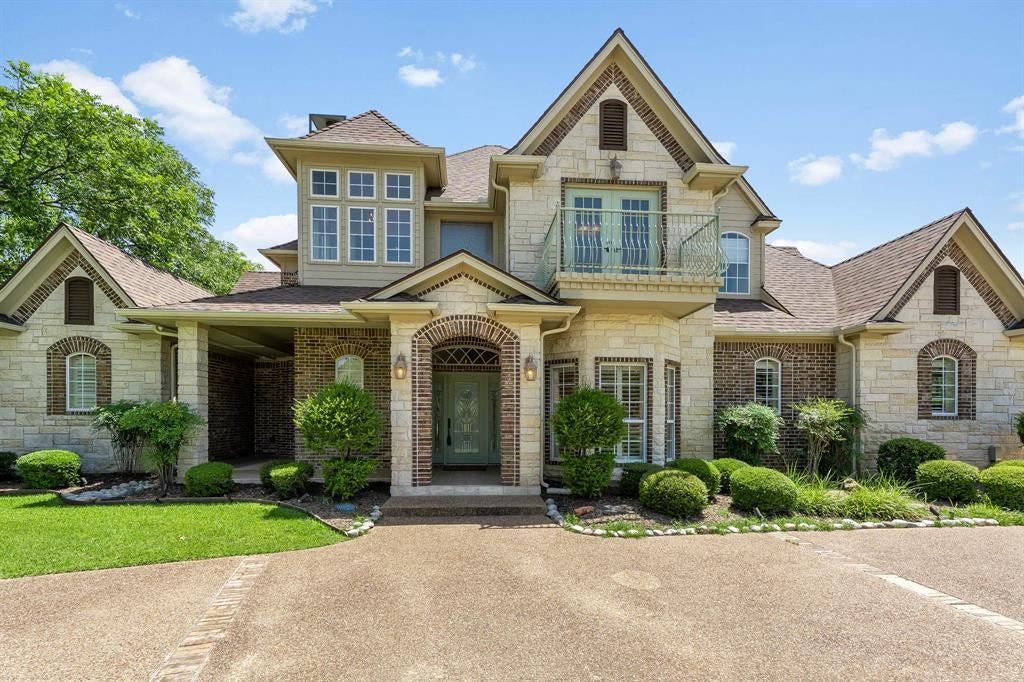
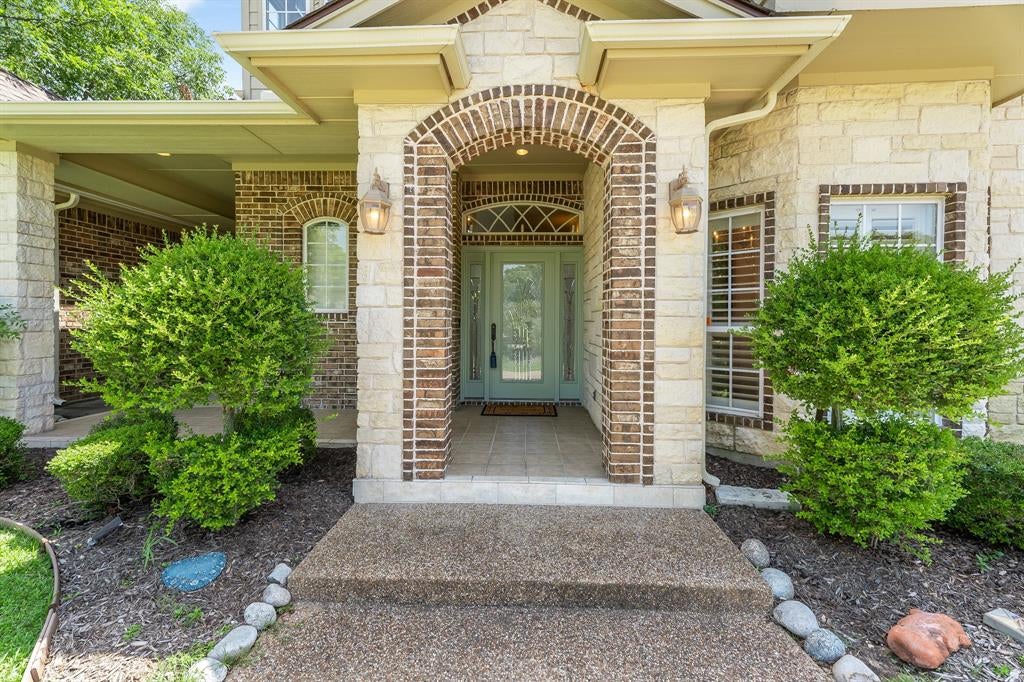
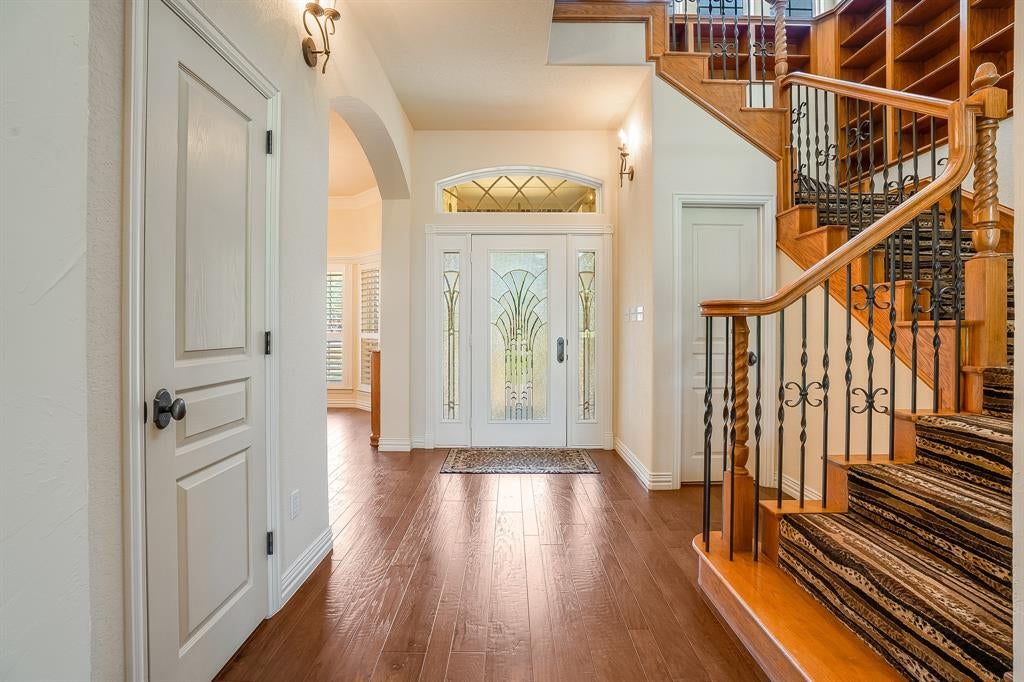
Life on the Green — Where Every Day Feels Like a Getaway. Some homes whisper — this one? It throws a party & you're the guest of honor. Sitting pretty on the #1 green in the coveted Pecan Plantation, this showstopper demands a second look (& a third, & maybe a fourth). Curb appeal here isn't just a phrase- it's a statement. From the moment you step inside, you'll feel it: intention. Every archway, every sun-drenched window, every inch of this 4-bedroom, 3.5-bath beauty was designed to impress & inspire. The cathedral ceiling soars above an open-concept living space that flows effortlessly into a kitchen built for both midnight snacks & full-on dinner parties. Custom cabinetry, glass-front accents, & miles of granite counter space mean you'll never run out of room- or style. Storage? More than you'll know what to do with. (Challenge accepted) Two dining rooms give you options: dine in one, turn the other into the home office of your dreams or host in both. Natural light pours through uniquely placed windows dressed in classic plantation shutters-every room feels alive, bright, & impossibly welcoming. And the closets? Prepare to swoon. Seriously. The practical side doesn't disappoint either: two BRAND-NEW HVAC systems, a new water heater supplementing the tankless unit, & a Class 4 roof that's just two years young. A 3-car garage is only the beginning-there's also a workshop with its own electric & golf cart garage door, ready to become your art studio, woodshop, home gym, or the ultimate hobby hut. Guests will never fight for parking thanks to the circle drive & side driveway. Now, let's talk lifestyle. Pecan Plantation isn't just a neighborhood-it's a resort with a gate code. 24-7 security, golf at your doorstep, multiple pools, tennis & pickleball courts, fine dining, a pharmacy, bank, car wash, & even a full-service grocery store-all inside the gates. You may never need to leave. This isn't just a home. It's your next chapter, & it's going to be a page-turner.
Save
Ask
Tour
Hide
Share
Listing Snapshot
Price
$700,000
Days On Site
55 Days
Bedrooms
4
Inside Area (SqFt)
3,916 sqft
Total Baths
4
Full Baths
3
Partial Baths
1
Lot Size
0.38 Acres
Year Built
2001
MLS® Number
21335903
Status
Active
Property Tax
$7,839
HOA/Condo/Coop Fees
$206 monthly
Sq Ft Source
N/A
Friends & Family
React
Invite
Recent Activity
4 days ago
Listing updated with changes from the MLS®
a week ago
Price changed to $700,000
2 months ago
Listing first seen on site
General Features
Acres
0.38
Attached Garage
Yes
Foundation
Slab
Garage
Yes
Garage Spaces
3
Levels
Two
Parking
Garage Faces SideGatedAttached
Property Sub Type
Single Family Residence
Security
Gated CommunitySecurity GateSecurity Guard
Special Circumstances
Standard
Interior Features
Appliances
DishwasherElectric OvenElectric RangeMicrowave
Cooling
Ceiling Fan(s)Central AirElectric
Fireplace
Yes
Fireplace Features
Wood BurningGas Log
Fireplaces
2
Flooring
CarpetSimulated WoodTile
Heating
CentralElectricFireplace(s)
Interior
Built-in FeaturesEat-in KitchenGranite CountersKitchen IslandOpen FloorplanPantryVaulted Ceiling(s)Walk-In Closet(s)Wet Bar
Bedroom
Dimensions - 11 x 11Level - SecondFeatures - Ceiling Fan(s)
Breakfast Room
Dimensions - 11 x 13Level - First
Dining Room
Dimensions - 11 x 14Level - First
Game Room
Dimensions - 19 x 20Level - SecondFeatures - Ceiling Fan(s)
Kitchen
Dimensions - 11 x 19Level - FirstFeatures - Breakfast Bar, Eat-in Kitchen, Kitchen Island, Pantry
Laundry
Dimensions - 12 x 6Level - First
Living Room
Dimensions - 22 x 20Level - FirstFeatures - Ceiling Fan(s)