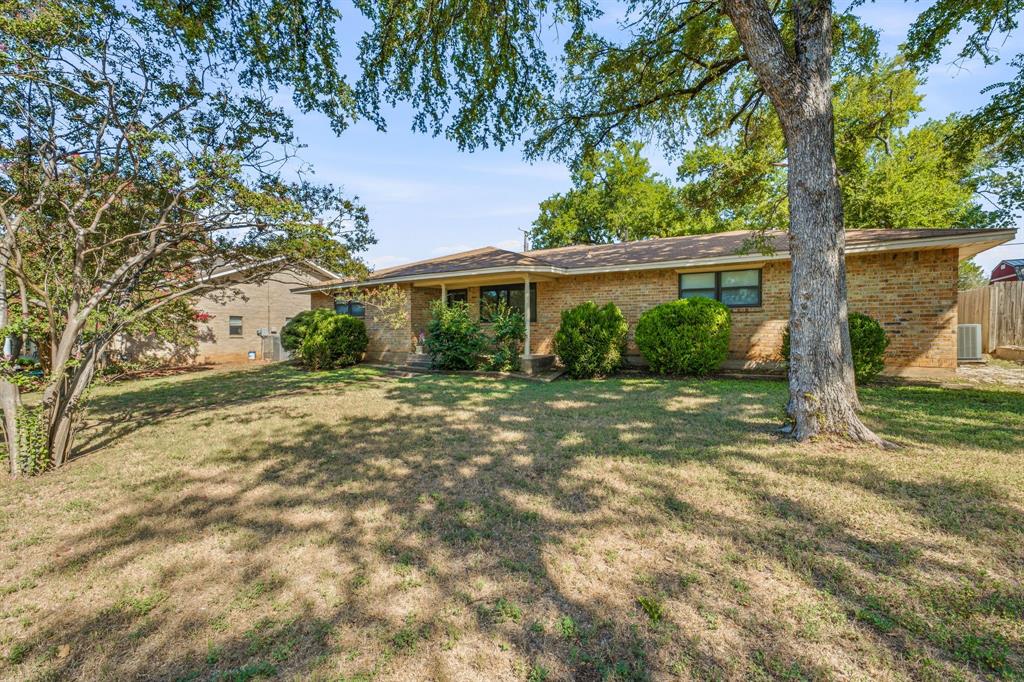
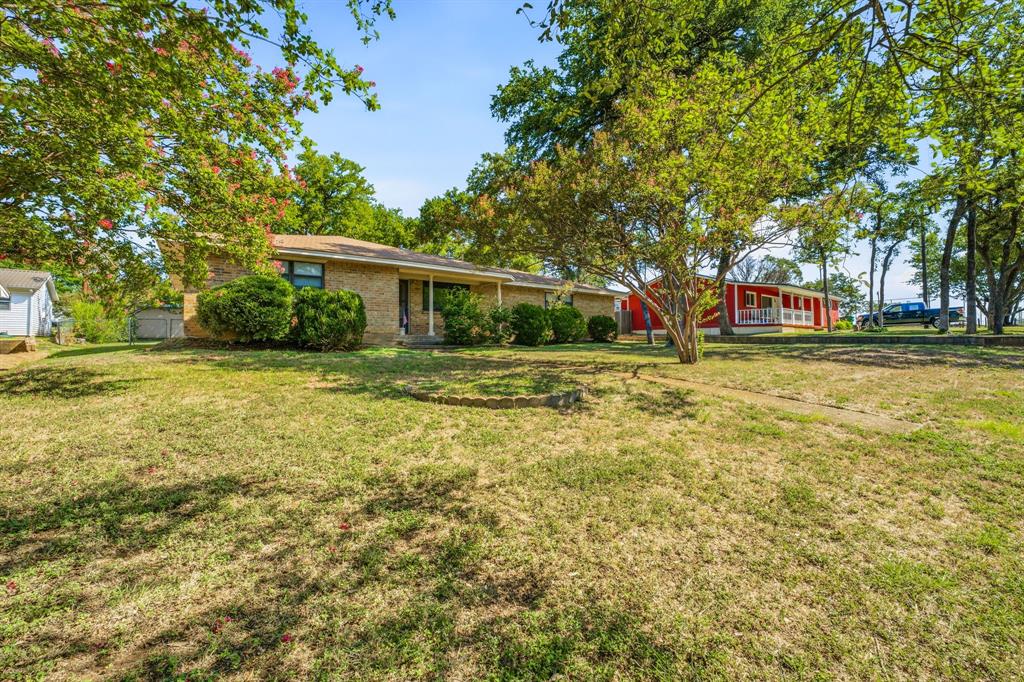
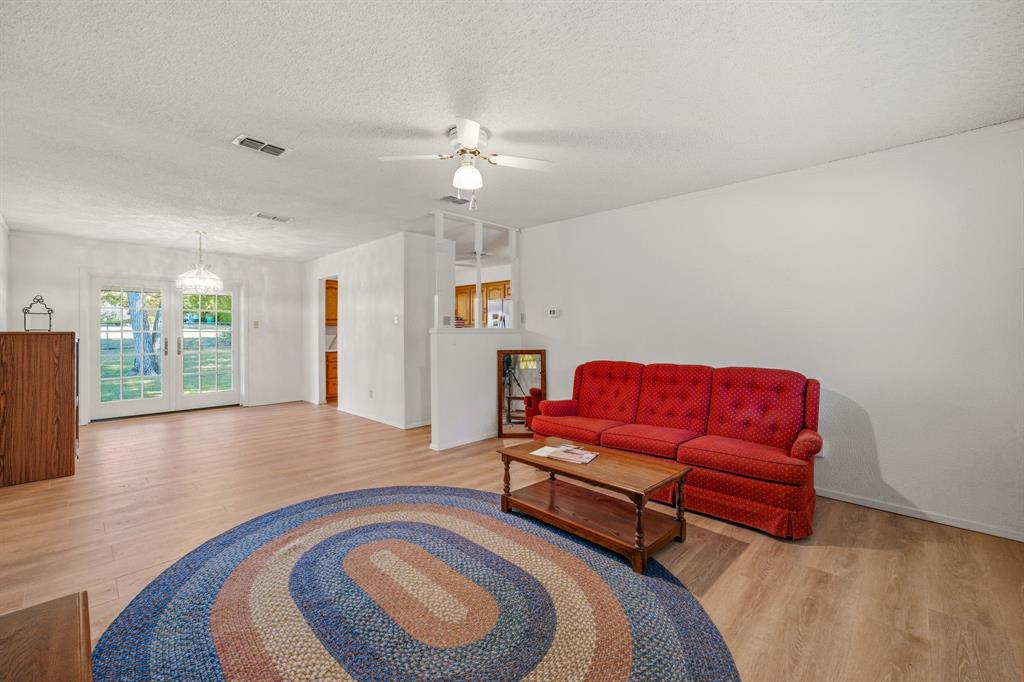
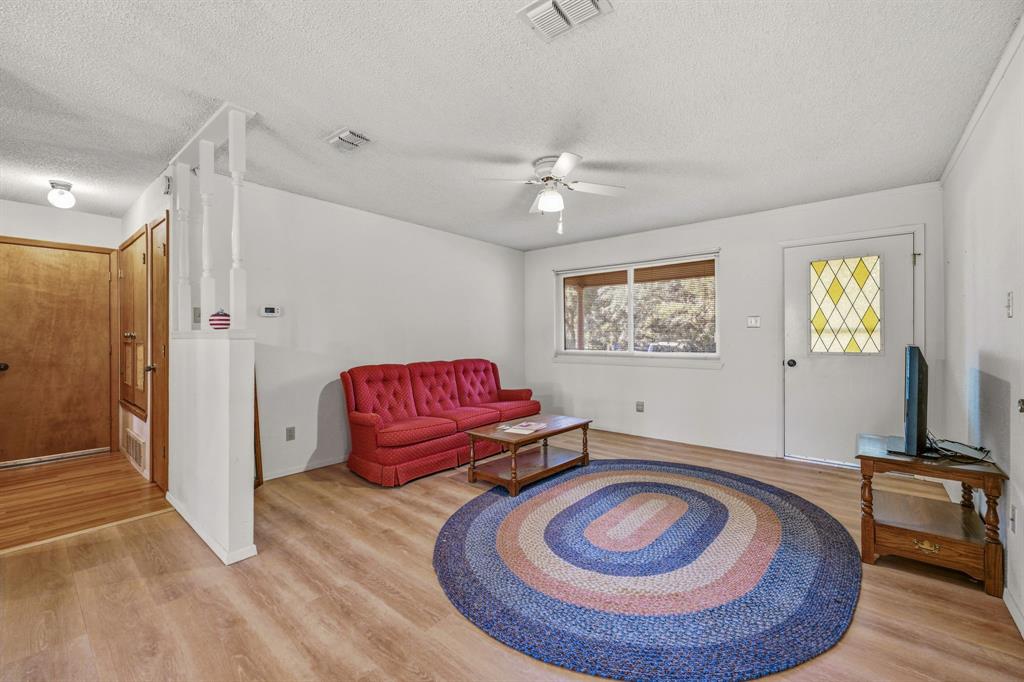
Welcome to this charming home in Granbury's desirable Spanish Trail subdivision, where comfort, convenience, and thoughtful updates come together. The open-concept layout creates an inviting atmosphere, offering an easy flow between the living, dining, and kitchen areas that's perfect for everyday living or entertaining.
Featuring two spacious bedrooms and two bathrooms, this home also offers an exceptional amount of storage throughout. The oversized kitchen is a standout, complete with abundant cabinet and counter space, newer stainless steel appliances, and updated luxury vinyl plank flooring.
The rear-entry two-car garage provides convenience and enhances the home's curb appeal, while the fenced backyard offers plenty of space for pets, play, or relaxing outdoors. A storage shed adds even more functionality for tools, hobbies, or seasonal items.
Residents of Spanish Trail enjoy neighborhood amenities, including a community pool and park, all while being conveniently located near shopping, dining, and everything Granbury has to offer.
Save
Ask
Tour
Hide
Share
Listing Snapshot
Price
$230,000
Days On Site
53 Days
Bedrooms
2
Inside Area (SqFt)
1,215 sqft
Total Baths
2
Full Baths
1
Partial Baths
1
Lot Size
0.08 Acres
Year Built
1982
MLS® Number
21344756
Status
Active
Property Tax
$2,160
HOA/Condo/Coop Fees
$10 monthly
Sq Ft Source
N/A
Friends & Family
React
Comment
Invite
No Comments Yet
Did you know? You can invite friends and family to your search. They can join your search, rate and discuss listings with you.
Recent Activity
2 weeks ago
Listing updated with changes from the MLS®
2 weeks ago
Price changed to $230,000
2 months ago
Listing first seen on site
General Features
Acres
0.08
Attached Garage
Yes
Foundation
Slab
Garage
Yes
Garage Spaces
2
Levels
One
Parking
Garage Faces RearAttached
Property Sub Type
Single Family Residence
Special Circumstances
Standard
Style
Traditional
Water Source
Public
Interior Features
Appliances
DishwasherElectric CooktopElectric OvenMicrowave
Cooling
Ceiling Fan(s)Central AirElectric
Flooring
CarpetVinyl
Heating
CentralElectric
Interior
ChandelierPantry
Laundry Features
In Garage
Bedroom
Dimensions - 10 x 14Level - First
Dining Room
Dimensions - 14 x 10Level - First
Living Room
Dimensions - 13 x 14Level - FirstFeatures - Ceiling Fan(s)
Master Bedroom
Dimensions - 17 x 12Level - FirstFeatures - Ceiling Fan(s)
Save
Ask
Tour
Hide
Share
Exterior Features
Exterior
Storage
Patio And Porch
CoveredPatio
Roof
CompositionShingle
Community Features
Association Fee
$120.0
Association Fee Frequency
Annually
School District
Granbury ISD
Financing Terms Available
CashConventionalFHAVA Loan
Schools
School District
Granbury ISD
Elementary School
Emma Roberson
Middle School
Granbury
High School
Granbury
Listing courtesy of Joshua Shelton of Home Grown Group Realty, LLC josh@hggrealty.com



Did you know? You can invite friends and family to your search. They can join your search, rate and discuss listings with you.