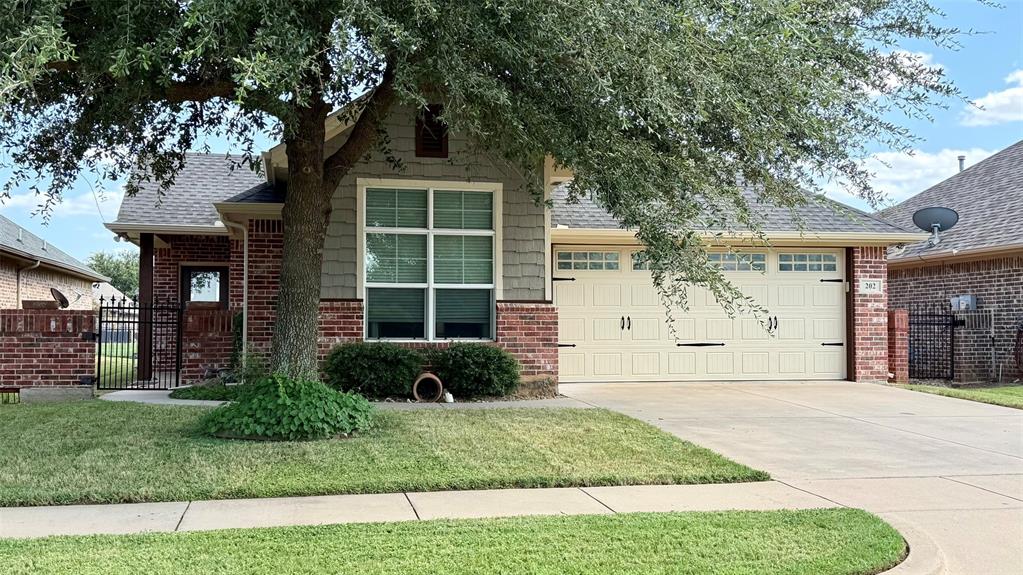
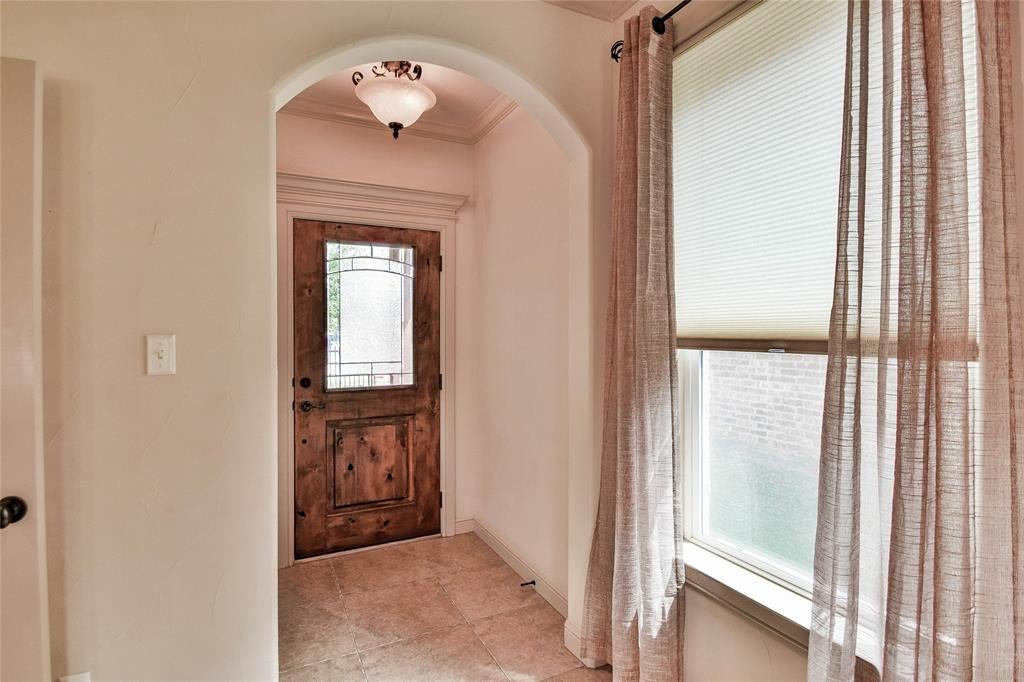
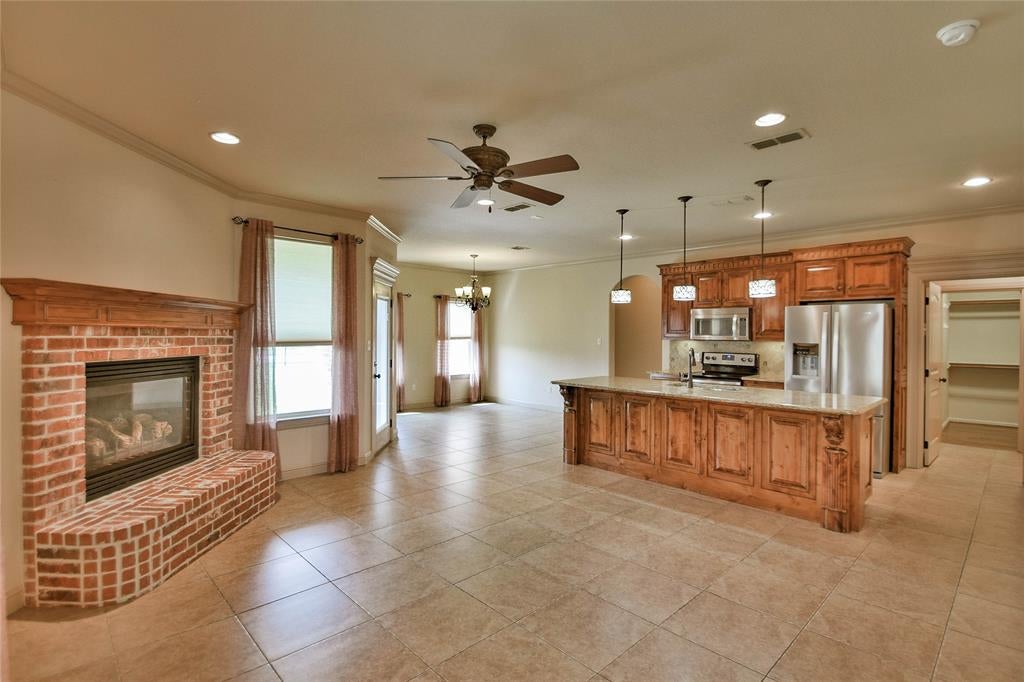
Welcome home! This fabulous 3-bedroom, 2-bath home, built by award-winning builder Chris Thomas, offers the perfect blend of comfort, style, and easy living. From the moment you walk in, you’ll appreciate the warm and inviting feel, with beautiful tile and wood flooring throughout. The cozy living area is the perfect place to unwind, featuring a gas-log fireplace that makes those chilly evenings extra inviting. The spacious primary suite is truly a retreat, complete with a luxurious en-suite bath featuring a soaking tub, separate shower, dual sinks, and TWO closets! A convenient pass-through provides direct access to the laundry room, making everyday living just a little easier. The kitchen is sure to be a favorite gathering spot, offering granite countertops, custom cabinetry, a large island, and a refrigerator that stays. Fresh interior and exterior paint gives this home a crisp, refreshed look and makes it truly move-in ready for its new owners. Located in a gated community with a community pool and other amenities, you’ll enjoy a wonderful lifestyle while being just minutes from the charm of the Historic Granbury Square. And when it’s time to head out of town, the location offers an easy commute to Weatherford, Fort Worth, and Stephenville. Come take a look—you may just find the one you’ve been waiting for!
Save
Ask
Tour
Hide
Share
Listing Snapshot
Price
$329,900
Days On Site
74 Days
Bedrooms
3
Inside Area (SqFt)
1,564 sqft
Total Baths
2
Full Baths
2
Partial Baths
N/A
Lot Size
0.127 Acres
Year Built
2012
MLS Number
21345756
Status
Active Under Contract
Property Tax
N/A
HOA/Condo/Coop Fees
$79.17 monthly
Sq Ft Source
N/A
Friends & Family
React
Comment
Invite
No Comments Yet
Did you know? You can invite friends and family to your search. They can join your search, rate and discuss listings with you.
Recent Activity
yesterday
Listing updated with changes from the MLS
yesterday
Status changed to Active Under Contract
2 months ago
Price changed to $329,900
2 months ago
Listing first seen on site
General Features
Acres
0.127
Attached Garage
Yes
Foundation
Slab
Garage
Yes
Garage Spaces
2
Levels
One
Number Of Stories
1
Parking
DrivewayGarageGarage Door OpenerGarage Faces FrontAttached
Property Sub Type
Single Family Residence
Security
Prewired
Sewer
Public Sewer
Special Circumstances
Standard
Style
Traditional
Utilities
Cable AvailableNatural Gas AvailableUnderground Utilities
Water Source
Public
Interior Features
Appliances
DishwasherDisposalElectric RangeGas Water HeaterMicrowaveRefrigeratorWater Softener
Cooling
Ceiling Fan(s)Central AirElectric
Fireplace
Yes
Fireplace Features
Living RoomGas Log
Fireplaces
1
Flooring
Ceramic TileWood
Heating
CentralFireplace(s)Natural Gas
Interior
Granite CountersKitchen IslandWalk-In Closet(s)High Speed Internet
Laundry Features
Electric Dryer HookupWasher Hookup
Window Features
Window Coverings
Bedroom
Dimensions - 11 x 10Level - First
Dining Room
Dimensions - 10 x 11Level - First
Kitchen
Dimensions - 15 x 9Level - FirstFeatures - Breakfast Bar, Kitchen Island
Living Room
Dimensions - 17 x 14Level - First
Master Bedroom
Dimensions - 14 x 13Level - FirstFeatures - Walk-In Closet(s)
Utility Room
Dimensions - 8 x 6Level - FirstFeatures - Pantry
Save
Ask
Tour
Hide
Share
Exterior Features
Construction Details
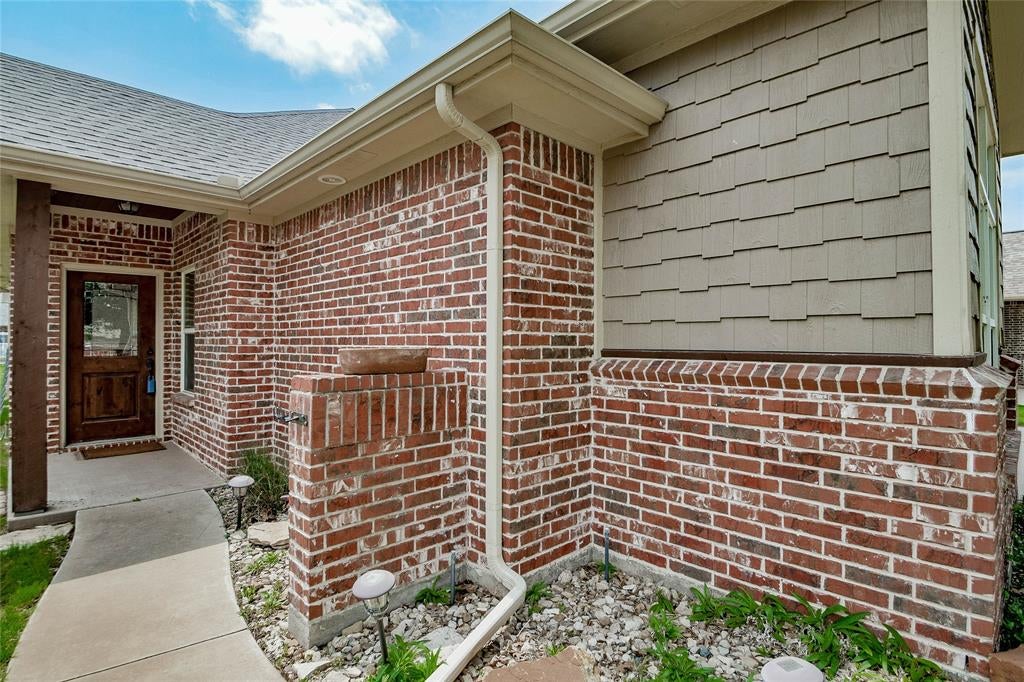
Brick
Exterior
Rain Gutters
Lot Features
Interior LotLandscapedSubdivided
Patio And Porch
Front PorchRear Porch
Roof
Composition
Windows/Doors
Window Coverings
Community Features
Association Fee
$950.0
Association Fee Frequency
Annually
Community Features
ClubhousePlaygroundPool
School District
Granbury ISD
Financing Terms Available
CashConventional
Schools
School District
Granbury ISD
Elementary School
Nettie Baccus
Middle School
Granbury
High School
Granbury
Listing courtesy of Laura Life of Winston Properties, LLC laura@lauralife.com



Did you know? You can invite friends and family to your search. They can join your search, rate and discuss listings with you.