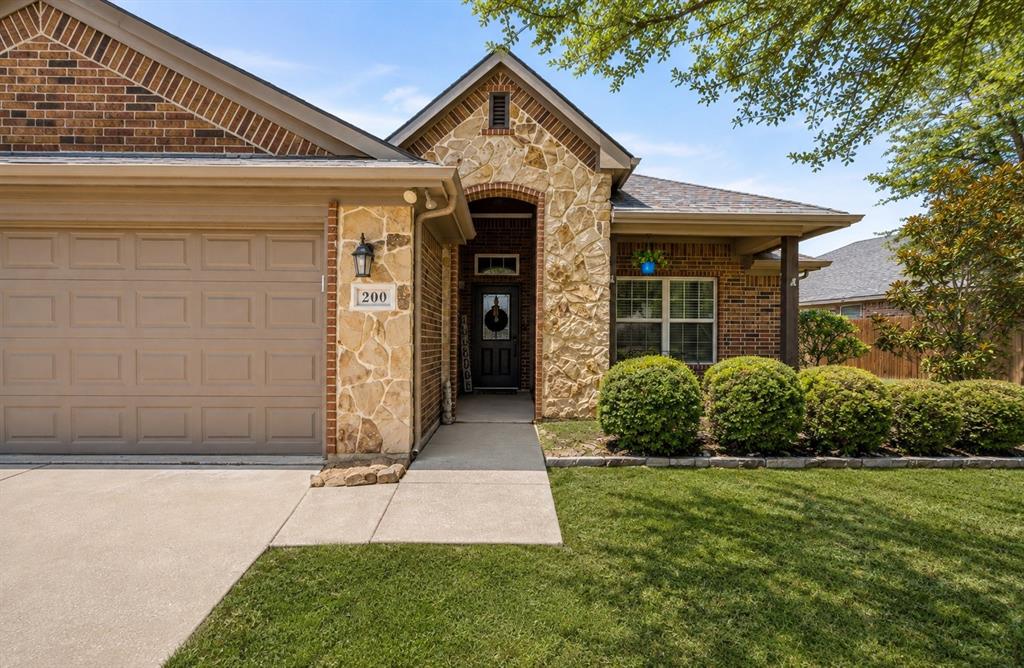
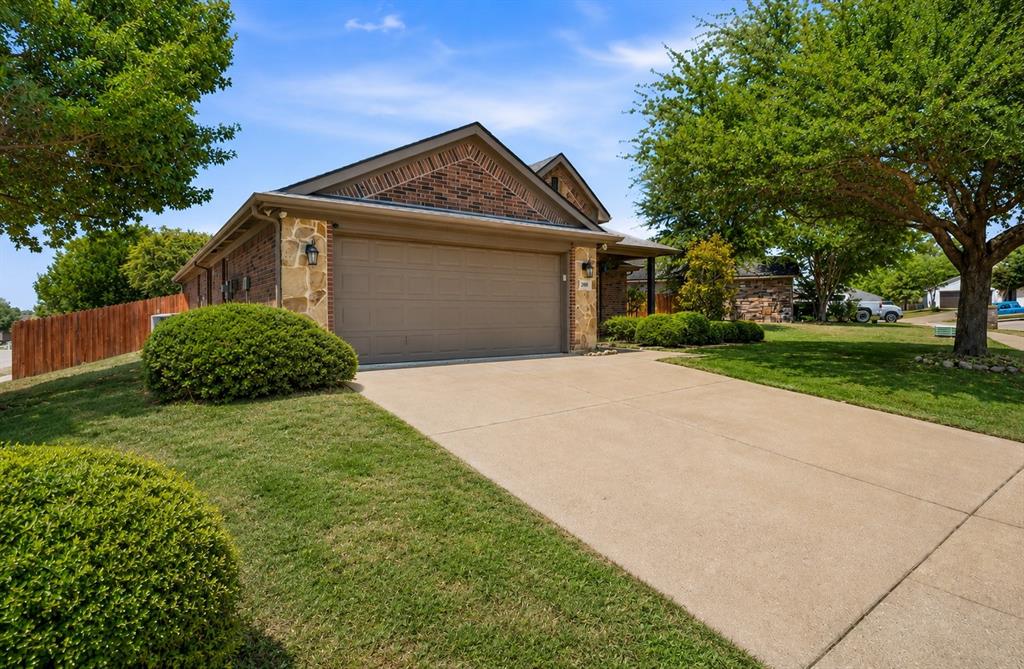
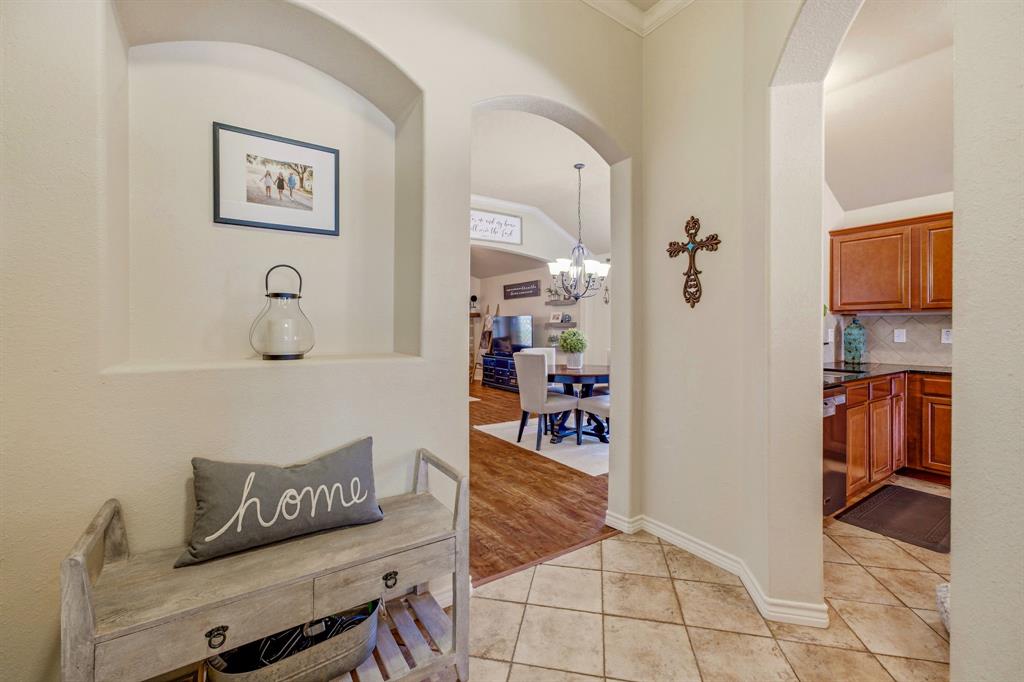
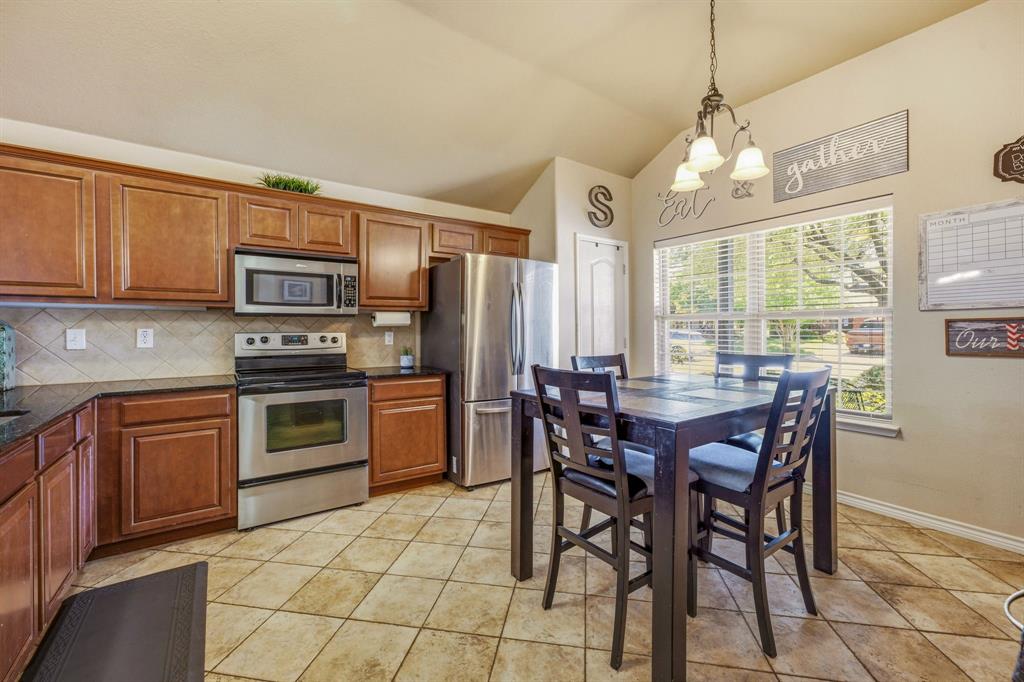
Bring all Offers! Welcome Home! Former MODEL HOME loaded with upgrades and move in ready with newer roof! Beautifully maintained home with outstanding curb appeal featuring a stunning stone and brick exterior. This great open floor plan offers covered front and back porches, tile flooring, granite countertops, stainless steel appliances, an undermount sink, tile backsplash, stone fireplace, a sitting area in the primary suite, bullnose arches, an art niche, vaulted ceilings with decorative ledges, and bronze plumbing, lighting, and hardware fixtures. Enjoy extensive mature landscaping and trees, a full sprinkler system, gutters, newer carpet and luxury vinyl plank woodgrain flooring, vinyl tilt-n-sash windows, radiant barrier roof decking. The oversized finished garage includes 10 feet of built-in cabinets and countertop workspace. Located on the FORT WORTH side of Town! Free survey included!
Save
Ask
Tour
Hide
Share
Listing Snapshot
Price
$274,900
Days On Site
48 Days
Bedrooms
3
Inside Area (SqFt)
1,538 sqft
Total Baths
2
Full Baths
2
Partial Baths
N/A
Lot Size
0.06 Acres
Year Built
2008
MLS® Number
21349752
Status
Active Under Contract
Property Tax
$4,776
HOA/Condo/Coop Fees
N/A
Sq Ft Source
N/A
Friends & Family
React
Comment
Invite
No Comments Yet
Did you know? You can invite friends and family to your search. They can join your search, rate and discuss listings with you.
Recent Activity
5 days ago
Listing updated with changes from the MLS®
6 days ago
Status changed to Active Under Contract
2 weeks ago
Price changed to $274,900
2 months ago
Listing first seen on site
General Features
Acres
0.06
Attached Garage
Yes
Foundation
Slab
Garage
Yes
Garage Spaces
2
Green Energy Efficient
AppliancesHVACInsulationWindows
Levels
One
Parking
CoveredGarageGarage Door OpenerGarage Faces FrontAttached
Property Sub Type
Single Family Residence
Sewer
Public Sewer
Special Circumstances
Standard
Style
Traditional
Utilities
Underground Utilities
Water Source
Public
Interior Features
Appliances
DishwasherDisposalElectric CooktopMicrowaveVented Exhaust Fan
Cooling
Ceiling Fan(s)Central AirElectricHeat Pump
Fireplace
Yes
Fireplace Features
MetalStoneWood Burning
Fireplaces
1
Flooring
CarpetCeramic TileOther
Heating
Exhaust FanCentralElectricHeat Pump
Interior
Built-in FeaturesChandelierEat-in KitchenOpen FloorplanWalk-In Closet(s)High Speed Internet
Window Features
Window Coverings
Bedroom
Dimensions - 11 x 11Level - FirstFeatures - Ceiling Fan(s)
Dining Room
Dimensions - 14 x 11Level - First
Kitchen
Dimensions - 14 x 13Level - FirstFeatures - Breakfast Bar, Eat-in Kitchen
Living Room
Dimensions - 16 x 14Level - FirstFeatures - Ceiling Fan(s)
Master Bedroom
Dimensions - 16 x 12Level - FirstFeatures - Walk-In Closet(s)
Utility Room
Dimensions - 6 x 6Level - First
Save
Ask
Tour
Hide
Share
Exterior Features
Construction Details
BrickStone
Exterior
Rain GuttersPrivate Yard
Fencing
PrivacyWood
Lot Features
Corner LotFew TreesLandscapedSubdivided
Patio And Porch
CoveredPatioRear Porch
Roof
Composition
Waterfront Features
Granbury
Windows/Doors
Window Coverings
Community Features
School District
Granbury ISD
Financing Terms Available
CashConventionalFHAUSDA LoanVA Loan
Schools
School District
Granbury ISD
Elementary School
Oak Woods
Middle School
Granbury
High School
Granbury
Listing courtesy of Katie Cross of Magnolia Realty katiecross@magnoliarealty.com



Did you know? You can invite friends and family to your search. They can join your search, rate and discuss listings with you.