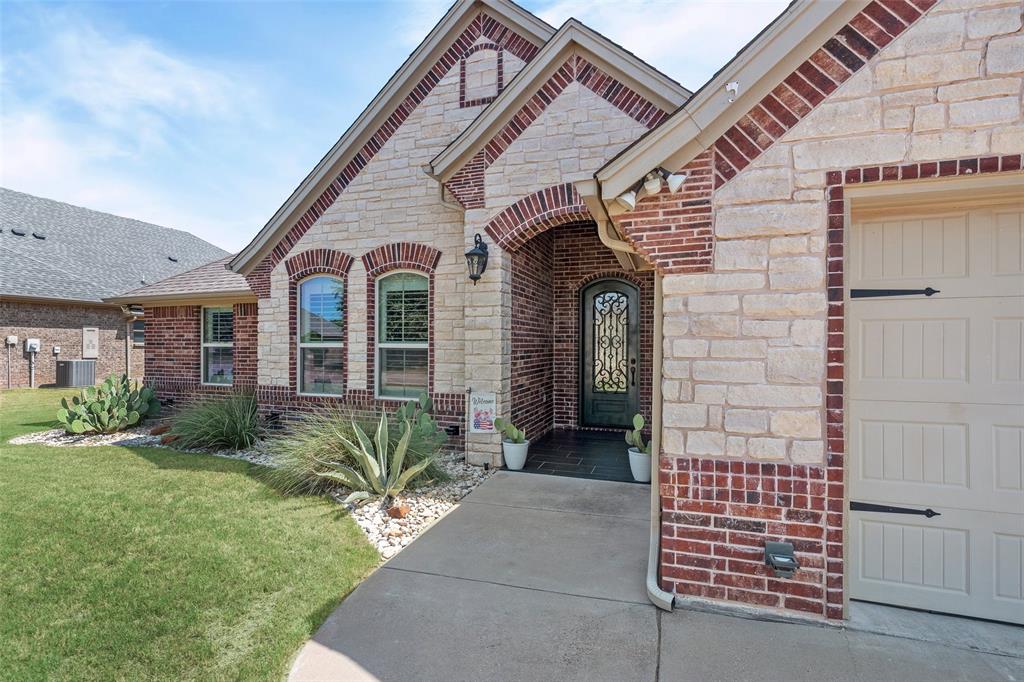
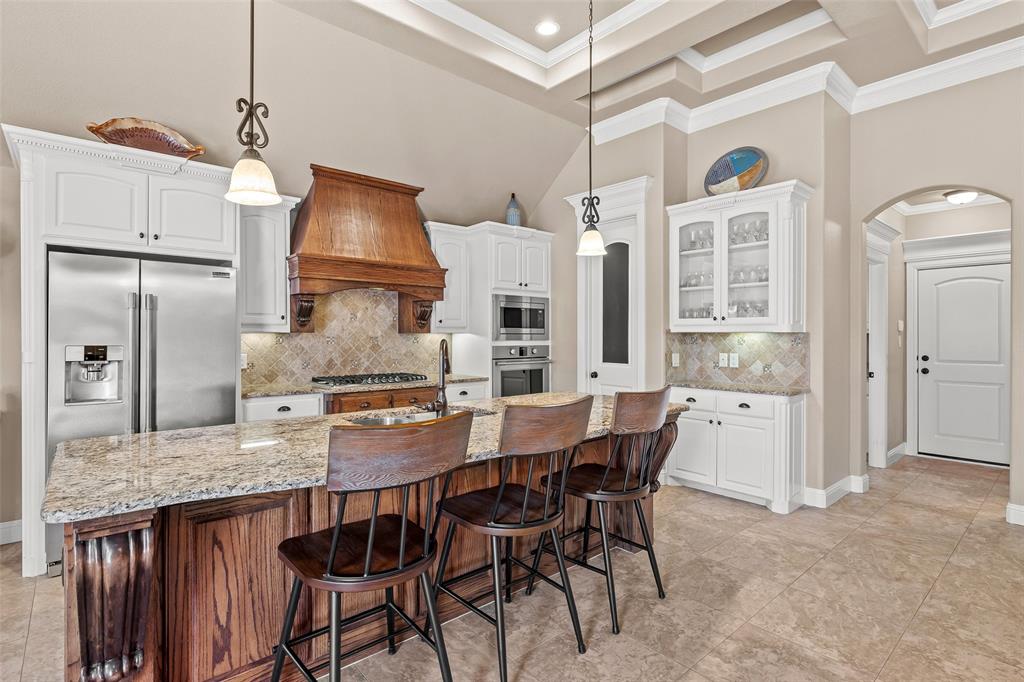
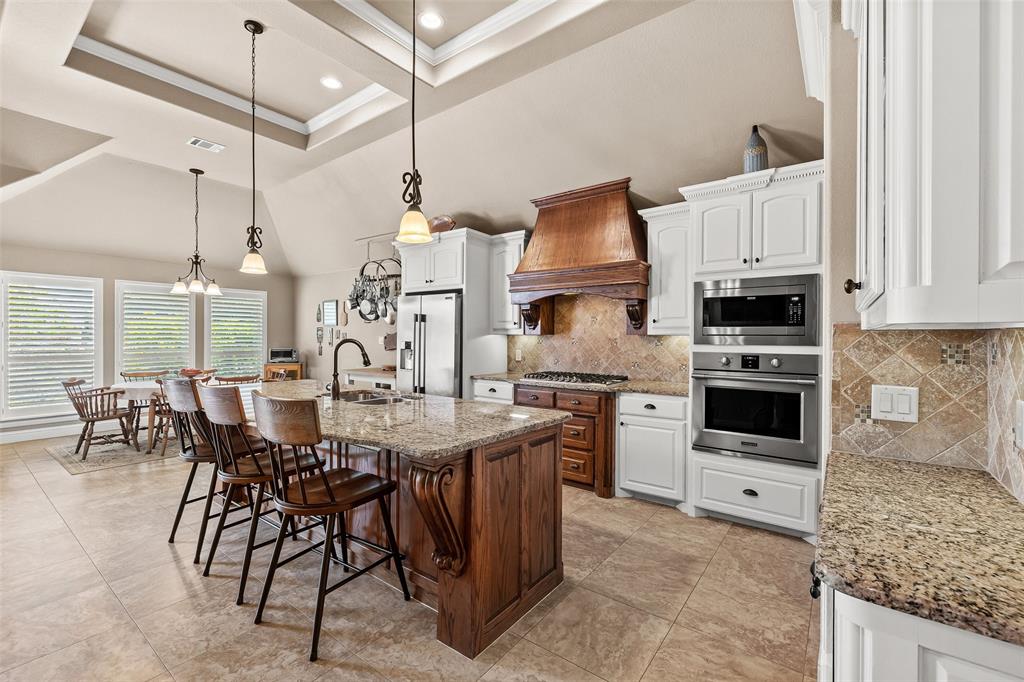
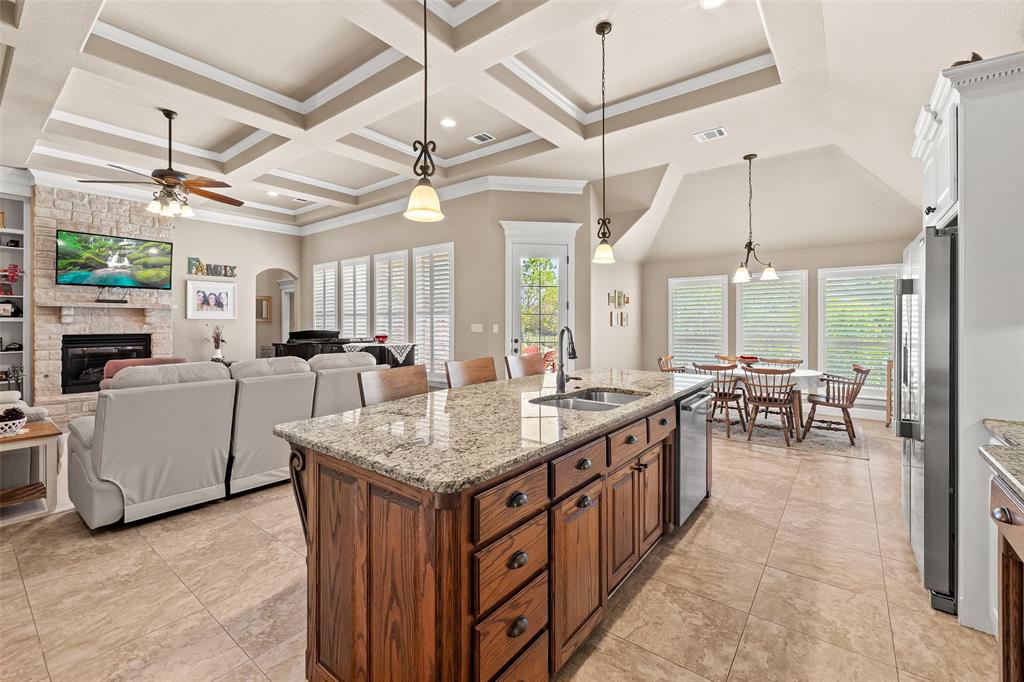
GORGEOUS ABES LANDING 4 BD home on a corner lot! This beauty needs nothing as it is in excellent condition, ready for its new owners! The home boasts a steel front door, a large, open floor plan with a sizeable living area with built in shelving, coffered ceilings, and a stone gas fireplace! The chef's kitchen includes a gas stove and cooktop, stainless applainces, an island, and granite countertops! You will love the oversized primary bedroom, separate vanities, and abundantly sized closet! All three other bedrooms are generously sized, and this home has that added feature of a half bath for convenience of the guests! Even the second bath has double sinks and granite! The utility room is a nice size and includes a sink! In the backyard, you will find an extended east facing patio for those relaxing afternoon rest times, and an almost care free zero scape yard, to allow you more time enjoying the back yard view and those hobbies you've been meaning to get to! This one is ready - come and see! Ask for Property Detail sheets in Docs.
Save
Ask
Tour
Hide
Share
Listing Snapshot
Price
$489,900
Days On Site
76 Days
Bedrooms
4
Inside Area (SqFt)
2,542 sqft
Total Baths
3
Full Baths
2
Partial Baths
1
Lot Size
0.381 Acres
Year Built
2016
MLS Number
21353750
Status
Active
Property Tax
$7,135
HOA/Condo/Coop Fees
$79.17 monthly
Sq Ft Source
N/A
Friends & Family
React
Invite
Recent Activity
a month ago
Listing updated with changes from the MLS
2 months ago
Price changed to $489,900
3 months ago
Listing first seen on site
General Features
Acres
0.381
Attached Garage
Yes
Foundation
Slab
Garage
Yes
Garage Spaces
2
Levels
One
Parking
DrivewayGarageGarage Door OpenerGarage Faces FrontInside EntranceKitchen LevelAttached
Property Sub Type
Single Family Residence
Security
Gated CommunityKey Card EntrySecurity GateSecurity System OwnedSmoke Detector(s)
Sewer
Public Sewer
Special Circumstances
Standard
Utilities
Cable AvailableElectricity ConnectedNatural Gas AvailableUnderground UtilitiesElectricity Available
Water Source
Public
Interior Features
Appliances
Built-In Gas RangeDishwasherDisposalElectric Water HeaterGas CooktopMicrowaveConvection OvenVented Exhaust FanWater Softener
Cooling
Ceiling Fan(s)Central AirElectricRoof Turbine(s)
Fireplace
Yes
Fireplace Features
Family RoomGas StarterHeatilatorSealed CombustionGas Log
Fireplaces
1
Flooring
CarpetCeramic TileWood
Heating
Exhaust FanCentralElectricFireplace(s)Heat Pump
Interior
Cathedral Ceiling(s)ChandelierDouble VanityGranite CountersKitchen IslandNatural WoodworkOpen FloorplanPantryHigh Speed Internet
Laundry Features
Electric Dryer HookupWasher Hookup
Window Features
Shutters
Bedroom
Dimensions - 12 x 12Level - Second
Breakfast Room
Dimensions - 10 x 13Level - First
Kitchen
Dimensions - 10 x 13Level - FirstFeatures - Breakfast Bar, Kitchen Island, Pantry
Living Room
Dimensions - 19 x 20Level - FirstFeatures - Ceiling Fan(s)
Master Bedroom
Dimensions - 20 x 13Level - FirstFeatures - Walk-In Closet(s)
Utility Room
Dimensions - 10 x 6Level - First
Save
Ask
Tour
Hide
Share
Exterior Features
Construction Details
BrickStone
Exterior
Private Yard
Fencing
Back Yard
Lot Features
Corner LotFew TreesLandscapedSubdivided
Patio And Porch
Patio
Roof
Composition
Windows/Doors
Shutters
Community Features
Accessibility Features
Accessible Bedroom
Association Fee
$950.0
Association Fee Frequency
Annually
Community Features
Gated
School District
Granbury ISD
Schools
School District
Granbury ISD
Elementary School
Nettie Baccus
Middle School
Granbury
High School
Granbury
Listing courtesy of Greg Willis of TexasRealEstateSavings.com GregWillisRE@gmail.com