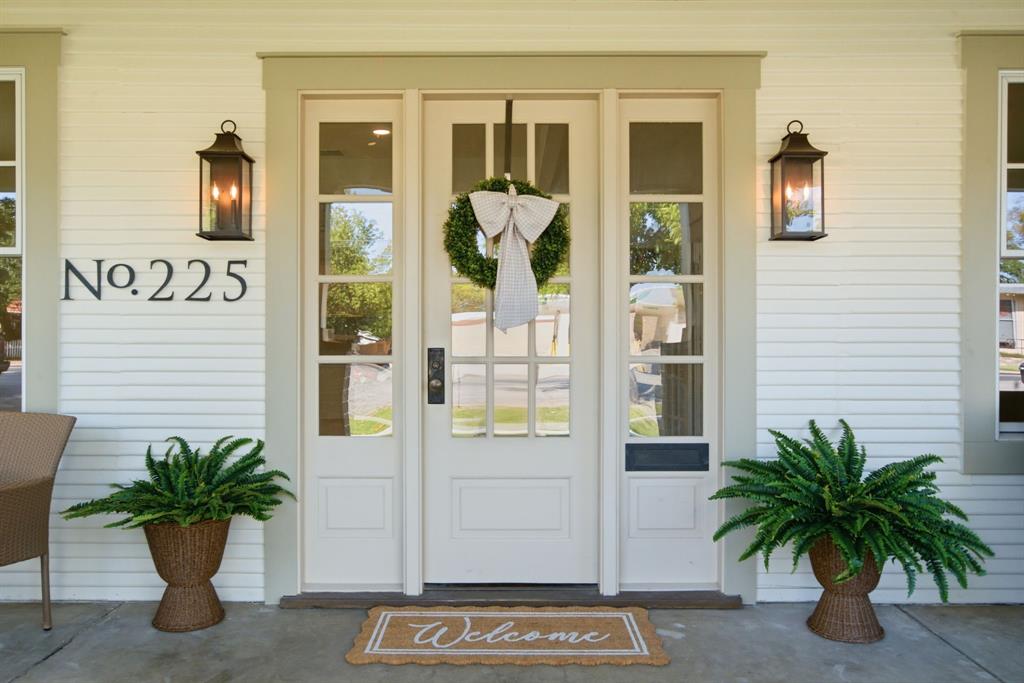
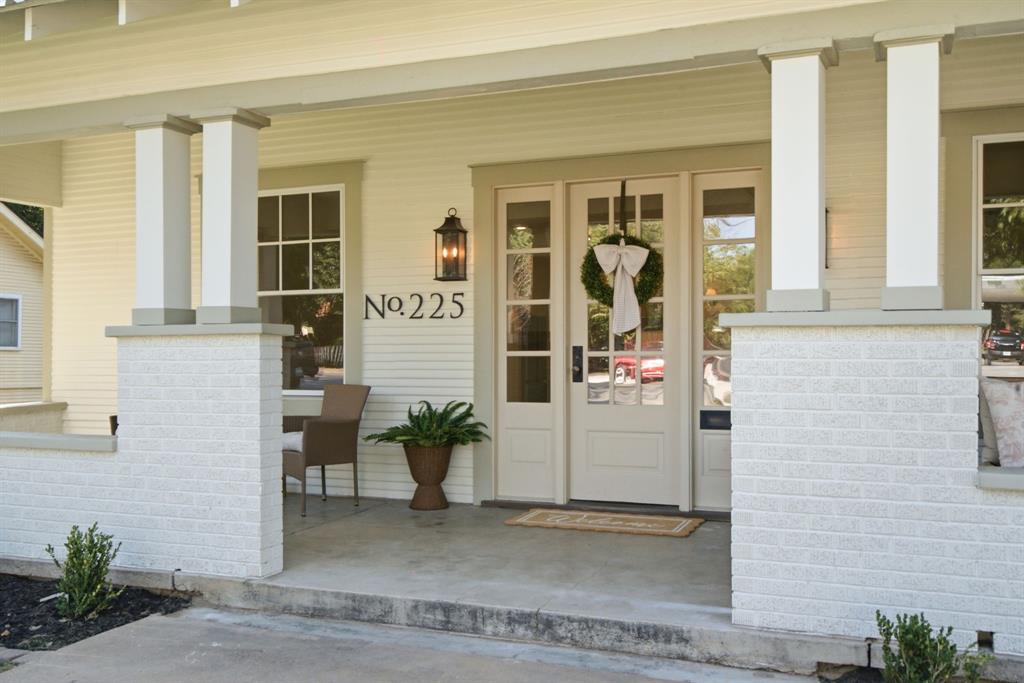
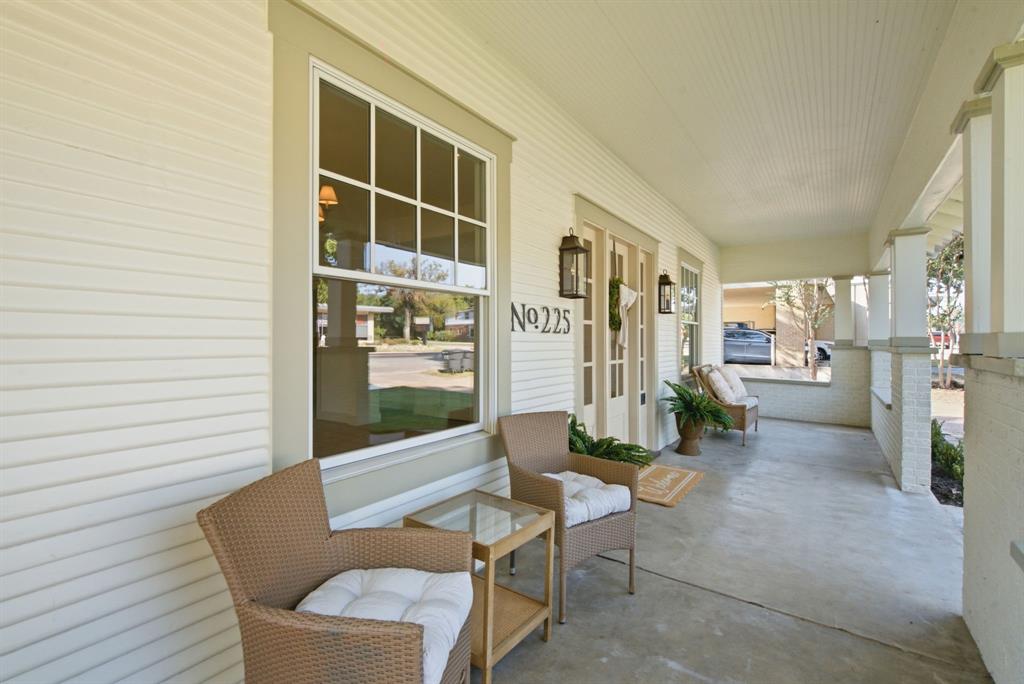
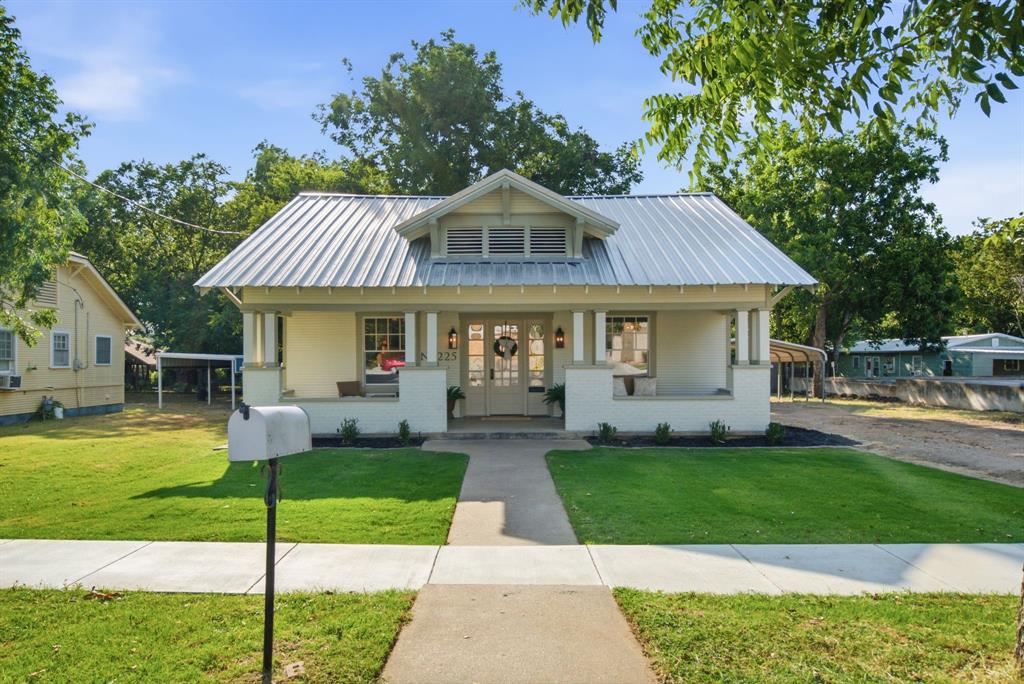
Meet ,The Charles, a beautifully reimagined 1945 home where timeless character meets a complete modern renovation. This 3-bedroom, 2-bath residence with a dedicated office has been thoughtfully restored from top to bottom, creating a refined, luxury feel while preserving details that speak to the home’s original era.
The bright, spacious interior showcases new flooring, new windows, updated electrical and plumbing, and all-new fixtures throughout. The completely redesigned kitchen makes an immediate impression with quartz countertops, new cabinetry, a large pantry, and clean, timeless finishes that complement the character of the home.
Both bathrooms have been fully renovated with an elevated level of detail, featuring beautiful tile work, new vanities and fixtures, and a stunning walk-in shower. Original architectural elements remain throughout the home, providing the charm and craftsmanship that simply cannot be recreated in new construction.
A metal roof, extensive interior updates, and a large backyard complete the property. With its crisp finishes, thoughtful renovation, and seamless blend of old and new, The Charles, is a standout De Leon home that honors its 1945 roots while offering a completely refreshed interior from top to bottom.
Save
Ask
Tour
Hide
Share
Listing Snapshot
Price
$332,500
Days On Site
44 Days
Bedrooms
3
Inside Area (SqFt)
2,072 sqft
Total Baths
2
Full Baths
2
Partial Baths
N/A
Lot Size
0.317 Acres
Year Built
1945
MLS® Number
21353977
Status
Active Under Contract
Property Tax
$959
HOA/Condo/Coop Fees
N/A
Sq Ft Source
N/A
Friends & Family
React
Invite
Recent Activity
3 days ago
Listing updated with changes from the MLS®
6 days ago
Status changed to Active Under Contract
2 weeks ago
Price changed to $332,500
a month ago
Listing first seen on site
General Features
Acres
0.317
Carport
2
Foundation
Pillar/Post/Pier
Levels
One
Parking
Carport
Property Sub Type
Single Family Residence
Sewer
Public Sewer
Special Circumstances
Standard
Style
Traditional
Water Source
Public
Interior Features
Appliances
DishwasherElectric Range
Cooling
Ceiling Fan(s)Central Air
Flooring
Vinyl
Heating
Central
Interior
ChandelierKitchen IslandHigh Speed Internet
Laundry Features
Electric Dryer Hookup
Bath-Full
Dimensions - 10 x 10Level - First
Bedroom
Dimensions - 15 x 12Level - First
Dining Room
Dimensions - 10 x 12Level - First
Kitchen
Dimensions - 12 x 14Level - First
Living Room
Dimensions - 21 x 26Level - FirstFeatures - Ceiling Fan(s)
Master Bathroom
Dimensions - 10 x 6Level - First
Master Bedroom
Dimensions - 14 x 13Level - First
Office
Dimensions - 0 x 0Level - FirstFeatures - Ceiling Fan(s)
Save
Ask
Tour
Hide
Share
Exterior Features
Fencing
Wood
Lot Features
Few Trees
Patio And Porch
CoveredFront Porch
Roof
Metal
Community Features
School District
De Leon ISD
Financing Terms Available
CashConventionalFHAUSDA LoanVA Loan
Schools
School District
De Leon ISD
Elementary School
Deleon
Middle School
Perkins
High School
Deleon
Listing courtesy of Brittany Elkins of Ebby Halliday Realtors brittanyelkins@ebby.com