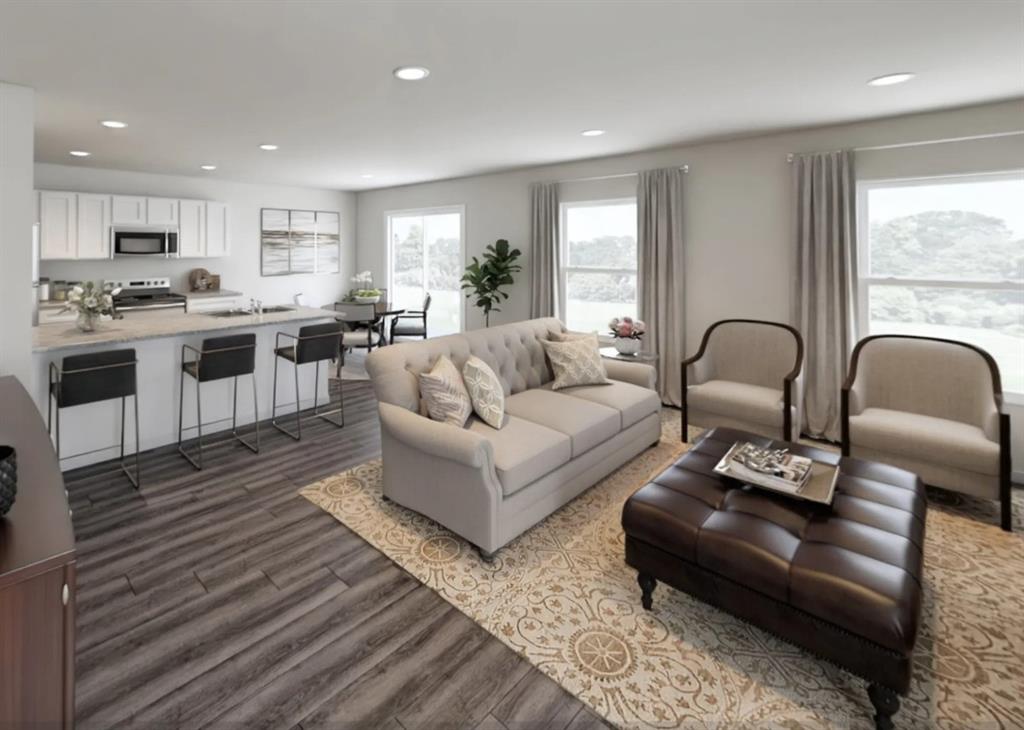
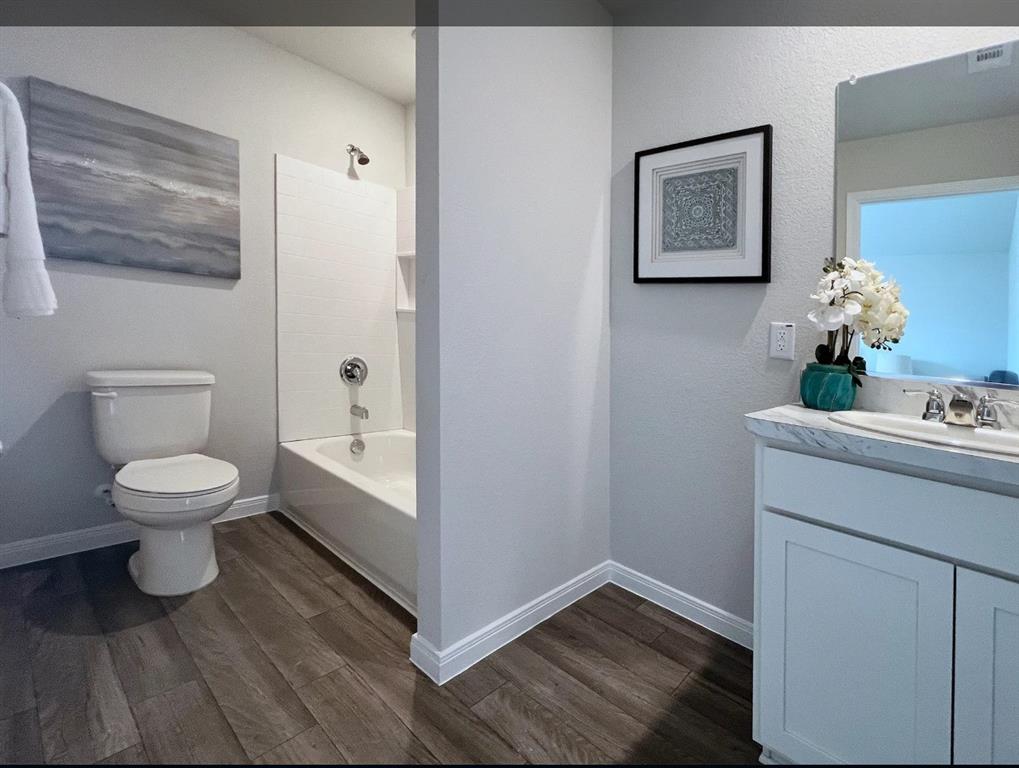
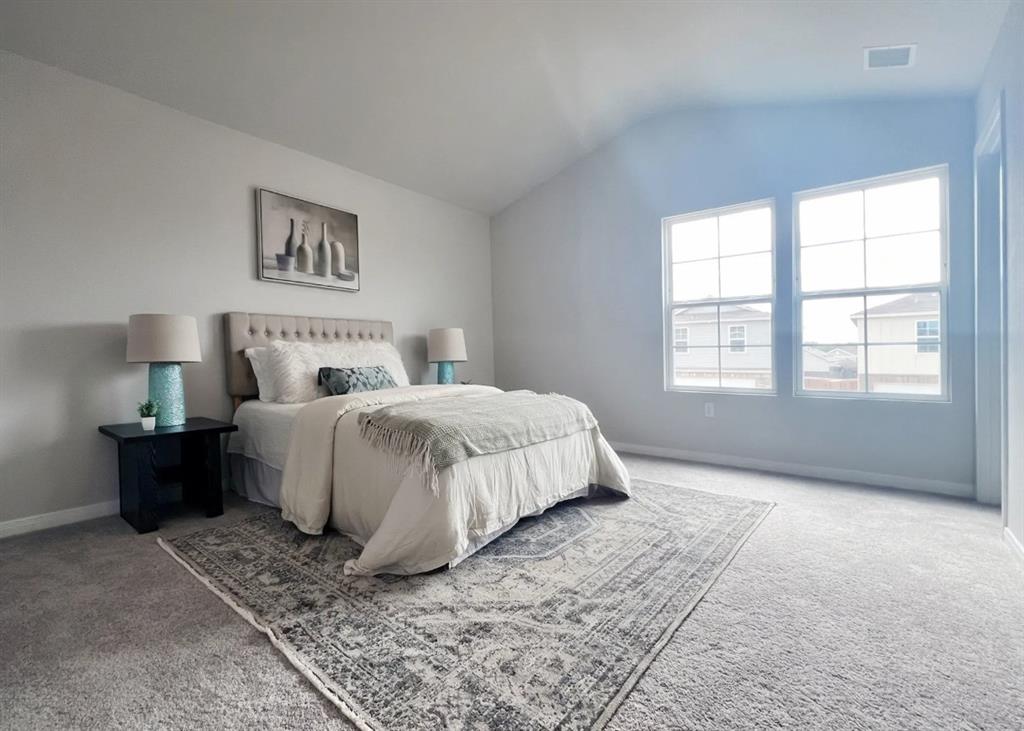
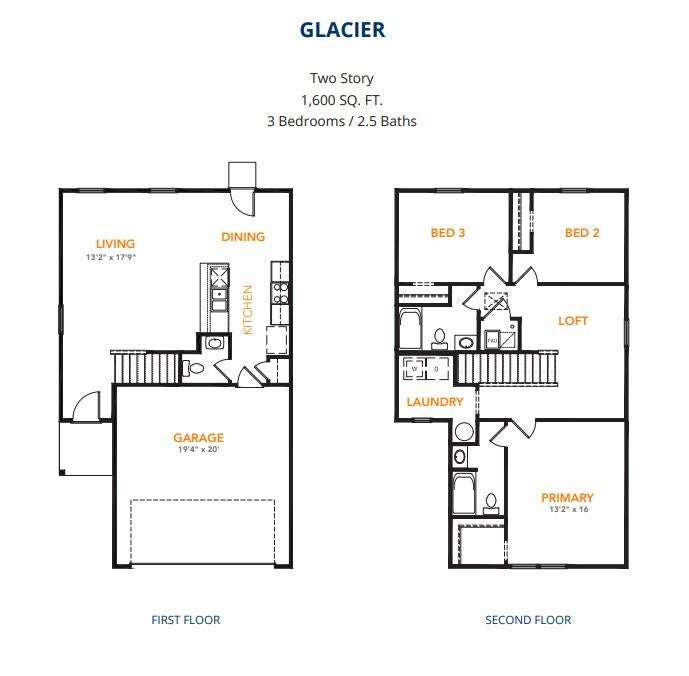
MLS# 21356774 - Built by NHC - Nov 2026 completion! ~ The Glacier Plan from our Freedom Series is a thoughtfully designed 2-story home offering 3 bedrooms, 2.5 bathrooms, and 1,600 square feet of living space, complete with a 2-car garage. As you step inside, you’ll pass the staircase to the upper level before arriving at the bright and open family room. This inviting space flows seamlessly into the kitchen and dining area, creating the perfect setting for family time or entertainment. A convenient half bathroom is located just off the kitchen for easy access. The upper level is designed for relaxation and privacy, featuring a spacious primary suite with a walk-in closet and a private bathroom. Two secondary bedrooms, a full bathroom, and a laundry room complete this level. A large loft provides additional living space, ideal for a playroom, media area, or home office. Disclaimer: Photos may not represent the actual home. They are for illustrative purposes only and may depict a similar home with the same floorplan.
Save
Ask
Tour
Hide
Share
Listing Snapshot
Price
$233,990
Days On Site
43 Days
Bedrooms
3
Inside Area (SqFt)
1,600 sqft
Total Baths
3
Full Baths
2
Partial Baths
1
Lot Size
0.306 Acres
Year Built
2026
MLS® Number
21356774
Status
Active
Property Tax
N/A
HOA/Condo/Coop Fees
N/A
Sq Ft Source
N/A
Friends & Family
React
Comment
Invite
No Comments Yet
Did you know? You can invite friends and family to your search. They can join your search, rate and discuss listings with you.
Recent Activity
3 days ago
Listing updated with changes from the MLS®
a month ago
Listing first seen on site
General Features
Acres
0.306
Attached Garage
Yes
Foundation
Slab
Garage
Yes
Garage Spaces
2
Levels
Two
Parking
Garage Faces FrontAttached
Property Condition
New Construction
Property Sub Type
Single Family Residence
Sewer
Public Sewer
Utilities
Electricity Available
Water Source
Public
Interior Features
Appliances
DishwasherElectric RangeMicrowave
Cooling
Electric
Flooring
CarpetLaminate
Heating
Electric
Interior
Eat-in KitchenKitchen IslandWalk-In Closet(s)
Bedroom
Dimensions - 4 x 4Level - Second
Bonus Room
Dimensions - 4 x 4Level - Second
Dining Room
Dimensions - 4 x 4Level - First
Living Room
Dimensions - 13 x 18Level - First
Master Bedroom
Dimensions - 13 x 16Level - SecondFeatures - Walk-In Closet(s)
Save
Ask
Tour
Hide
Share
Exterior Features
Roof
Composition
Community Features
School District
Hico ISD
Schools
School District
Hico ISD
Elementary School
Hico
Middle School
Hico
High School
Hico
Listing courtesy of Ben Caballero of HomesUSA.com caballero@homesusa.com



Did you know? You can invite friends and family to your search. They can join your search, rate and discuss listings with you.