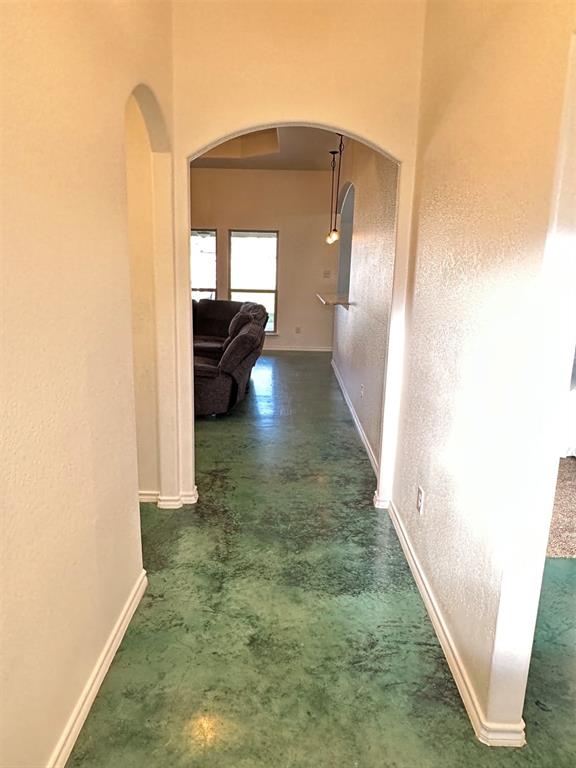
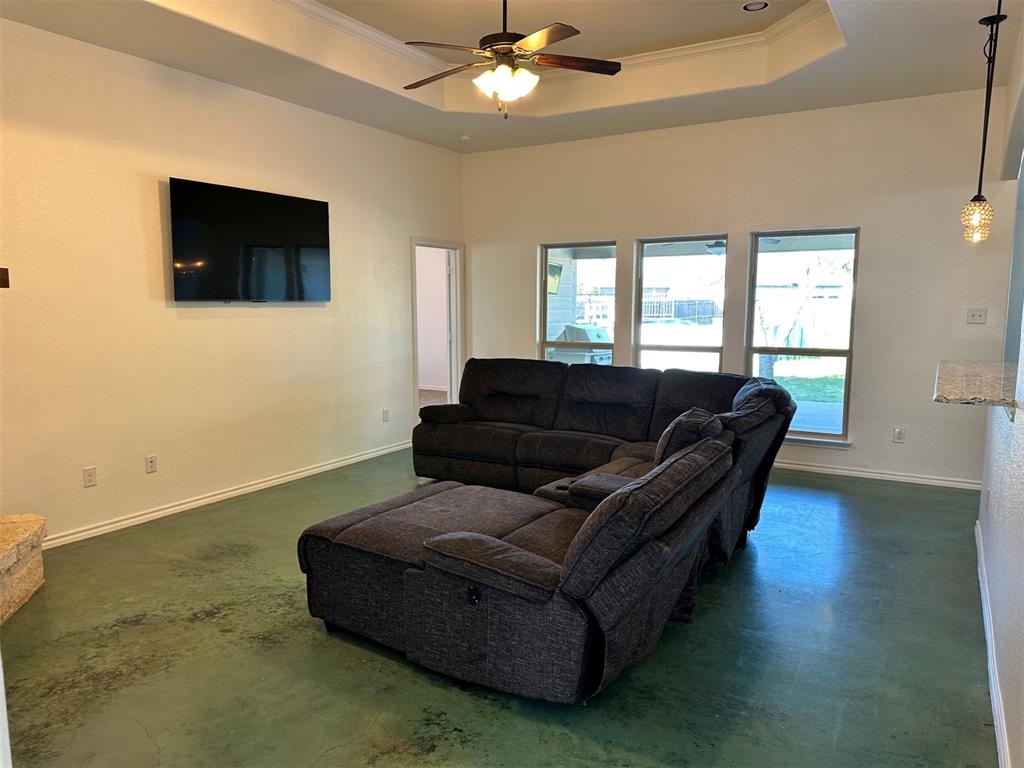
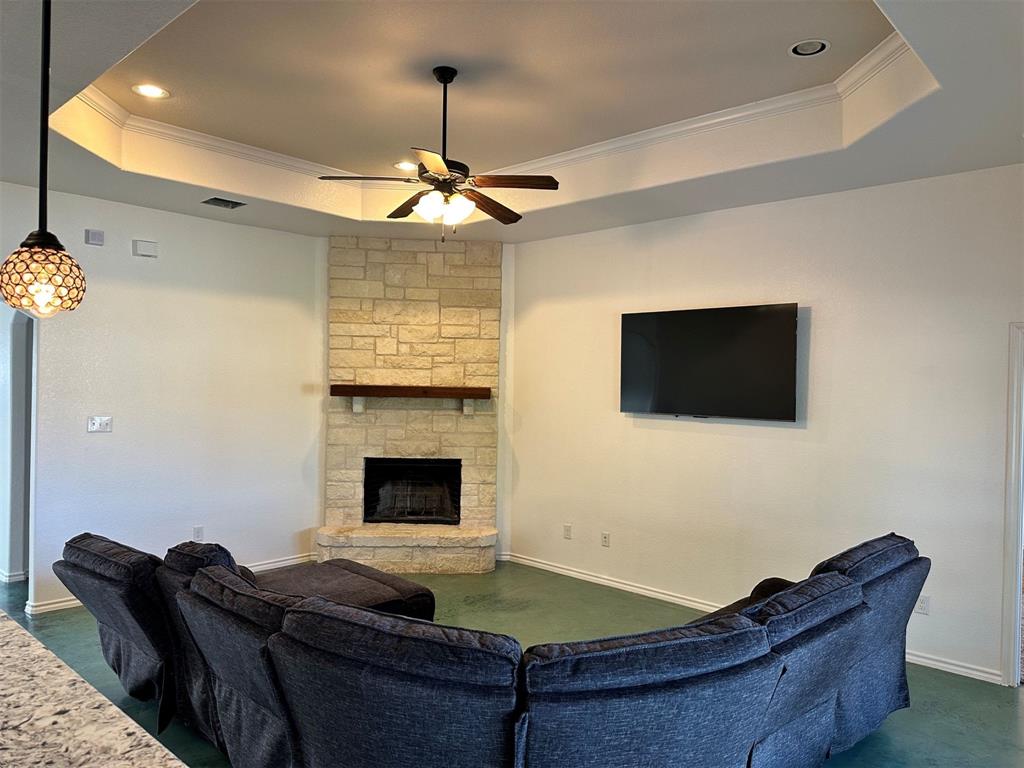
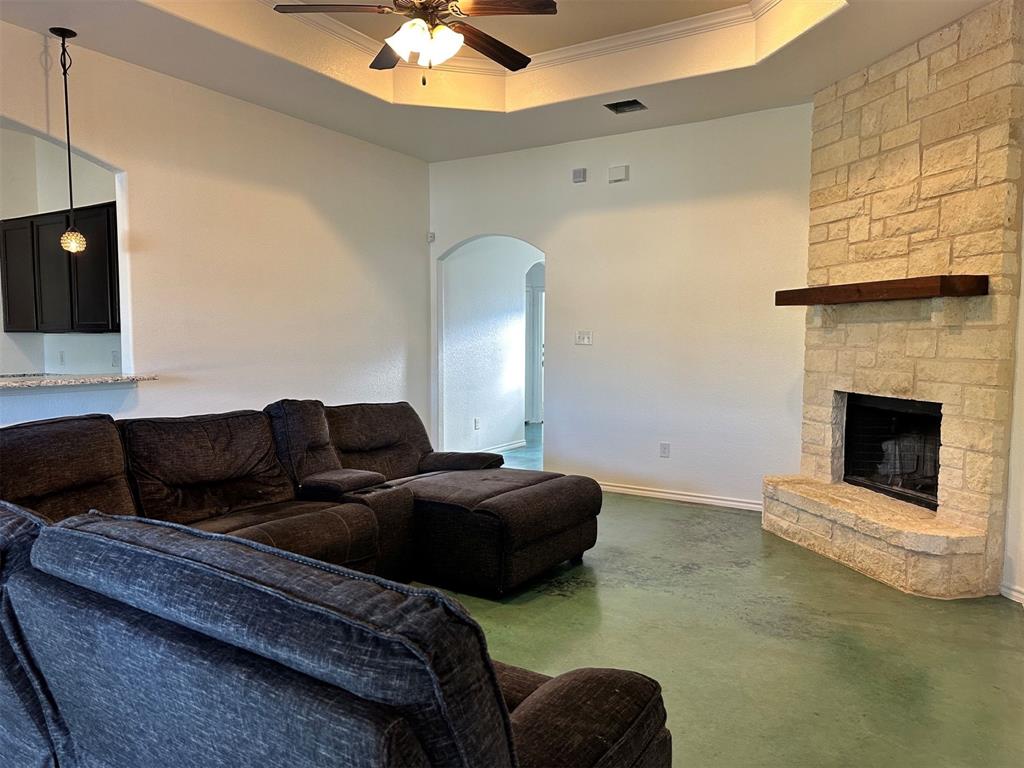
Welcome to this exceptional home in the highly sought-after Lakewood Estates neighborhood! Set on an extra-large corner lot, this 3-bedroom, 2-bath residence offers space, comfort, and incredible outdoor living—all just minutes from the charm of Historic Stephenville Square, shopping, dining, and more. Tarleton University is nearby while still offering a peaceful, “home-first” setting. Step inside to enjoy tons of natural light throughout the home, along with thoughtful updates and a layout designed for everyday living. The home features a split floor plan, huge primary suite, fireplace, and granite countertops throughout the kitchen area. Flooring includes stained concrete in the main living spaces with carpeted bedrooms for added comfort. Outdoor features above-ground pool with permanent decking, outdoor fire pit and a pet enclosure.
Save
Ask
Tour
Hide
Share
Listing Snapshot
Price
$429,000
Days On Site
29 Days
Bedrooms
3
Inside Area (SqFt)
1,628 sqft
Total Baths
2
Full Baths
2
Partial Baths
N/A
Lot Size
0.393 Acres
Year Built
2015
MLS® Number
21361383
Status
Active
Property Tax
$5,515
HOA/Condo/Coop Fees
N/A
Sq Ft Source
N/A
Friends & Family
React
Comment
Invite
No Comments Yet
Did you know? You can invite friends and family to your search. They can join your search, rate and discuss listings with you.
Recent Activity
4 weeks ago
Listing updated with changes from the MLS®
4 weeks ago
Listing first seen on site
General Features
Acres
0.393
Attached Garage
Yes
Foundation
Slab
Garage
Yes
Garage Spaces
2
Levels
One
Parking
Kitchen LevelOff StreetAttached
Property Sub Type
Single Family Residence
Security
Smoke Detector(s)
Sewer
Public Sewer
Special Circumstances
Standard
Style
Ranch
Interior Features
Appliances
DishwasherDryerElectric RangeElectric Water HeaterRefrigeratorWasher
Cooling
Central AirElectric
Fireplace
Yes
Fireplace Features
Wood Burning
Fireplaces
1
Flooring
CarpetConcrete
Heating
CentralElectric
Interior
Double VanityEat-in KitchenKitchen IslandOpen FloorplanPantryVaulted Ceiling(s)Walk-In Closet(s)High Speed Internet
Laundry Features
Electric Dryer HookupWasher Hookup
Master Bedroom
Dimensions - 15 x 20Level - First
Save
Ask
Tour
Hide
Share
Exterior Features
Construction Details
Wood SidingBrick
Exterior
Dog RunOutdoor GrillOther
Fencing
PrivacyWood
Lot Features
Corner LotLevelSubdivided
Patio And Porch
Covered
Pool Features
Above GroundOutdoor PoolVinyl
Roof
Shingle
Community Features
School District
Stephenville ISD
Financing Terms Available
CashConventionalFHAVA Loan
Schools
School District
Stephenville ISD
Elementary School
Central
Middle School
Stephenvil
High School
Stephenvil
Listing courtesy of Marjorie Nuckols of PREFERRED PROPERTIES OF TEXAS marjorienuckols@gmail.com



Did you know? You can invite friends and family to your search. They can join your search, rate and discuss listings with you.