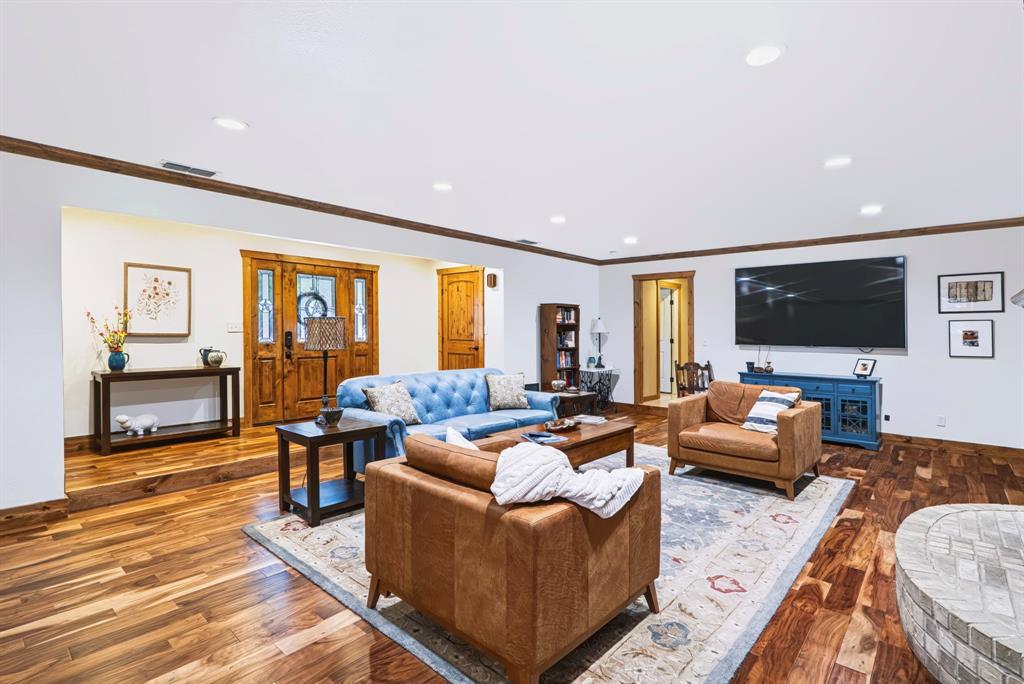
Space, character, and standout outdoor living come together at 980 N Lydia. Offering 2,928 square feet, 4 bedrooms, and 3 full baths, this home features warm wood accents, beautiful engineered hardwood flooring, generous room sizes, and thoughtful details throughout. The spacious kitchen is finished with granite countertops, ample workspace and storage, an eat-in dining area, and an easy connection to the surrounding living spaces. A separate formal dining room provides additional space, while the sunroom brings in natural light and offers another inviting area overlooking the backyard.
Storage is a major advantage throughout the home, with plenty of closets and well-planned spaces to keep everything organized. The floor plan offers room to spread out without losing the warmth and character that make the home feel welcoming.
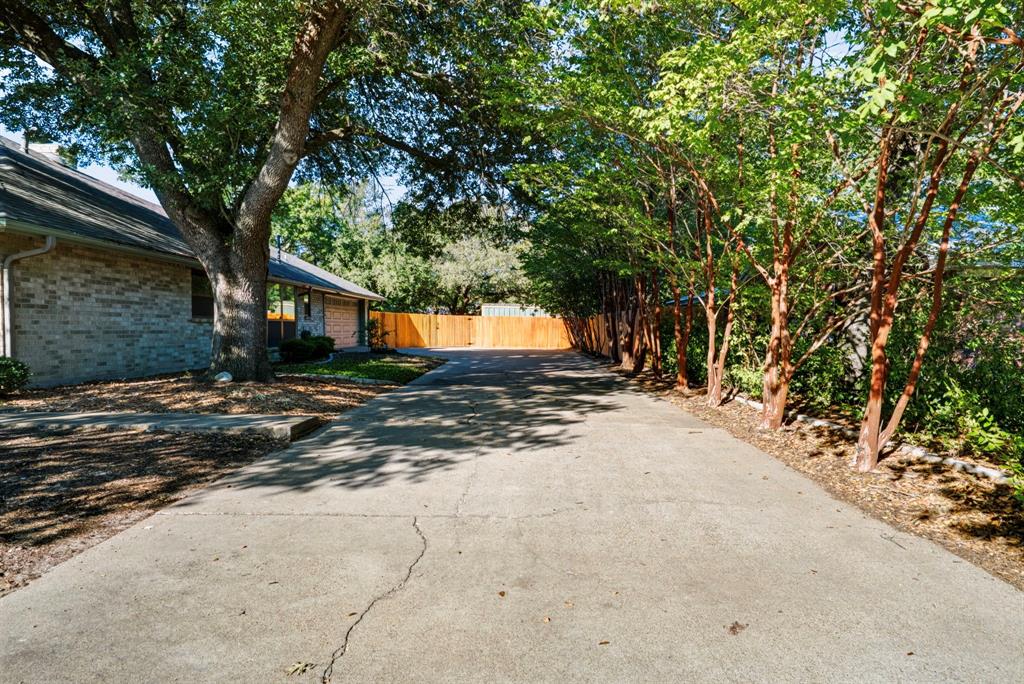
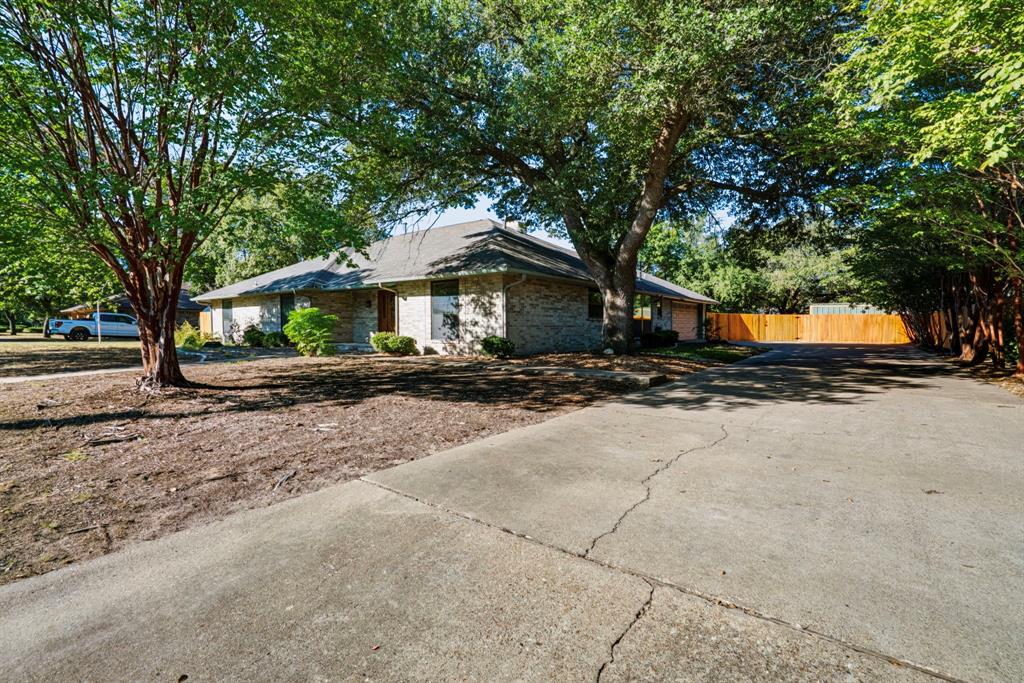
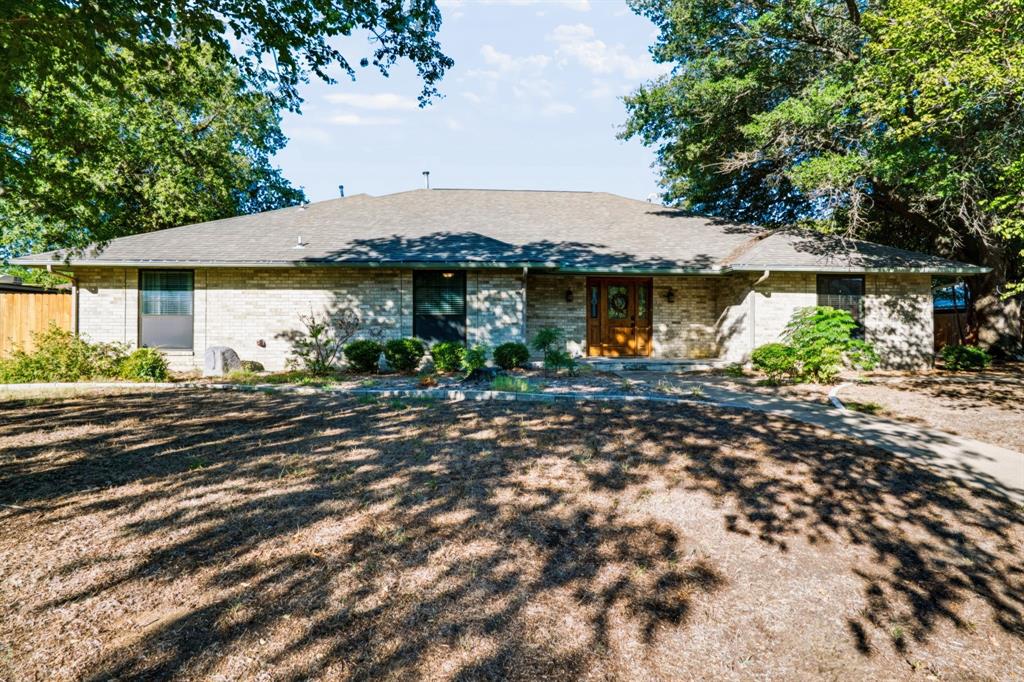
Outside, nearly half an acre provides an impressive setting with a large, park-like backyard, mature surroundings, a pool, and a spa. Attractive curb appeal and a classic brick exterior complete the property. With nearly 3,000 square feet, multiple living and dining spaces, 4 bedrooms, 3 full baths, abundant storage, and a backyard that truly stands out, this home offers an exceptional amount of space inside and out—all in a convenient Stephenville location just around the corner from Tarleton State University. It is a must see in person!!
Save
Ask
Tour
Hide
Share
Listing Snapshot
Price
$519,000
Days On Site
29 Days
Bedrooms
4
Inside Area (SqFt)
2,928 sqft
Total Baths
3
Full Baths
3
Partial Baths
N/A
Lot Size
0.493 Acres
Year Built
1977
MLS® Number
21362742
Status
Active
Property Tax
$8,721
HOA/Condo/Coop Fees
N/A
Sq Ft Source
N/A
Friends & Family
React
Comment
Invite
No Comments Yet
Did you know? You can invite friends and family to your search. They can join your search, rate and discuss listings with you.
Recent Activity
3 days ago
Listing updated with changes from the MLS®
4 weeks ago
Listing first seen on site
General Features
Acres
0.493
Attached Garage
Yes
Garage
Yes
Garage Spaces
2
Levels
One
Parking
DrivewayGarageGarage Faces SideAttached
Property Sub Type
Single Family Residence
Sewer
Public Sewer
Special Circumstances
Standard
Style
Traditional
Water Source
Public
Interior Features
Appliances
Trash CompactorDishwasherDisposalGas RangeGas Water HeaterIce MakerMicrowaveOther
Cooling
Ceiling Fan(s)Central Air
Fireplace
Yes
Fireplace Features
Wood Burning
Fireplaces
1
Flooring
Ceramic TileTileWood
Heating
Central
Interior
ChandelierEat-in KitchenGranite CountersNatural WoodworkPantryWalk-In Closet(s)High Speed Internet
Bath-Full
Dimensions - 8 x 10Level - First
Bedroom
Dimensions - 12 x 11Level - FirstFeatures - Ceiling Fan(s)
Dining Room
Dimensions - 13 x 12Level - First
Family Room
Dimensions - 24 x 14Level - FirstFeatures - Ceiling Fan(s)



Did you know? You can invite friends and family to your search. They can join your search, rate and discuss listings with you.