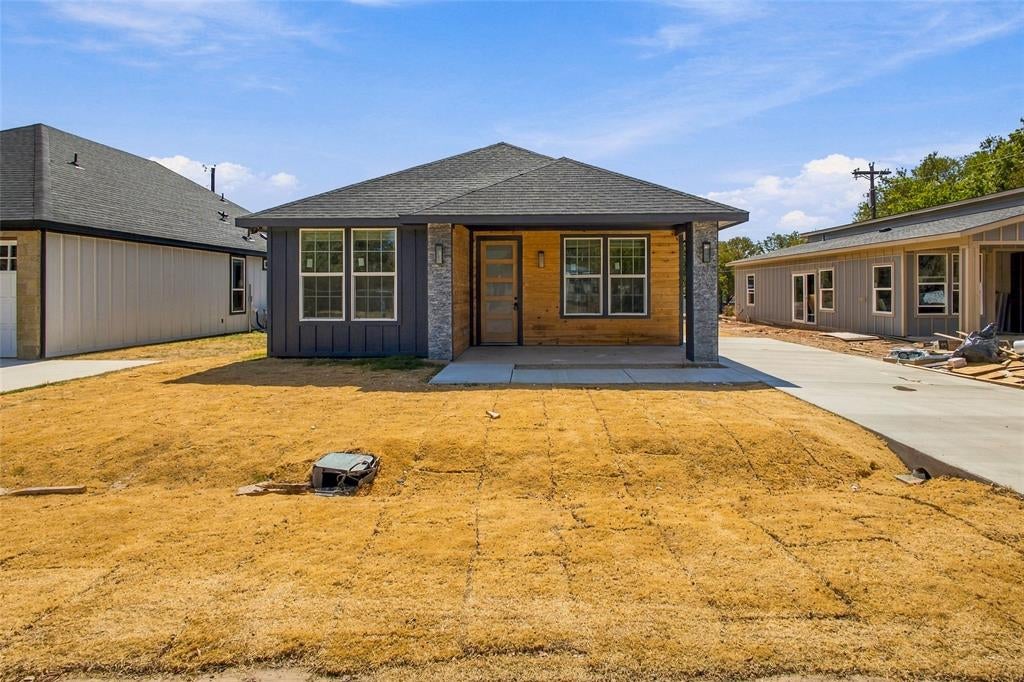
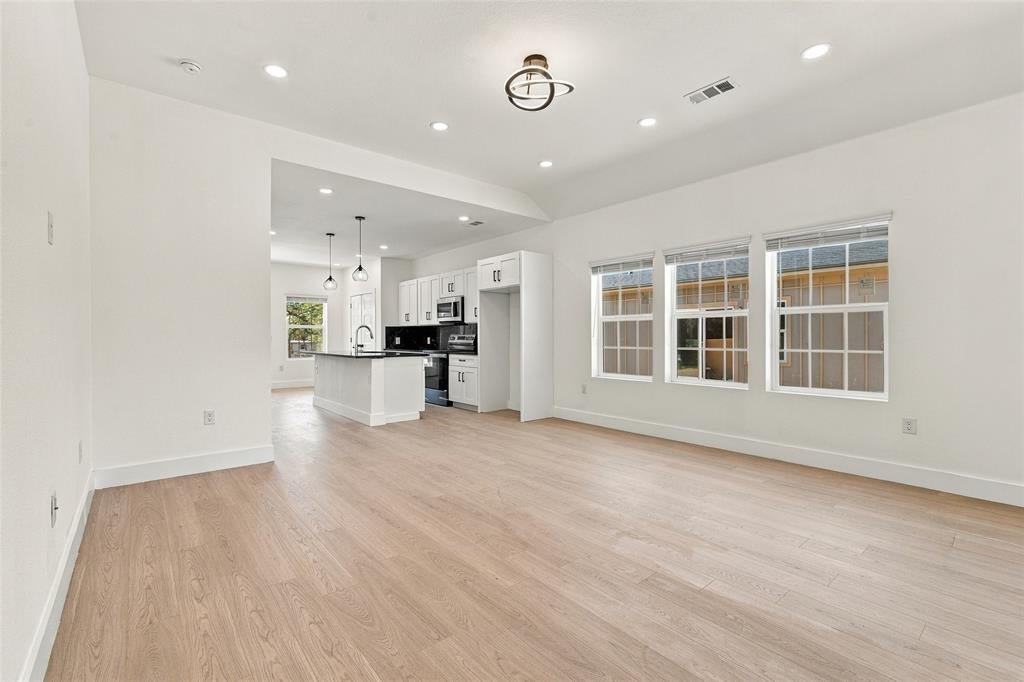
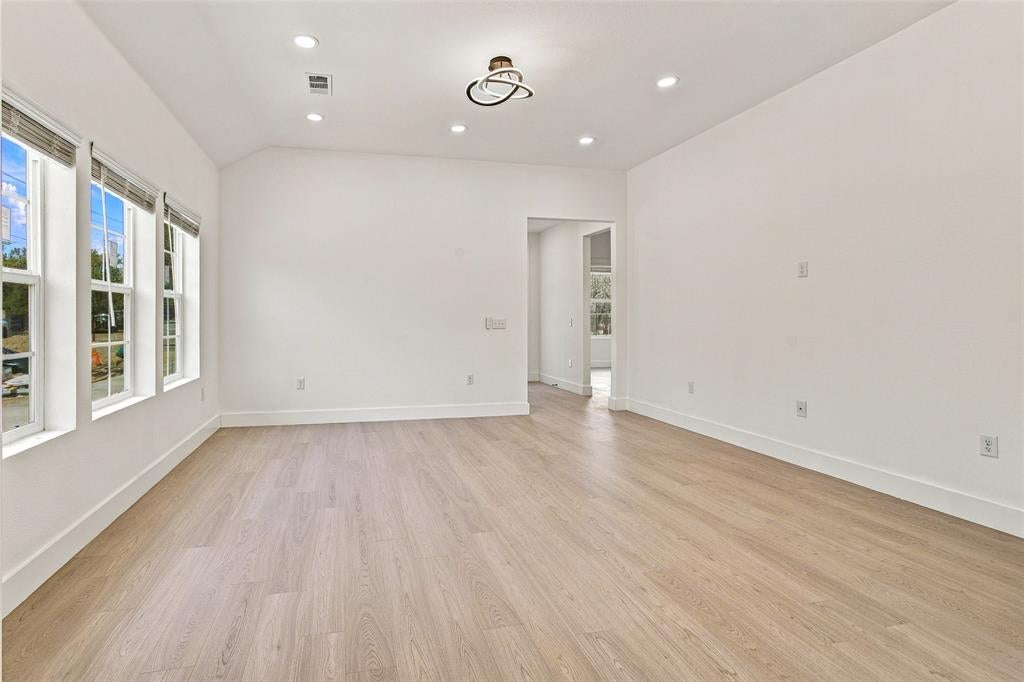
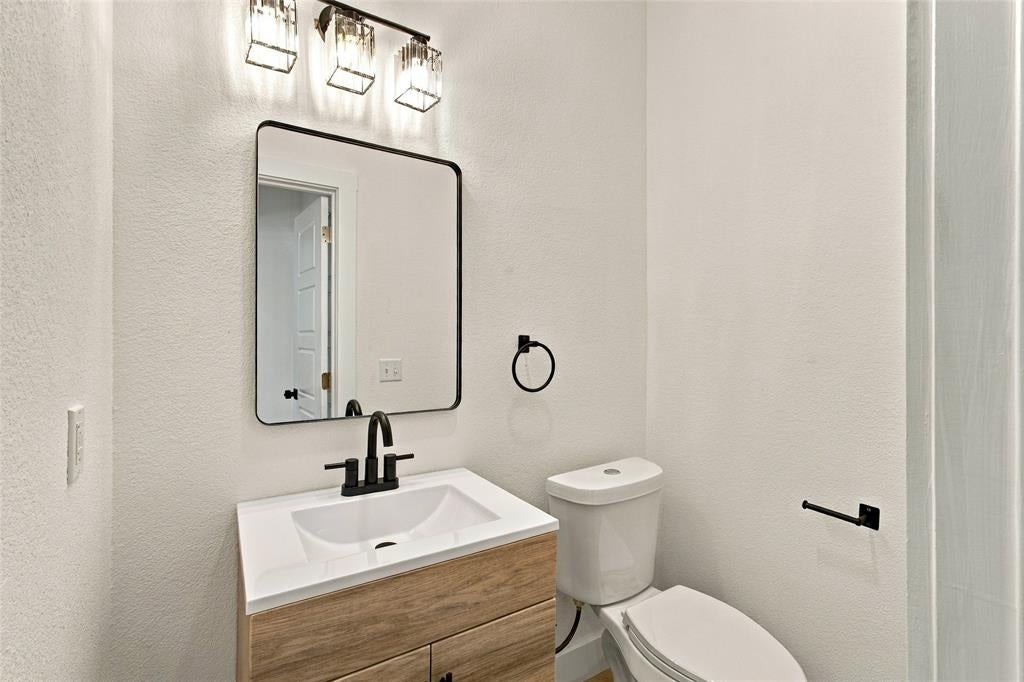
Be the first to own this stunning new construction home in the desirable Oak Hill Trails community! Thoughtfully designed with 3 spacious bedrooms, 2.5 bathrooms, and a dedicated home office, this home offers the perfect blend of modern style, comfort, and functionality.The open-concept floor plan is ideal for both everyday living and entertaining, featuring abundant natural light, quality finishes, and a seamless flow between the living, dining, and kitchen areas. The private home office provides the perfect space for remote work, studying, or a flex room to suit your lifestyle.
The spacious primary suite offers a relaxing retreat, while the additional bedrooms provide plenty of room for family or guests.
Conveniently located near shopping, dining, schools, and major highways, this home combines the benefits of a growing community with easy access to everyday conveniences. One of the best values in Oak Hill Trails! Don't miss this incredible opportunity to own a brand-new home at an exceptional price.
Save
Ask
Tour
Hide
Share
Listing Snapshot
Price
$239,999
Days On Site
2 Days
Bedrooms
3
Inside Area (SqFt)
1,347 sqft
Total Baths
3
Full Baths
2
Partial Baths
1
Lot Size
0.1148 Acres
Year Built
2026
MLS® Number
21368555
Status
Active
Property Tax
N/A
HOA/Condo/Coop Fees
$3 monthly
Sq Ft Source
N/A
Friends & Family
React
Comment
Invite
No Comments Yet
Did you know? You can invite friends and family to your search. They can join your search, rate and discuss listings with you.
Recent Activity
2 days ago
Listing updated with changes from the MLS®
2 days ago
Listing first seen on site
General Features
Acres
0.1148
Foundation
Slab
Levels
One
Parking
DrivewayPaved
Property Condition
New Construction
Property Sub Type
Single Family Residence
Security
Smoke Detector(s)
Sewer
Septic Tank
Style
Traditional
Interior Features
Appliances
DishwasherDisposalElectric CooktopElectric Water HeaterMicrowave
Cooling
Central Air
Flooring
CarpetVinyl
Heating
Central
Interior
Open Floorplan
Save
Ask
Tour
Hide
Share
Exterior Features
Construction Details
ConcreteVinyl Siding
Patio And Porch
CoveredFront Porch
Roof
Shingle
Community Features
Association Fee
$36.0
Association Fee Frequency
Annually
School District
Granbury ISD
Financing Terms Available
CashConventionalFHAVA Loan
Schools
School District
Granbury ISD
Elementary School
Nettie Baccus
Middle School
Granbury
High School
Granbury
Listing courtesy of Yemisi Beene of eXp Realty LLC yemmyshow2003@gmail.com



Did you know? You can invite friends and family to your search. They can join your search, rate and discuss listings with you.