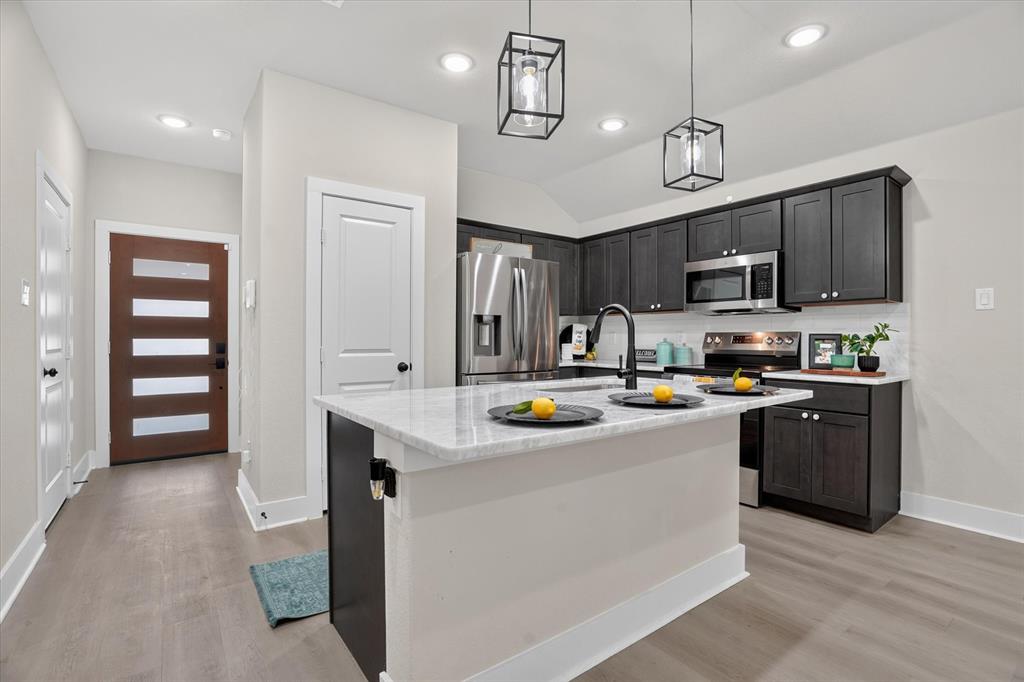
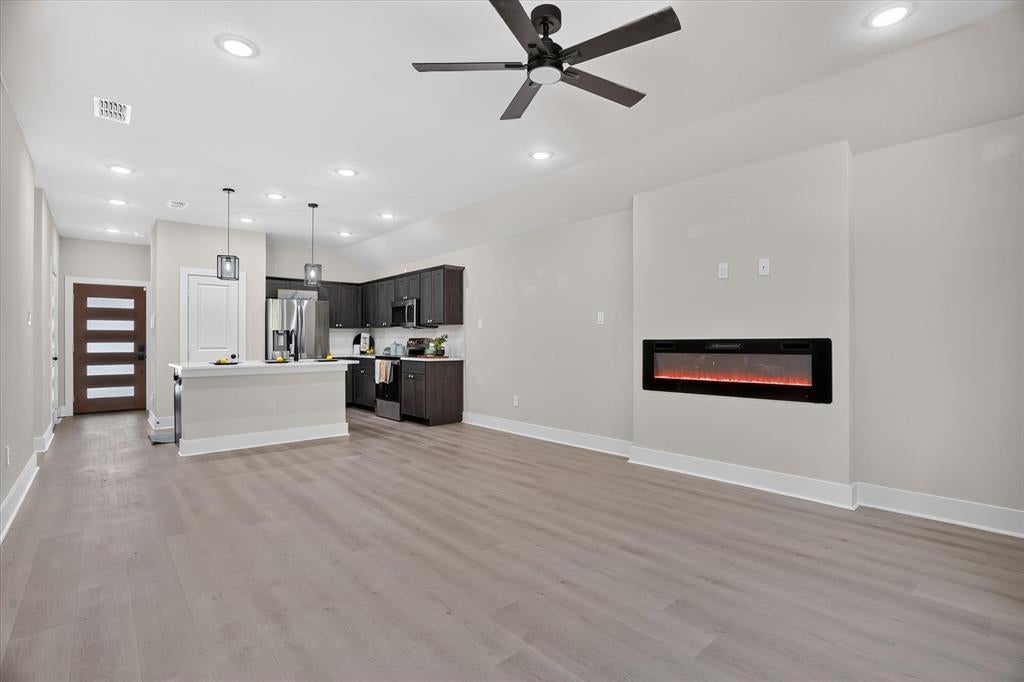
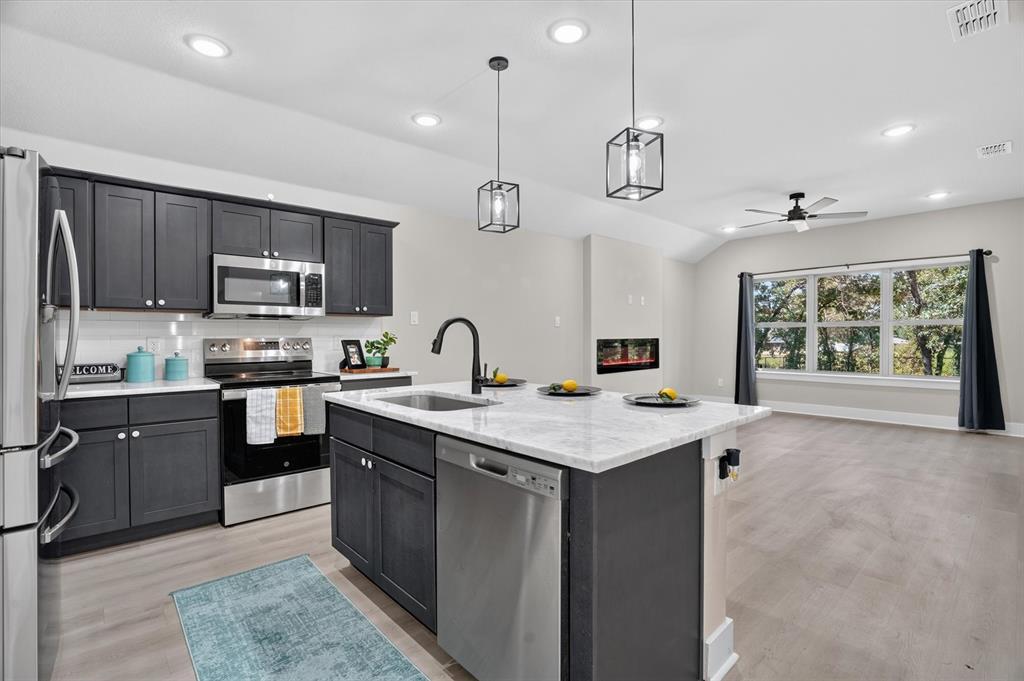
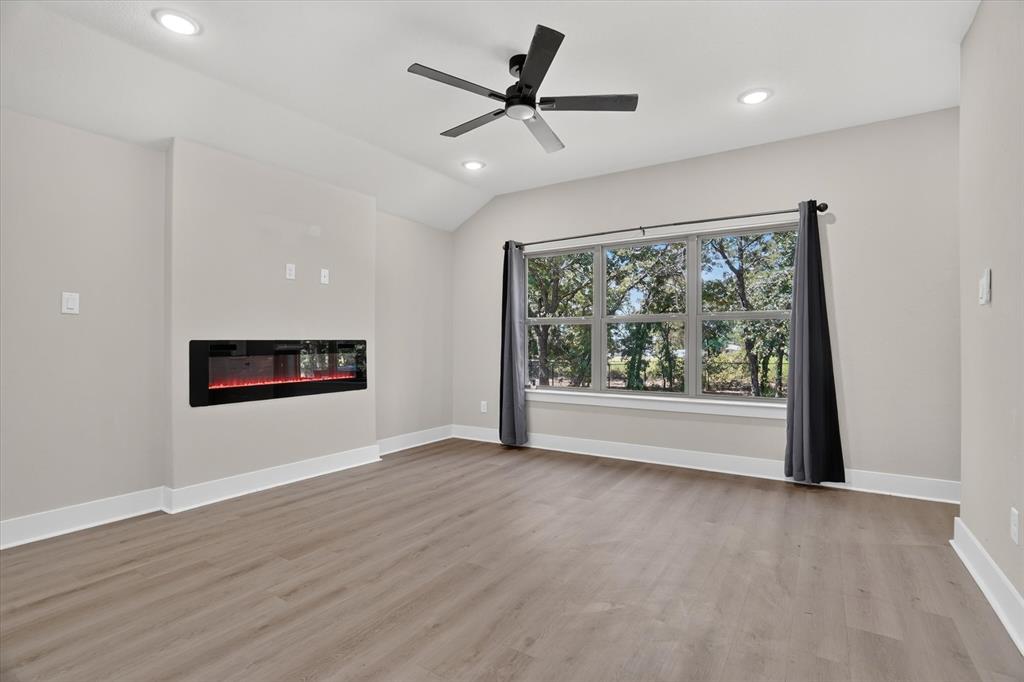
Like-new, move-in ready, and set on a spacious .26-acre lot, this inviting home offers the comfort of modern construction with room to enjoy the outdoors. Inside, an open-concept layout creates an easy flow between the living, dining, and kitchen areas, anchored by an electric fireplace and complemented by nine-foot ceilings. The kitchen is designed for both everyday living and entertaining with granite countertops, island, stainless steel appliances, and a pantry for added storage. Durable LVP flooring runs throughout. A two-car garage adds convenience, and the generous lot provides plenty of space to spread out, garden, play, or simply enjoy the outdoors. Refrigerator, washer, dryer, and security system all convey. Conveniently located just 15 minutes from Granbury, this is an easy-to-love home with a fresh, modern feel and plenty of room to make it your own.
Save
Ask
Tour
Hide
Share
Listing Snapshot
Price
$255,000
Days On Site
28 Days
Bedrooms
3
Inside Area (SqFt)
1,233 sqft
Total Baths
2
Full Baths
2
Partial Baths
N/A
Lot Size
0.26 Acres
Year Built
2025
MLS® Number
21368715
Status
Active
Property Tax
$2,329
HOA/Condo/Coop Fees
N/A
Sq Ft Source
N/A
Friends & Family
React
Comment
Invite
No Comments Yet
Did you know? You can invite friends and family to your search. They can join your search, rate and discuss listings with you.
Recent Activity
17 hours ago
Listing updated with changes from the MLS®
22 hours ago
Price changed to $255,000
4 weeks ago
Listing first seen on site
General Features
Acres
0.26
Attached Garage
Yes
Foundation
Slab
Garage
Yes
Garage Spaces
2
Levels
One
Parking
DrivewayGarageGarage Door OpenerGarage Faces FrontInside EntranceAttached
Property Sub Type
Single Family Residence
Security
Fire AlarmSmoke Detector(s)
Sewer
Public Sewer
Special Circumstances
Standard
Utilities
Electricity ConnectedUnderground Utilities
Water Source
Public
Interior Features
Appliances
DishwasherDisposalElectric RangeMicrowave
Cooling
Ceiling Fan(s)Central AirElectric
Fireplace
Yes
Fireplace Features
ElectricLiving Room
Fireplaces
1
Flooring
Vinyl
Heating
CentralElectricFireplace Insert
Interior
Double VanityKitchen IslandOpen FloorplanPantryHigh Speed InternetSmart Home
Laundry Features
Electric Dryer HookupWasher Hookup
Bedroom
Dimensions - 10 x 12Level - FirstFeatures - Ceiling Fan(s)
Kitchen
Dimensions - 14 x 9Level - FirstFeatures - Breakfast Bar, Kitchen Island, Pantry
Living Room
Dimensions - 14 x 19Level - FirstFeatures - Ceiling Fan(s)
Master Bathroom
Dimensions - 8 x 8Level - First
Master Bedroom
Dimensions - 14 x 16Level - FirstFeatures - Ceiling Fan(s)
Save
Ask
Tour
Hide
Share
Exterior Features
Fencing
Back YardChain Link
Roof
Shingle
Community Features
School District
Tolar ISD
Financing Terms Available
CashConventionalFHAVA Loan
Schools
School District
Tolar ISD
Elementary School
Tolar
Middle School
Tolar
High School
Tolar
Listing courtesy of Chad Smith of Realty Of America, LLC thechadsmithteam@gmail.com



Did you know? You can invite friends and family to your search. They can join your search, rate and discuss listings with you.