• Properties
  • Communities
  • Buyers Guide
    • Buyers Closing Costs
    • Benefits Of a Home Warranty
    • What is a Home Inspection
    • How Much Can You Afford
    • Dont Do These Things
    • How to Choose a Buyers Agent
  • Home Valuation
  • List With Us
    • Full Service Real Estate
    • Top Things to Do to Sell for More
    • Dont Do These Things
    • Estimated Hud
  • Our Marketing
  • 972-965-6266
  • Properties
  • Communities
  • Buyers Guide
    • Buyers Closing Costs
    • Benefits Of a Home Warranty
    • What is a Home Inspection
    • How Much Can You Afford
    • Dont Do These Things
    • How to Choose a Buyers Agent
  • Home Valuation
  • List With Us
    • Full Service Real Estate
    • Top Things to Do to Sell for More
    • Dont Do These Things
    • Estimated Hud
  • Our Marketing
  • 972-965-6266
Sign in
  • Properties
  • Communities
  • Buyers Guide
    • Buyers Closing Costs
    • Benefits Of a Home Warranty
    • What is a Home Inspection
    • How Much Can You Afford
    • Dont Do These Things
    • How to Choose a Buyers Agent
  • Home Valuation
  • List With Us
    • Full Service Real Estate
    • Top Things to Do to Sell for More
    • Dont Do These Things
    • Estimated Hud
  • Our Marketing
  • 972-965-6266
  • Properties
  • Communities
  • Buyers Guide
    • Buyers Closing Costs
    • Benefits Of a Home Warranty
    • What is a Home Inspection
    • How Much Can You Afford
    • Dont Do These Things
    • How to Choose a Buyers Agent
  • Home Valuation
  • List With Us
    • Full Service Real Estate
    • Top Things to Do to Sell for More
    • Dont Do These Things
    • Estimated Hud
  • Our Marketing
  • 972-965-6266
  • About Us
  • DMCA
  • Testimonials
  • Blog
  • Contact Us
  • About Us
  • DMCA
  • Testimonials
  • Blog
  • Contact Us
Search
Dashboard
Listings
Searches
Sign in / Sign up
Save
Ask
Tour
Hide
Share
$379,900
New Listing

115 Bellevue Drive
Cleburne, TX 76033

For Sale|Single Family Residence|Active
3
Beds
2
Total Baths
2
Full Baths
1,960
SqFt
$194
/SqFt
1930
Built
Subdivision:
Original Cleburn
County:
Johnson
Call Now: (972) 965-6266
Is this the listing for you? We can help make it yours.
(972) 965-6266
115 Bellevue Drive115 Bellevue Drive115 Bellevue Drive115 Bellevue Drive
Save
Ask
Tour
Hide
Share

Mortgage Calculator

Monthly Payment (Est.)

$1,733
Calculator powered by Showcase IDX, a Constellation1 Company. Copyright ©2026 Information is deemed reliable but not guaranteed.
Photos
Map
Nearby Listings

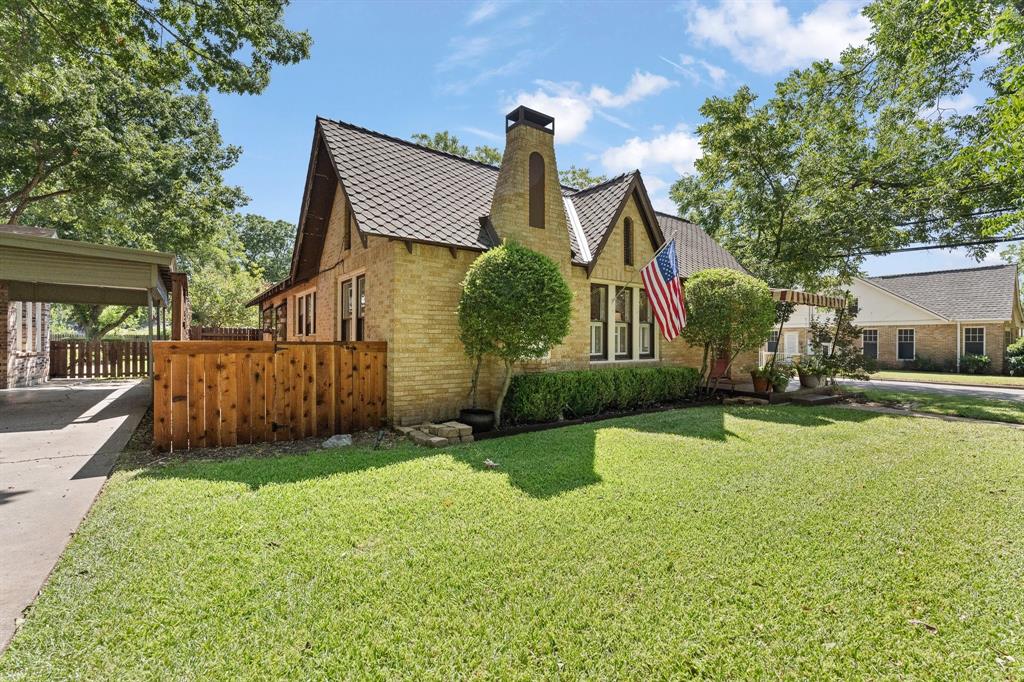
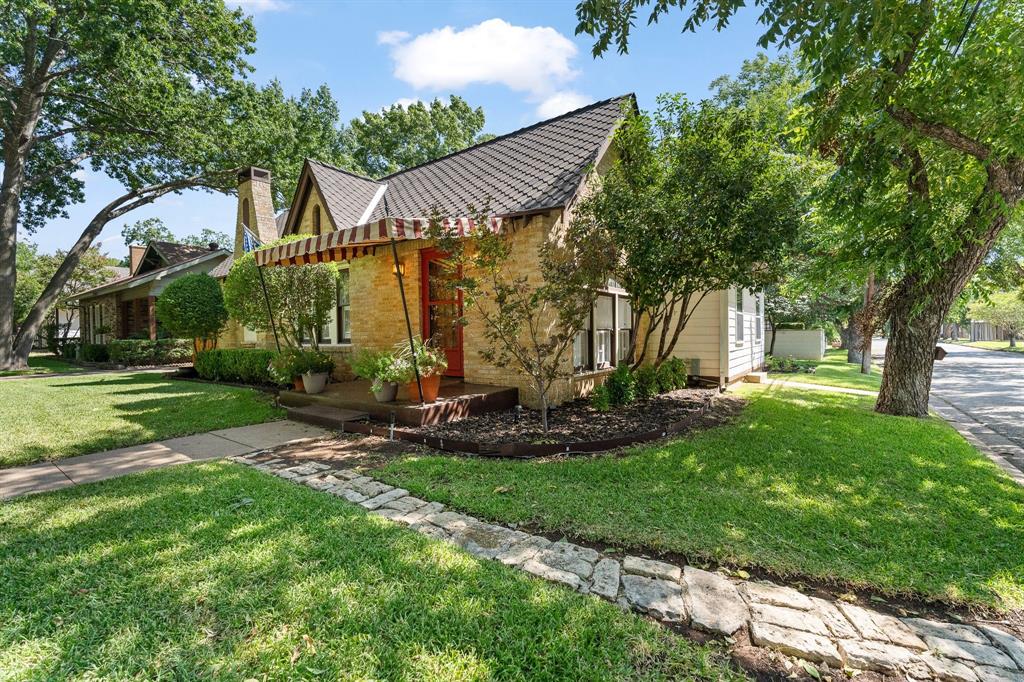
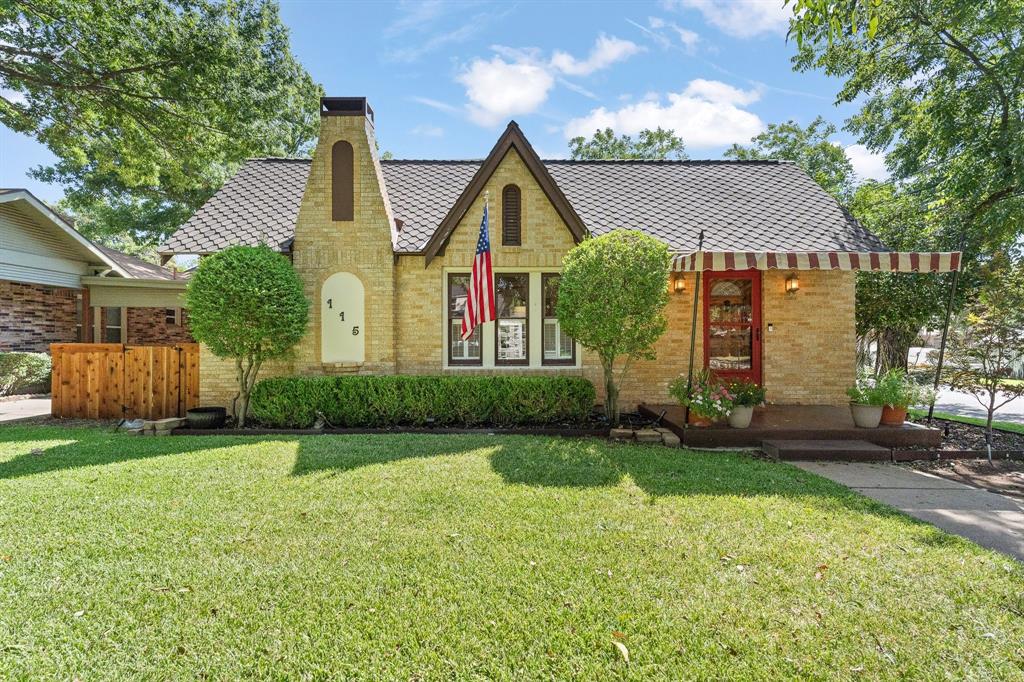
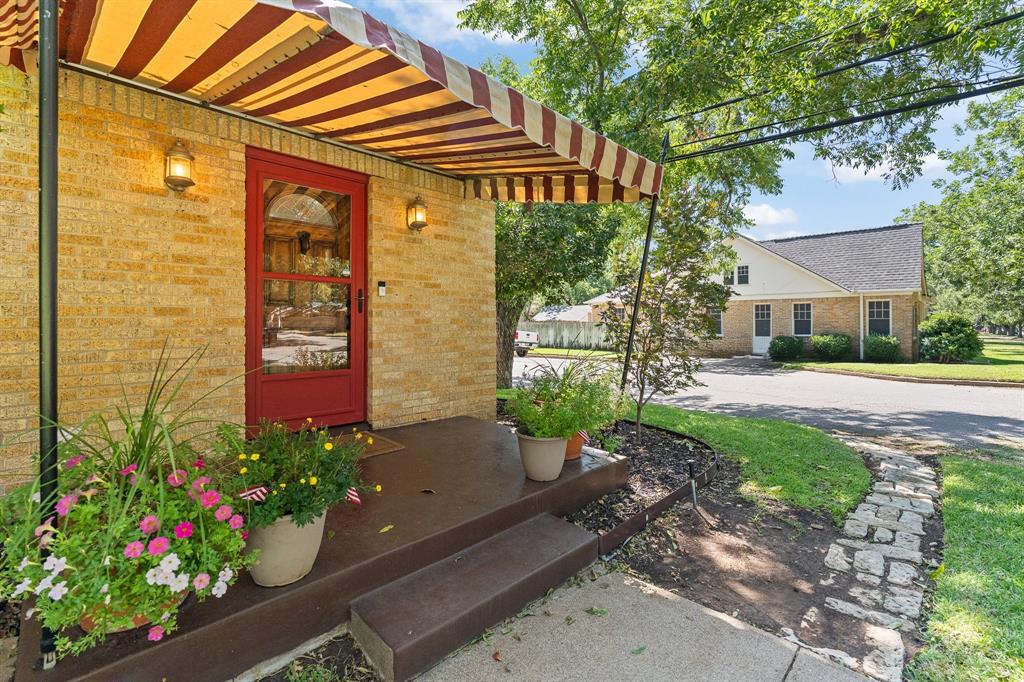
You'll LOVE driving home down this tree-lined street to the most charming tudor cottage on Bellevue in Cleburne! Built around 1930, this home has so much charm! Original hardwood floors, but the sellers have kept the authenticity of the time period, but without the antiques. Lots of modern upgrades, like a totally renovated kitchen with quartz countertops and backsplash, a GREAT Kohler porcelain sink that holds cookie sheets and a Bosch dishwasher & Bosch gas range plus hand crank garden windows for your plants. You'll even find pull-out wooden boards for kneading bread like in the old days! You'll also find a totally remodeled primary bath with quartz, new toilet & a super nice medicine cabinet. The primary bath is on the small side, but it's SO cute with a stained glass window, lots of cabinets and the shower is great! You'll LOVE the NEW Class 4 ROOF installed to match the old one (it was almost 100 years old!) November 2025. NEW 50 Gallon gas water heater in Sept. 2025. NEW 4 ton 2 Stage HVAC in August 2026. Sellers just had a NEW fence put in on front left side of home with a gate and also had ALL WOOD trim scraped & painted Sept. 2026. There's a door to the beautiful back yard from the primary bedroom and from the kitchen, too. The back yard has been professionally landscaped and there's a concrete block fence and a cool wood fence with a design to hide the large shed. There's a detached 2-car garage that the seller put a sheetrock wall between the 2 sides to make one side an art studio with window unit and a sink and door, but it was originally a 2-car garage and could be again if the buyers want a 2-car garage again. Talk to sellers. There's a large porch that previous sellers converted to a large indoor utility room and sellers are using it as that plus a large office. Sellers added 2 window moldings to match the rest of the house. This home has TONS of natural light. If you've always wanted a charming cottage, this is IT!

Save
Ask
Tour
Hide
Share
Listing Snapshot
Price 
$379,900
Days On Site 
0 Days
Bedrooms 
3
Inside Area (SqFt) 
1,960 sqft
Total Baths 
2
Full Baths 
2
Partial Baths 
N/A
Lot Size 
0.268 Acres
Year Built 
1930
MLS® Number 
21373141
Status 
Active
Property Tax 
$5,262
HOA/Condo/Coop Fees 
N/A
Sq Ft Source 
N/A
Friends & Family
React
Comment
Invite
No Comments Yet

Did you know? You can invite friends and family to your search. They can join your search, rate and discuss listings with you.

What's This?
Private
Recent Activity
3 hours agoListing updated with changes from the MLS®
3 hours agoListing first seen on site
General Features
Acres 
0.268
Foundation 
Pillar/Post/Pier
Garage 
Yes
Garage Spaces 
2
Green Energy Efficient 
AppliancesHVAC
Levels 
One
Parking 
Additional ParkingGarageGarage Faces SideWorkshop in Garage
Property Sub Type 
Single Family Residence
Security 
Carbon Monoxide Detector(s)Security Lights
Sewer 
Public Sewer
Special Circumstances 
Standard
Style 
TraditionalTudor
Utilities 
Cable Available
Water Source 
Public
Interior Features
Appliances 
DishwasherDisposalGas CooktopGas Water HeaterMicrowaveConvection Oven
Cooling 
Ceiling Fan(s)Central AirElectricENERGY STAR Qualified EquipmentRoof Turbine(s)
Fireplace 
Yes
Fireplace Features 
Gas Log
Fireplaces 
1
Flooring 
Ceramic TileHardwoodWood
Heating 
CentralNatural Gas
Laundry Features 
Electric Dryer HookupWasher Hookup
Window Features 
ShuttersWindow Coverings
Bedroom 
Dimensions - 13 x 10Level - FirstFeatures - Ceiling Fan(s)
Breakfast Room 
Dimensions - 13 x 10Level - FirstFeatures - Breakfast Bar
Kitchen 
Dimensions - 20 x 11Level - FirstFeatures - Breakfast Bar, Kitchen Island, Pantry
Living Room 
Dimensions - 30 x 13Level - FirstFeatures - Ceiling Fan(s)
Master Bedroom 
Dimensions - 17 x 11Level - FirstFeatures - Ceiling Fan(s), Walk-In Closet(s)
Utility Room 
Dimensions - 17 x 9Level - First
Save
Ask
Tour
Hide
Share
Exterior Features
Construction Details 
Brick
Exterior 
Awning(s)Rain Gutters
Fencing 
BlockWood
Lot Features 
Corner LotFew TreesLandscapedMany Trees
Other Structures 
Shed(s)StorageWorkshop
Patio And Porch 
Awning(s)Covered
Roof 
Composition
Windows/Doors 
ShuttersWindow Coverings
Community Features
School District 
Cleburne ISD
Financing Terms Available 
CashConventionalFHAVA Loan
Schools
School District
Cleburne ISD
Elementary School
Coleman
Middle School
Unknown
High School
Cleburne
Listing courtesy of Jami Shelton of Fathom Realty, LLC jamileeshelton@gmail.com


© 2020 North Texas Real Estate Information Systems. All rights reserved. Information is deemed reliable but is not guaranteed accurate by the MLS or NTREIS. The information being provided is for the consumer's personal, non-commercial use, and may not be reproduced, redistributed, or used for any purpose other than to identify prospective properties consumers may be interested in purchasing.
Last checked: 2026-09-09 06:57 PM CDT

Neighborhood & Commute
Source: Walkscore
Disclosure: Community information and market data powered by Constellation Data Labs. Information is deemed reliable but not guaranteed.
Powered by Showcase IDX, a Constellation1 Company
Save
Ask
Tour
Hide
Share

Elevate Realty Group 5353 Acton Hwy Ste C Granbury, TX 76049

  • 972-965-6266
  • dan@elevaterealtygroup.com

Follow us on social media

Facebook-f Twitter Linkedin-in Instagram Youtube

Keep Yourself Up to Date

Popular Search

  • Apartment for Rent
  • Apartment Low to Hide
  • Offices for Buy
  • Offices for Rent
  • Apartment for Rent
  • Apartment Low to Hide
  • Offices for Buy
  • Offices for Rent

Quick Links

  • About Us
  • Communities
  • DMCA
  • Testimonials
  • About Us
  • Communities
  • DMCA
  • Testimonials

Support

  • Contact Us
  • Privacy Policy
  • Terms of Use
  • Contact Us
  • Privacy Policy
  • Terms of Use
  • Texas Real Estate Commission Consumer Protection Notice
  • Texas Real Estate Commission Information About Brokerage Services

© 2026 Elevate Realty Group – All rights reserved

Website Crafted With Care By Luxury Real Estate Websites