• Properties
  • Communities
  • Buyers Guide
    • Buyers Closing Costs
    • Benefits Of a Home Warranty
    • What is a Home Inspection
    • How Much Can You Afford
    • Dont Do These Things
    • How to Choose a Buyers Agent
  • Home Valuation
  • List With Us
    • Full Service Real Estate
    • Top Things to Do to Sell for More
    • Dont Do These Things
    • Estimated Hud
  • Our Marketing
  • 972-965-6266
  • Properties
  • Communities
  • Buyers Guide
    • Buyers Closing Costs
    • Benefits Of a Home Warranty
    • What is a Home Inspection
    • How Much Can You Afford
    • Dont Do These Things
    • How to Choose a Buyers Agent
  • Home Valuation
  • List With Us
    • Full Service Real Estate
    • Top Things to Do to Sell for More
    • Dont Do These Things
    • Estimated Hud
  • Our Marketing
  • 972-965-6266
Sign in
  • Properties
  • Communities
  • Buyers Guide
    • Buyers Closing Costs
    • Benefits Of a Home Warranty
    • What is a Home Inspection
    • How Much Can You Afford
    • Dont Do These Things
    • How to Choose a Buyers Agent
  • Home Valuation
  • List With Us
    • Full Service Real Estate
    • Top Things to Do to Sell for More
    • Dont Do These Things
    • Estimated Hud
  • Our Marketing
  • 972-965-6266
  • About Us
  • DMCA
  • Testimonials
  • Blog
  • Contact Us
  • About Us
  • DMCA
  • Testimonials
  • Blog
  • Contact Us
Search
Dashboard
Listings
Searches
Sign in / Sign up
Save
Ask
Tour
Hide
Share
$845,000
61 Days On Site

329 Kenyon Court
Granbury, TX 76049

For Sale|Single Family Residence|Active
5
Beds
3
Total Baths
3
Full Baths
3,070
SqFt
$275
/SqFt
2018
Built
Subdivision:
Rolling Creek Ranch Ph 1
County:
Hood
Call Now: (972) 965-6266
Is this the listing for you? We can help make it yours.
(972) 965-6266
329 Kenyon Court329 Kenyon Court329 Kenyon Court329 Kenyon Court
Save
Ask
Tour
Hide
Share

Mortgage Calculator

Monthly Payment (Est.)

Enter an interest rate to see your estimated monthly payment.
Calculator powered by Showcase IDX, a Constellation1 Company. Copyright ©2026 Information is deemed reliable but not guaranteed.
Photos
Map
Nearby Listings
Virtual Tour

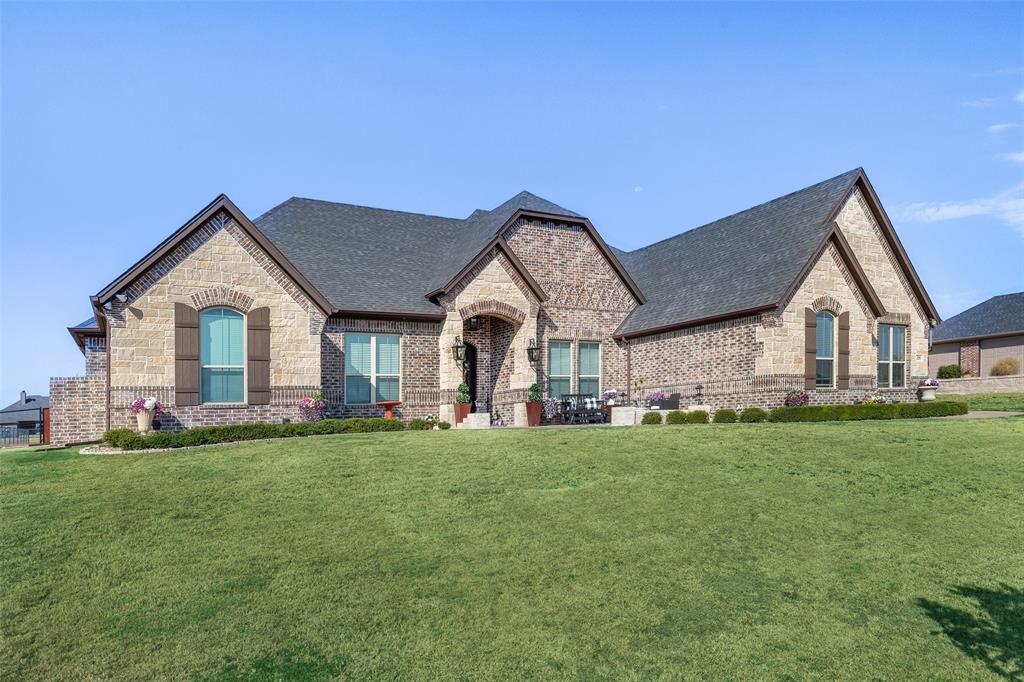
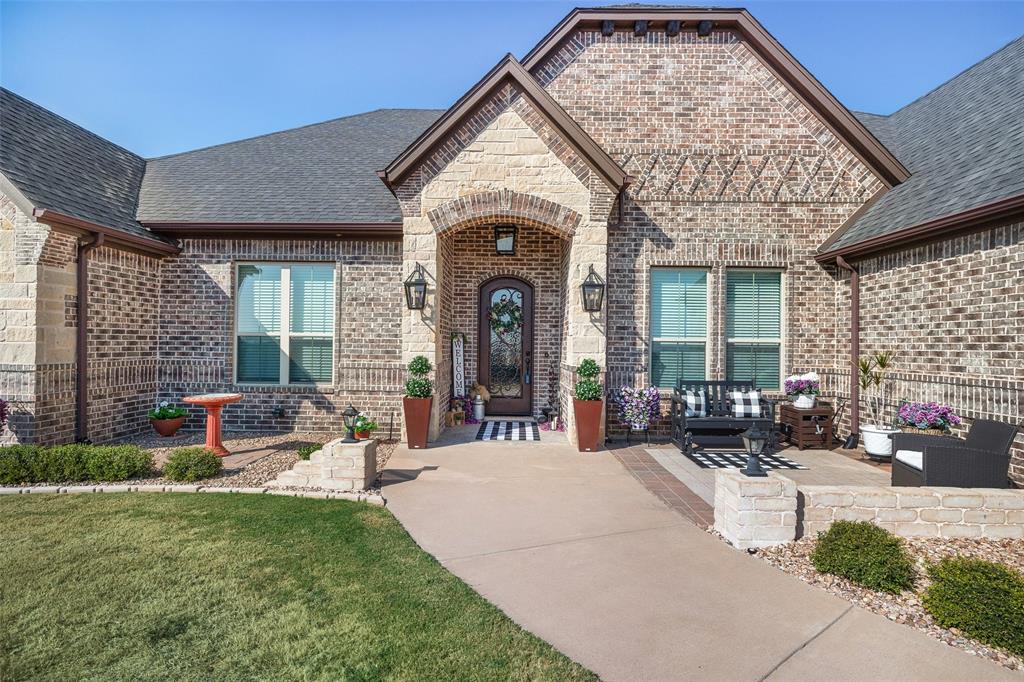
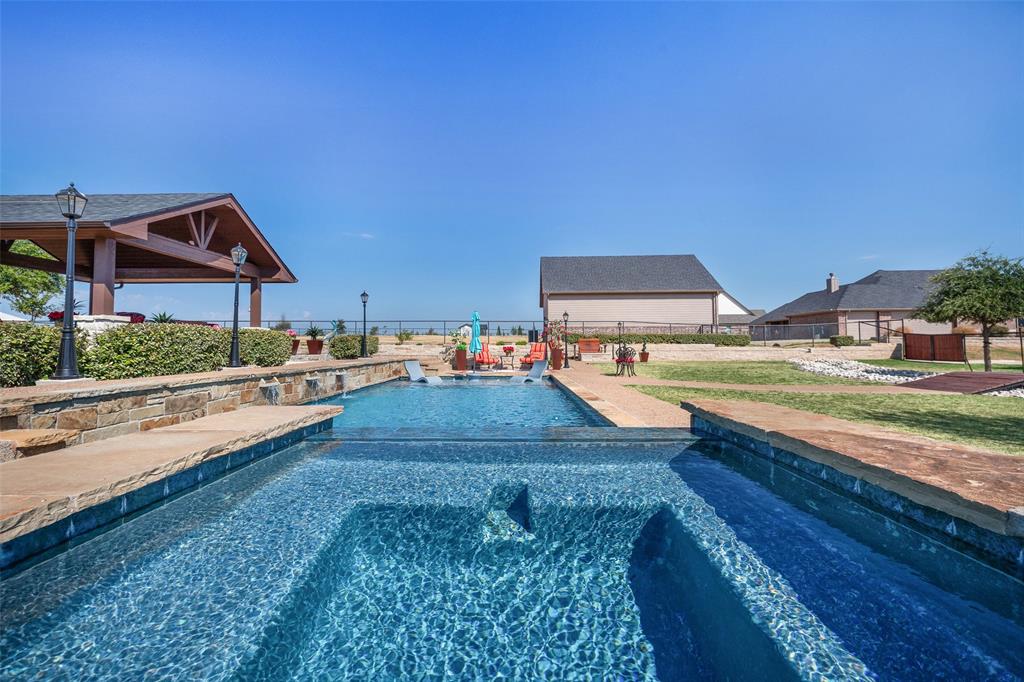
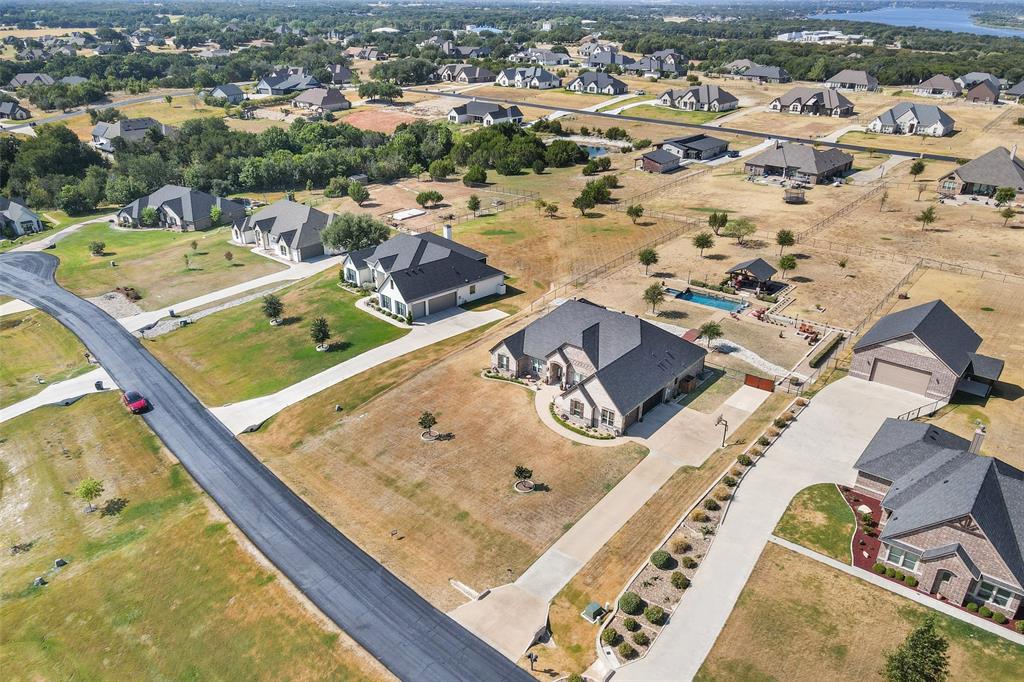
Location, Location, Location! Situated in one of the most coveted areas of Rolling Creek Ranch with a panoramic view from the front newly built courtyard. All the hard work is done and shows like new with the pride of ownership throughout. This 5 bedroom, 3 full bathrooms including a study and an open floor plan all sitting on 1.085 acres. Beautiful engineered wood flooring, gas fireplace, window treatments and the signature Couto coffered and tray ceiling. The gourmet kitchen offers a double oven, gas stove top, pantry and custom cabinetry that any chief would be proud of. Property offers a split bedroom floor plan with good size walk in closets. The primary bedroom ensuite is home to a luxurious jetted tub, double vanities, walk in shower, travertine tile, large walk in closet with an included safe. The three car garage includes an epoxied floor, a unique pull down screen door and above attic storage with included shelving. The backyard area provides resort style living with a heated pool, spa, fountain, sound system, covered pavilion, fully landscaped with mature trees and lounging area. The pool system is fully automated and controlled via smart phone. A included generator and upgraded electrical panel to accommodate such are just one of numerous improvements that this property offers. A list of all the improvements and time lines can be provided. In summary this property combines spacious indoor living with extensive outdoor amenities on a sizeable homesite. Its, clean, clean clean All the work is done, and completely TURN KEY. Schedule a private showing to experience all this home has to offer. Seller offering a contribution equal to a full percent of the purchase price toward buyers discount points. Participating lender may provide an additional half percent for qualified buyers, Subject to lender approval, and loan program guidelines. Sellers would like to see proof of funds or a preapproval letter prior to showing.

Save
Ask
Tour
Hide
Share
Listing Snapshot
Price 
$845,000
Days On Site 
61 Days
Bedrooms 
5
Inside Area (SqFt) 
3,070 sqft
Total Baths 
3
Full Baths 
3
Partial Baths 
N/A
Lot Size 
1.085 Acres
Year Built 
2018
MLS Number 
21374515
Status 
Active
Property Tax 
$7,510
HOA/Condo/Coop Fees 
$72.42 monthly
Sq Ft Source 
N/A
Friends & Family
React
Comment
Invite
No Comments Yet

Did you know? You can invite friends and family to your search. They can join your search, rate and discuss listings with you.

What's This?
Private
Recent Activity
5 days agoListing updated with changes from the MLS
5 days agoPrice changed to $845,000
2 months agoListing first seen on site
General Features
Acres 
1.085
Attached Garage 
Yes
Foundation 
Slab
Garage 
Yes
Garage Spaces 
3
Levels 
One
Parking 
GarageGarage Door OpenerGarage Faces SideOversizedAttached
Property Sub Type 
Single Family Residence
Sewer 
Septic Tank
Special Circumstances 
Standard
Utilities 
Cable AvailablePropane
Interior Features
Appliances 
DishwasherDisposalElectric OvenElectric Water HeaterGas CooktopMicrowaveDouble OvenVented Exhaust Fan
Cooling 
Attic FanCeiling Fan(s)Central AirElectric
Fireplace 
Yes
Fireplace Features 
GasGas StarterGas Log
Fireplaces 
1
Flooring 
CarpetWoodStone
Heating 
Exhaust FanCentralElectric
Interior 
Double VanityGranite CountersKitchen IslandOpen FloorplanPantryWalk-In Closet(s)High Speed Internet
Laundry Features 
Electric Dryer HookupWasher Hookup
Window Features 
Window Coverings
Bedroom 
Dimensions - 11 x 10Level - FirstFeatures - Ceiling Fan(s), Walk-In Closet(s)
Dining Room 
Dimensions - 10 x 9Level - First
Living Room 
Dimensions - 21 x 18Level - FirstFeatures - Ceiling Fan(s)
Master Bedroom 
Dimensions - 15 x 17Level - FirstFeatures - Ceiling Fan(s), Walk-In Closet(s)
Utility Room 
Dimensions - 9 x 7Level - First
Save
Ask
Tour
Hide
Share
Exterior Features
Construction Details 
StoneBrick
Exterior 
Fire PitRain Gutters
Fencing 
Pipe
Patio And Porch 
CoveredDeckFront PorchPatioRear Porch
Pool Features 
CabanaHeatedIn GroundInfinity
Roof 
Composition
Windows/Doors 
Window Coverings
Community Features
Association Fee 
$869.0
Association Fee Frequency 
Annually
School District 
Granbury ISD
Financing Terms Available 
CashConventionalFHAVA Loan
Schools
School District
Granbury ISD
Elementary School
Acton
Middle School
Acton
High School
Granbury
Listing courtesy of Kathy Cheek of CENTURY 21 Judge Fite kathycheek@judgefite.com


© 2020 North Texas Real Estate Information Systems. All rights reserved. Information is deemed reliable but is not guaranteed accurate by the MLS or NTREIS. The information being provided is for the consumer's personal, non-commercial use, and may not be reproduced, redistributed, or used for any purpose other than to identify prospective properties consumers may be interested in purchasing.
Last checked: 2026-11-01 10:06 AM CST

Neighborhood & Commute
Source: Walkscore
Disclosure: Community information and market data powered by Constellation Data Labs. Information is deemed reliable but not guaranteed.
Powered by Showcase IDX, a Constellation1 Company
Save
Ask
Tour
Hide
Share

Elevate Realty Group 5353 Acton Hwy Ste C Granbury, TX 76049

  • 972-965-6266
  • dan@elevaterealtygroup.com

Follow us on social media

Facebook-f Twitter Linkedin-in Instagram Youtube

Keep Yourself Up to Date

Popular Search

  • Apartment for Rent
  • Apartment Low to Hide
  • Offices for Buy
  • Offices for Rent
  • Apartment for Rent
  • Apartment Low to Hide
  • Offices for Buy
  • Offices for Rent

Quick Links

  • About Us
  • Communities
  • DMCA
  • Testimonials
  • About Us
  • Communities
  • DMCA
  • Testimonials

Support

  • Contact Us
  • Privacy Policy
  • Terms of Use
  • Contact Us
  • Privacy Policy
  • Terms of Use
  • Texas Real Estate Commission Consumer Protection Notice
  • Texas Real Estate Commission Information About Brokerage Services

© 2026 Elevate Realty Group – All rights reserved

Website Crafted With Care By Luxury Real Estate Websites