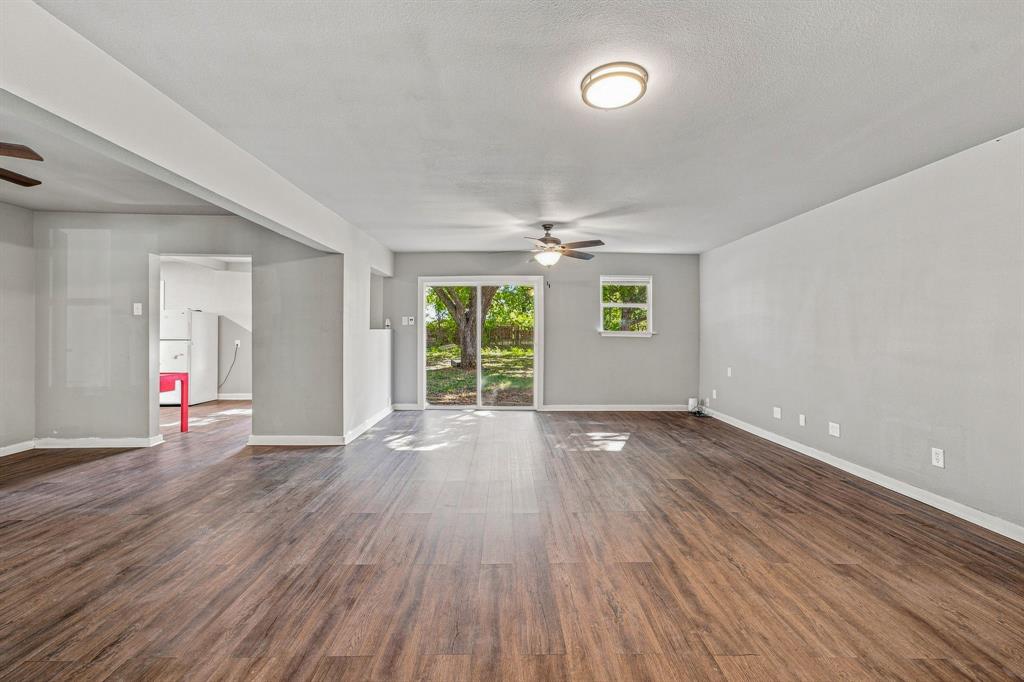
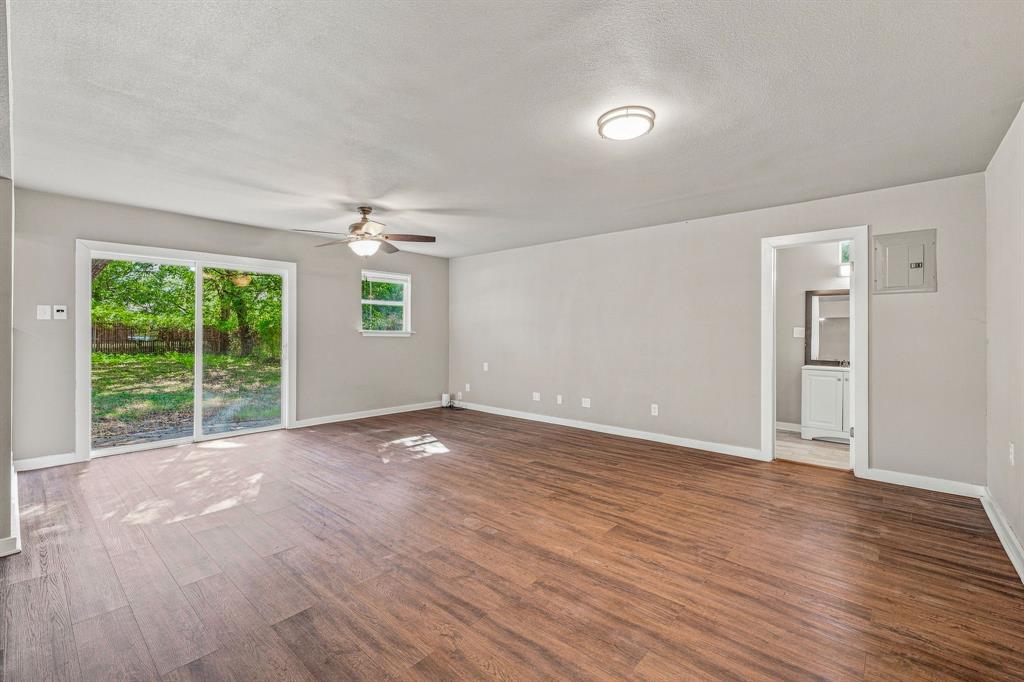
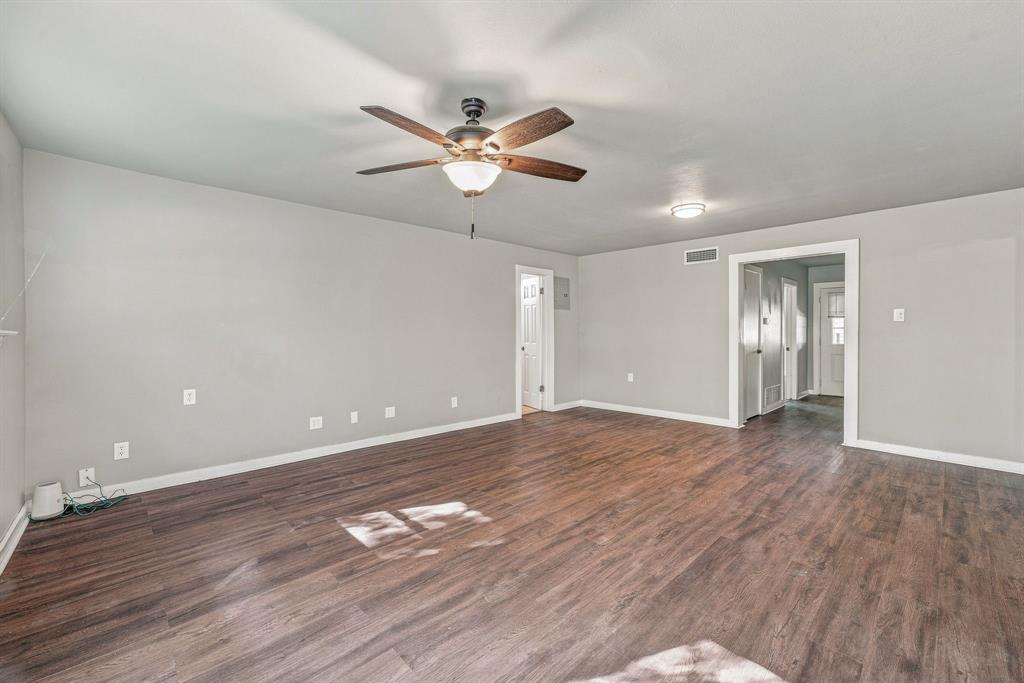
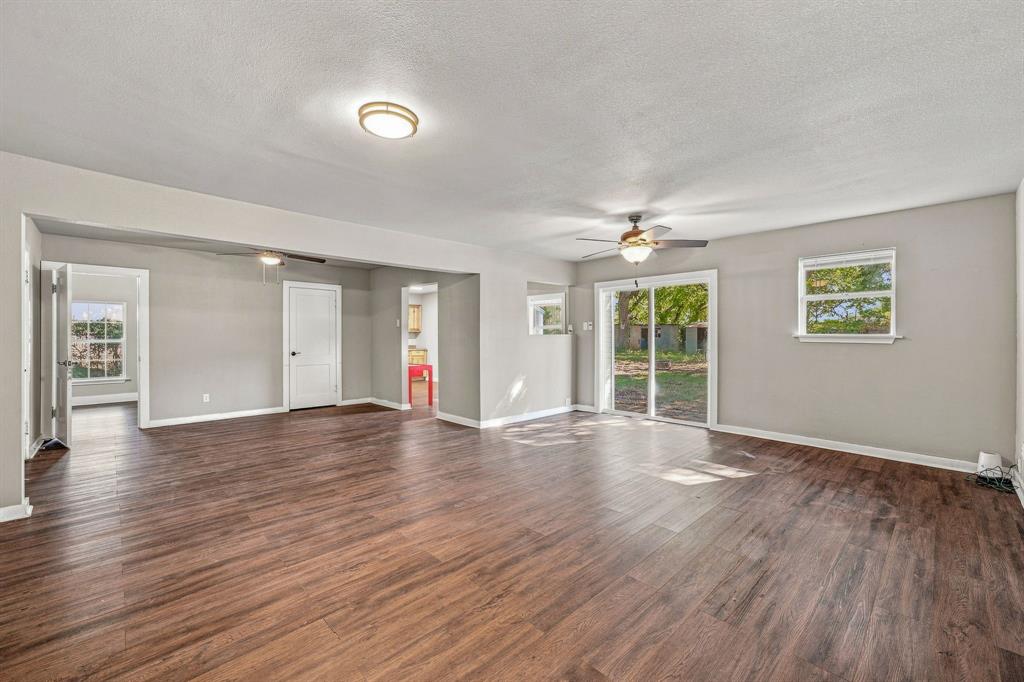
Welcome home to this inviting 3-bedroom, 2-bathroom home offering 1,546 square feet of comfortable living space in a convenient in-town location. Surrounded by beautiful, mature trees, this property offers plenty of shade and a welcoming setting with a spacious yard. Inside, you’ll find a bright, open living area featuring durable wood-look flooring, neutral paint colors, and abundant natural light. The spacious living room provides plenty of room for gathering and flows easily into the kitchen and dining areas. The kitchen offers oak cabinetry, ample counter space, a gas range, and a cozy layout that makes every day cooking convenient. Large windows throughout the home bring in beautiful views of the mature trees and let in plenty of natural light. The primary living space opens to the backyard through sliding glass doors, creating an easy connection between the indoors and outdoors. The covered front porch provides a great spot to sit and enjoy the peaceful, shaded surroundings. With three bedrooms, two bathrooms, a spacious living area, mature trees, and an in-town location, this home offers a great combination of comfort and convenience. Whether you’re looking for a first home, investment property, or a place to settle in and make your own, this one is worth a look!
Save
Ask
Tour
Hide
Share
Listing Snapshot
Price
$295,000
Days On Site
19 Days
Bedrooms
3
Inside Area (SqFt)
1,546 sqft
Total Baths
2
Full Baths
2
Partial Baths
N/A
Lot Size
0.344 Acres
Year Built
1945
MLS® Number
21374990
Status
Active
Property Tax
$3,357
HOA/Condo/Coop Fees
N/A
Sq Ft Source
N/A
Friends & Family
React
Invite
Recent Activity
3 weeks ago
Listing updated with changes from the MLS®
3 weeks ago
Listing first seen on site
General Features
Acres
0.344
Carport
1
Foundation
Pillar/Post/Pier
Levels
One
Parking
Attached Carport
Property Sub Type
Single Family Residence
Sewer
Public Sewer
Special Circumstances
Standard
Style
Traditional
Utilities
Natural Gas Available
Water Source
Public
Interior Features
Appliances
DishwasherGas RangeVented Exhaust Fan
Cooling
Ceiling Fan(s)Central AirElectric
Flooring
Ceramic TileVinyl
Heating
Exhaust FanCentral
Interior
Built-in FeaturesWalk-In Closet(s)High Speed Internet
Laundry Features
Electric Dryer HookupWasher Hookup
Window Features
Window Coverings
Bath-Full
Dimensions - 6 x 11Level - First
Bedroom
Dimensions - 11 x 15Level - FirstFeatures - Ceiling Fan(s)
Breakfast Room
Dimensions - 10 x 10Level - First
Dining Room
Dimensions - 10 x 14Level - First
Kitchen
Dimensions - 11 x 10Level - First
Living Room
Dimensions - 16 x 20Level - FirstFeatures - Ceiling Fan(s)