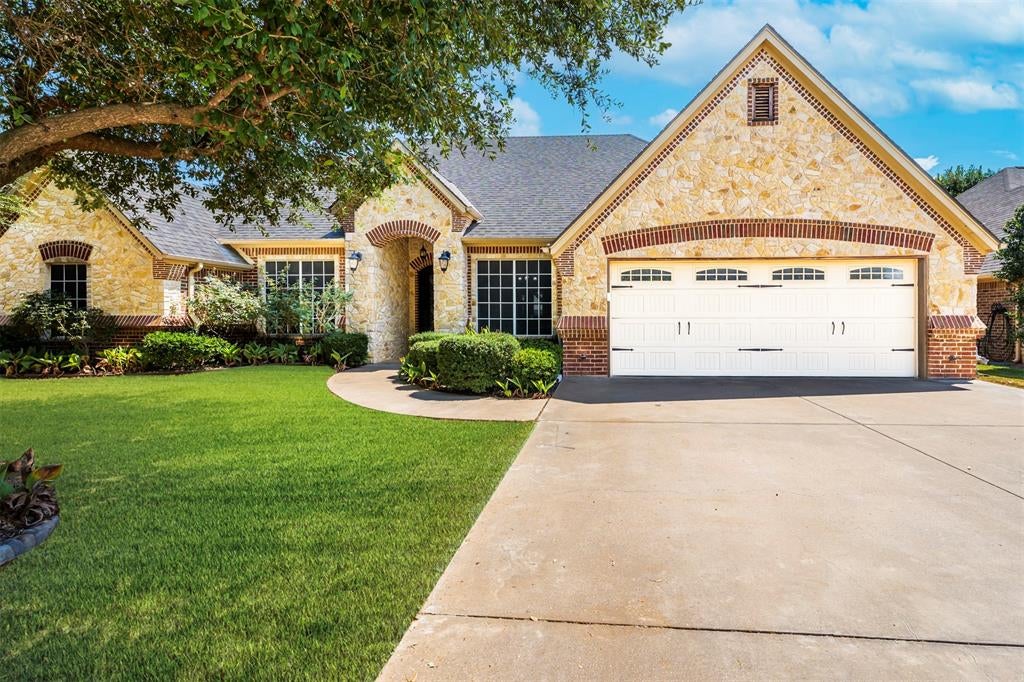
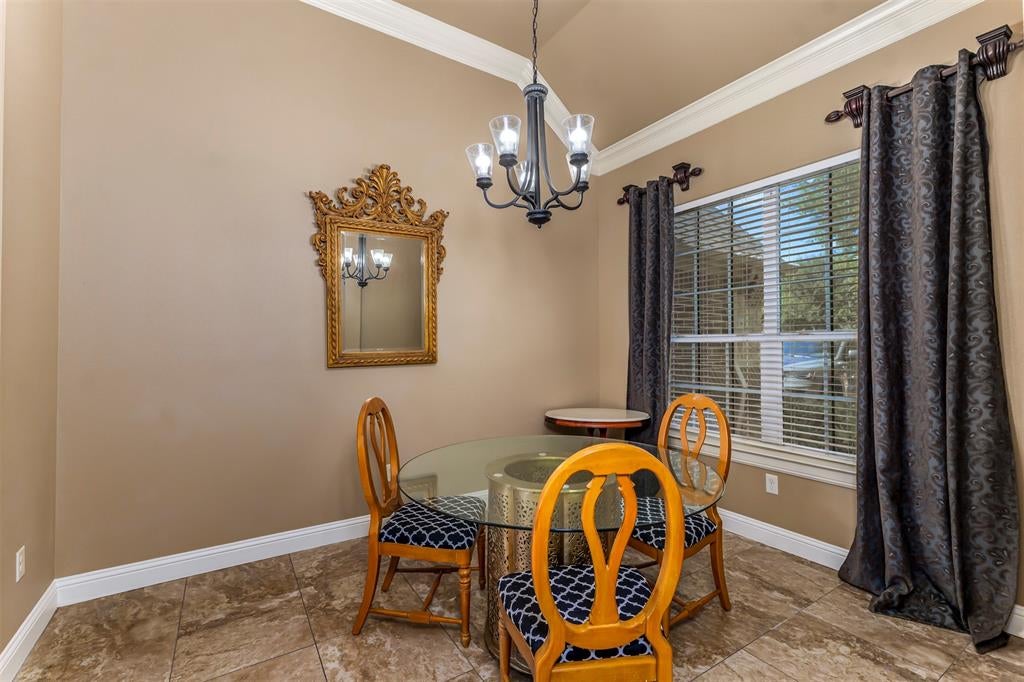
Beautiful Couto custom-built home in the highly desirable Abe's Landing community! This 2,372 sq. ft. home sits on a .30-acre canal-front lot and offers 4 bedrooms, 3 full baths, a dedicated office, and a split-bedroom floor plan that gives family and guests plenty of privacy. The open-concept living, dining, and kitchen areas are perfect for entertaining, featuring granite countertops, crown molding throughout, surround sound, and pre-wiring for gigabit internet. The private primary suite includes dual vanities, a jetted soaking tub, a large separate shower, a linen closet, and a spacious walk-in closet with built-in shelving. A sequestered guest bedroom off the den with its own full bath is ideal for guests or multi-generational living. Outside, a custom pergola and canal backdrop create a relaxing setting for evening entertaining. The hot tub, storage shed, and refrigerator all stay with the home. With custom craftsmanship, flexible living spaces, and a sought-after setting, this Abe's Landing home is a must-see — vacant and priced to sell! $5000 in Concessions Toward New Window Blinds
Save
Ask
Tour
Hide
Share
Listing Snapshot
Price
$445,000
Days On Site
13 Days
Bedrooms
4
Inside Area (SqFt)
2,372 sqft
Total Baths
3
Full Baths
3
Partial Baths
N/A
Lot Size
0.3 Acres
Year Built
2011
MLS® Number
21376111
Status
Active
Property Tax
$6,713
HOA/Condo/Coop Fees
$79.17 monthly
Sq Ft Source
N/A
Friends & Family
React
Comment
Invite
No Comments Yet
Did you know? You can invite friends and family to your search. They can join your search, rate and discuss listings with you.
Recent Activity
3 days ago
Listing updated with changes from the MLS®
2 weeks ago
Listing first seen on site
General Features
Acres
0.3
Attached Garage
Yes
Foundation
Slab
Garage
Yes
Garage Spaces
2
Levels
One
Parking
DrivewayGarageOn StreetGatedAttached
Property Sub Type
Single Family Residence
Security
Carbon Monoxide Detector(s)Fire Alarm
Sewer
Public Sewer
Special Circumstances
Standard
Utilities
Cable Available
Water Source
Public
Interior Features
Appliances
Built-In Gas RangeDishwasherDisposalElectric OvenGas RangeMicrowave
Cooling
Central Air
Fireplace
Yes
Fireplace Features
Electric
Fireplaces
1
Flooring
CarpetCeramic TileWood
Heating
Electric
Interior
Built-in FeaturesChandelierEat-in KitchenGranite CountersPantryWalk-In Closet(s)Wired for DataHigh Speed Internet
Save
Ask
Tour
Hide
Share
Exterior Features
Construction Details
BrickStone
Exterior
Rain Gutters
Lot Features
Few TreesLandscapedSubdivided
Patio And Porch
CoveredRear Porch
Roof
Composition
Waterfront Features
Granbury
Community Features
Association Fee
$950.0
Association Fee Frequency
Annually
Community Features
PoolCurbsGatedSidewalks
School District
Granbury ISD
Financing Terms Available
1031 ExchangeCashConventionalFHAVA Loan
Schools
School District
Granbury ISD
Elementary School
Nettie Baccus
Middle School
Granbury
High School
Granbury
Listing courtesy of Chris Maunder of Relo Radar chris.maunder@reloradar.com



Did you know? You can invite friends and family to your search. They can join your search, rate and discuss listings with you.