• Properties
  • Communities
  • Buyers Guide
    • Buyers Closing Costs
    • Benefits Of a Home Warranty
    • What is a Home Inspection
    • How Much Can You Afford
    • Dont Do These Things
    • How to Choose a Buyers Agent
  • Home Valuation
  • List With Us
    • Full Service Real Estate
    • Top Things to Do to Sell for More
    • Dont Do These Things
    • Estimated Hud
  • Our Marketing
  • 972-965-6266
  • Properties
  • Communities
  • Buyers Guide
    • Buyers Closing Costs
    • Benefits Of a Home Warranty
    • What is a Home Inspection
    • How Much Can You Afford
    • Dont Do These Things
    • How to Choose a Buyers Agent
  • Home Valuation
  • List With Us
    • Full Service Real Estate
    • Top Things to Do to Sell for More
    • Dont Do These Things
    • Estimated Hud
  • Our Marketing
  • 972-965-6266
Sign in
  • Properties
  • Communities
  • Buyers Guide
    • Buyers Closing Costs
    • Benefits Of a Home Warranty
    • What is a Home Inspection
    • How Much Can You Afford
    • Dont Do These Things
    • How to Choose a Buyers Agent
  • Home Valuation
  • List With Us
    • Full Service Real Estate
    • Top Things to Do to Sell for More
    • Dont Do These Things
    • Estimated Hud
  • Our Marketing
  • 972-965-6266
  • Properties
  • Communities
  • Buyers Guide
    • Buyers Closing Costs
    • Benefits Of a Home Warranty
    • What is a Home Inspection
    • How Much Can You Afford
    • Dont Do These Things
    • How to Choose a Buyers Agent
  • Home Valuation
  • List With Us
    • Full Service Real Estate
    • Top Things to Do to Sell for More
    • Dont Do These Things
    • Estimated Hud
  • Our Marketing
  • 972-965-6266
  • About Us
  • DMCA
  • Testimonials
  • Blog
  • Contact Us
  • About Us
  • DMCA
  • Testimonials
  • Blog
  • Contact Us
Search
Dashboard
Listings
Searches
Sign in / Sign up
Save
Ask
Tour
Hide
Share
$580,000
1 Day On Site

8116 Whispering Meadows Road
Joshua, TX 76058

For Sale|Single Family Residence|Active
3
Beds
2
Total Baths
2
Full Baths
2,780
SqFt
$209
/SqFt
1995
Built
Subdivision:
Whispering Meadows Abst 577
County:
Johnson
Call Now: (972) 965-6266
Is this the listing for you? We can help make it yours.
(972) 965-6266
Upcoming Open Houses
Fri, Sep 25, 12:00 PM - 3:00 PM
8116 Whispering Meadows Road8116 Whispering Meadows Road8116 Whispering Meadows Road8116 Whispering Meadows Road
Save
Ask
Tour
Hide
Share

Mortgage Calculator

Monthly Payment (Est.)

Enter an interest rate to see your estimated monthly payment.
Calculator powered by Showcase IDX, a Constellation1 Company. Copyright ©2026 Information is deemed reliable but not guaranteed.
Photos
Map
Nearby Listings
Virtual Tour

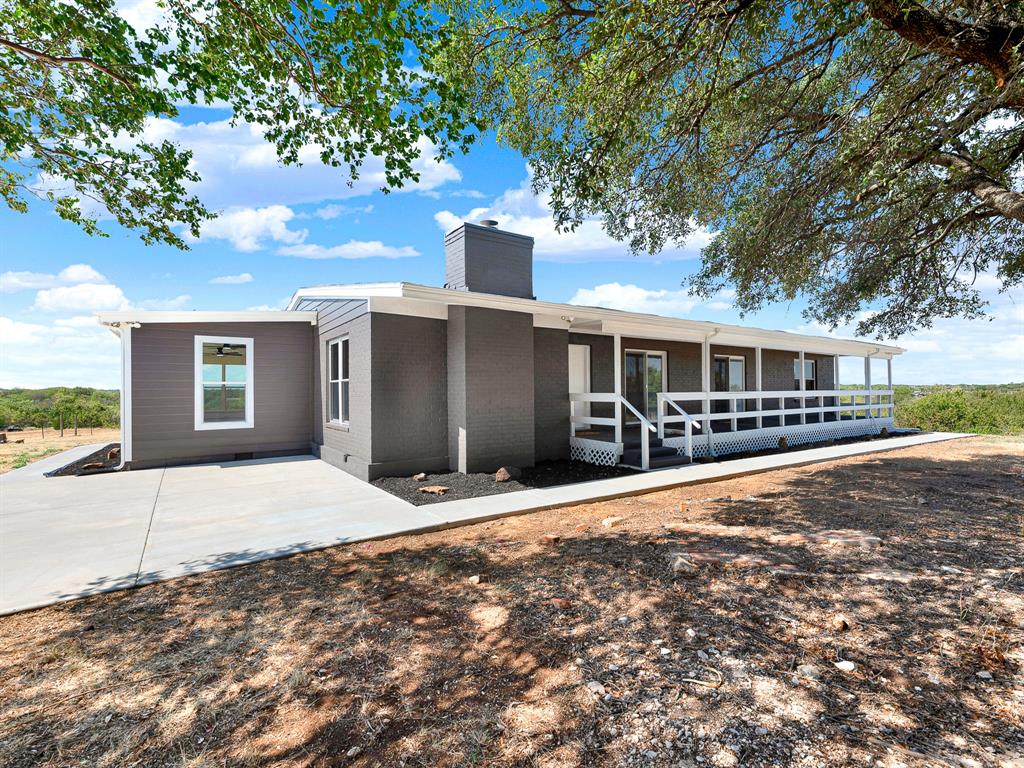
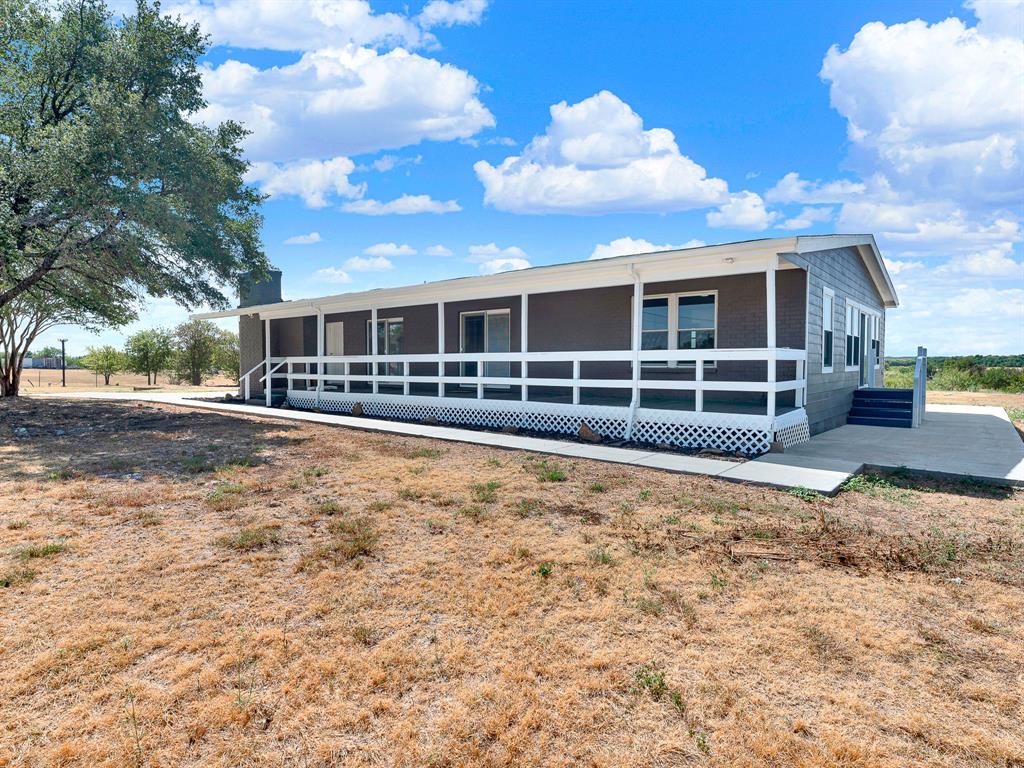
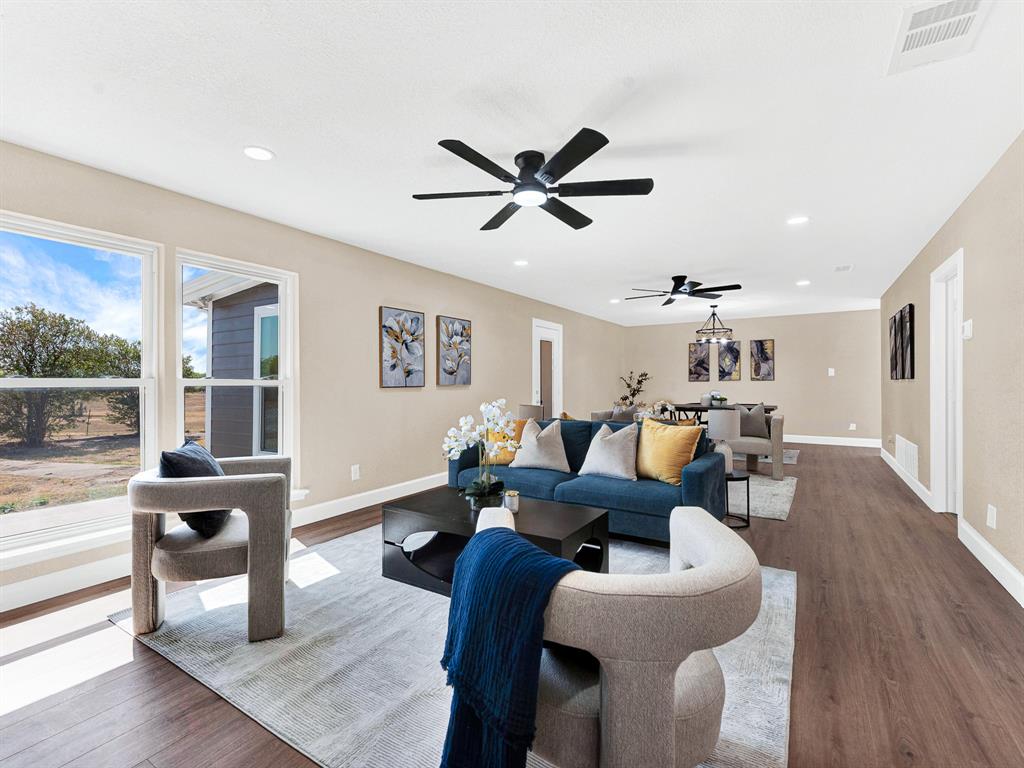
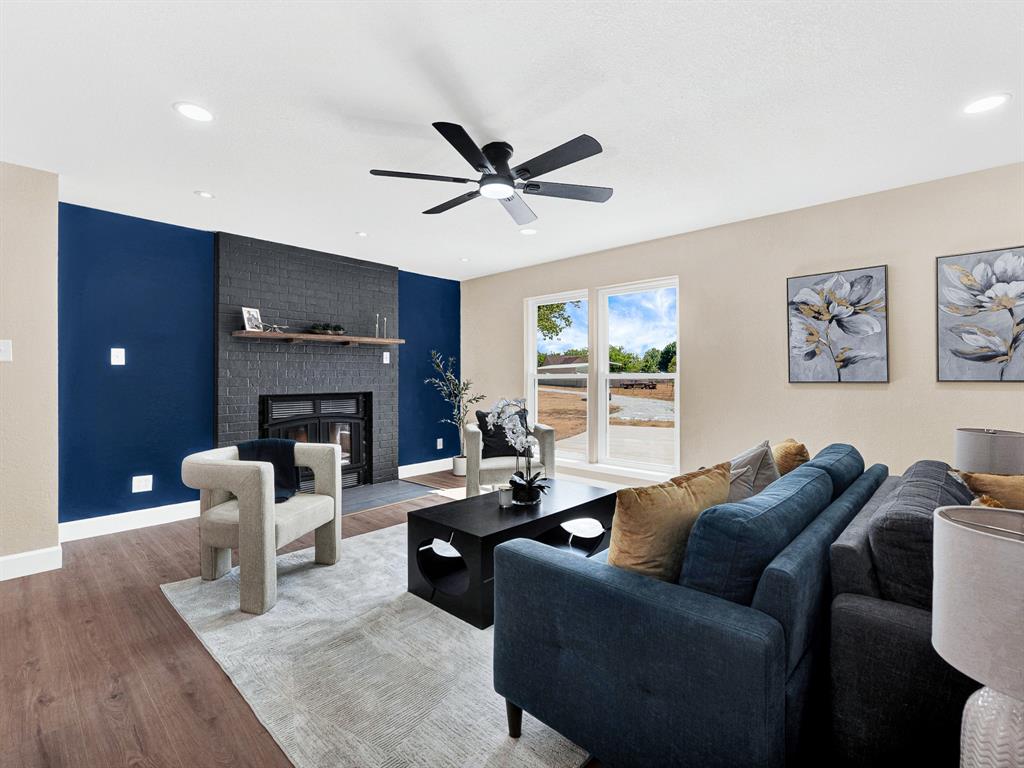
Breathtaking sunsets, starry, starry nights AND exceptional craftsmanship and functionality! Unprecedented covered parking & shop space with a 2-car garage, 3-car carport, and a massive fully insulated drive-through shop. Built in 2019, it can house 6 to 8 vehicles, a boat, or a full-sized RV ready set up with on-site sewer access for convenient waste disposal. Approximate measurements: 16.8 feet high, with peak at 21 feet, 45 feet deep, and 40 feet wide. Home was built in 1995 with a rare robust steel pier-and-beam construction. Electrical plugs and lights along the drive for installation of electronic gate. All walls and closets are insulated. Interior updates: electric pump HVAC with thermostat, EE vinyl windows, waterproof wood-based laminate flooring, ceramic tile, water heater, Hardie board siding, vented soffits, cross supports for lateral structural support, ceiling fans, and roof repairs. Sewer line replaced for correct sloping and venting. 1-inch PEX tubing protected in 3-inch PVC sewer pipe for no-dig repairs from meter to the house. ½-inch PEX tubing for all supply water. Remodeled kitchen presents new island, 8X4 walk-in pantry, quartz counters, deep single bowl sink, stainless-steel appliances, vent hood, custom cabinetry with lazy Susan inserts, hardware, fixtures, and decorative lighting. Large living room with fireplace opens to dining and sunroom. Panoramic views of the scenic wooded backdrop from the HUGE game room with wet bar. Massively upgraded electrical boasting two electric meters, separate panels for the garage and shop, circuit for a hot tub, numerous outlets throughout the home, and owners added electrical capacity for future needs. Ultra functional utility room includes 2 lines for washers alongside ample built in storage, sink, and hanging space. Enjoy private, peaceful living with easy city access—located just 20 minutes to downtown Ft. Worth via the Chisholm Trail Tollway. Be sure to ask for the complete list of features!

Save
Ask
Tour
Hide
Share
Listing Snapshot
Price 
$580,000
Days On Site 
1 Day
Bedrooms 
3
Inside Area (SqFt) 
2,780 sqft
Total Baths 
2
Full Baths 
2
Partial Baths 
N/A
Lot Size 
4 Acres
Year Built 
1995
MLS® Number 
21376315
Status 
Active
Property Tax 
$4,745
HOA/Condo/Coop Fees 
N/A
Sq Ft Source 
N/A
Friends & Family
React
Invite
Recent Activity
8 hours agoListing updated with changes from the MLS®
yesterdayListing first seen on site
General Features
Acres 
4
Carport 
3
Foundation 
Pillar/Post/Pier
Garage 
Yes
Garage Spaces 
2
Green Energy Efficient 
AppliancesDoorsHVACInsulationWater HeaterWindows
Levels 
One
Parking 
Additional ParkingCarportConcreteCoveredDetached CarportDrive ThroughEnclosedGarageGarage Door OpenerOff StreetOversizedParking PadRV CarportRV GarageStorageWorkshop in GarageBoatRV Access/Parking
Property Sub Type 
Single Family Residence
Sewer 
Septic Tank
Special Circumstances 
Standard
Style 
Traditional
Utilities 
Cable AvailableElectricity AvailableElectricity ConnectedSewer AvailableUnderground Utilities
Water Source 
Private
Interior Features
Appliances 
DishwasherDisposalMicrowaveRefrigeratorVented Exhaust Fan
Cooling 
Central AirElectric
Fireplace 
Yes
Fireplace Features 
Wood Burning
Fireplaces 
1
Flooring 
Ceramic TileLaminate
Heating 
Exhaust FanCentralElectric
Interior 
Eat-in KitchenKitchen IslandPantryWalk-In Closet(s)High Speed Internet
Laundry Features 
Electric Dryer HookupWasher HookupOther
Window Features 
Window Coverings
Save
Ask
Tour
Hide
Share
Exterior Features
Construction Details 
Wood Siding
Exterior 
Rain GuttersRV HookupStorage
Lot Features 
ClearedWoodedFew Trees
Other Structures 
Barn(s)Garage(s)OutbuildingRV/Boat StorageSecond GarageStable(s)StorageWorkshop
Patio And Porch 
CoveredDeck
Roof 
Composition
Windows/Doors 
Window Coverings
Community Features
School District 
Joshua ISD
Financing Terms Available 
CashConventionalFHAVA Loan
Horse Allowed 
Yes
Schools
School District
Joshua ISD
Elementary School
Elder
Middle School
Loflin
High School
Joshua
Listing courtesy of Mindy Farris of Keller Williams Central mkfarris@gmail.com


© 2020 North Texas Real Estate Information Systems. All rights reserved. Information is deemed reliable but is not guaranteed accurate by the MLS or NTREIS. The information being provided is for the consumer's personal, non-commercial use, and may not be reproduced, redistributed, or used for any purpose other than to identify prospective properties consumers may be interested in purchasing.
Last checked: 2026-09-24 06:22 PM CDT

Neighborhood & Commute
Source: Walkscore
Disclosure: Community information and market data powered by Constellation Data Labs. Information is deemed reliable but not guaranteed.
Powered by Showcase IDX, a Constellation1 Company
Save
Ask
Tour
Hide
Share

Elevate Realty Group 5353 Acton Hwy Ste C Granbury, TX 76049

  • 972-965-6266
  • dan@elevaterealtygroup.com

Follow us on social media

Facebook-f Twitter Linkedin-in Instagram Youtube

Keep Yourself Up to Date

Popular Search

  • Apartment for Rent
  • Apartment Low to Hide
  • Offices for Buy
  • Offices for Rent
  • Apartment for Rent
  • Apartment Low to Hide
  • Offices for Buy
  • Offices for Rent

Quick Links

  • About Us
  • Communities
  • DMCA
  • Testimonials
  • About Us
  • Communities
  • DMCA
  • Testimonials

Support

  • Contact Us
  • Privacy Policy
  • Terms of Use
  • Contact Us
  • Privacy Policy
  • Terms of Use
  • Texas Real Estate Commission Consumer Protection Notice
  • Texas Real Estate Commission Information About Brokerage Services

© 2026 Elevate Realty Group – All rights reserved

Website Crafted With Care By Luxury Real Estate Websites
