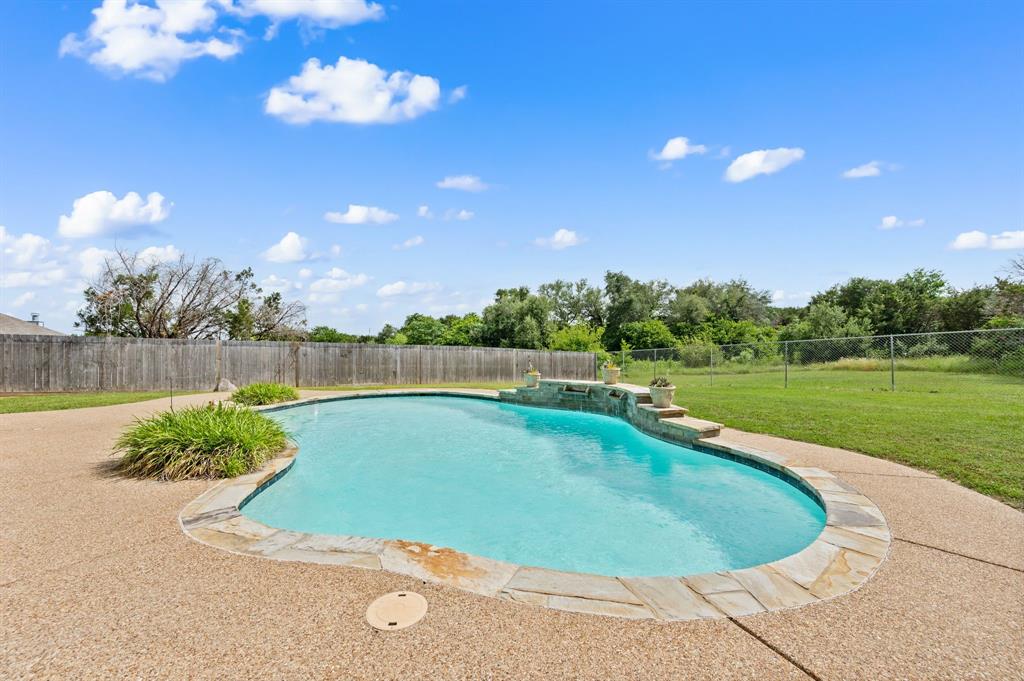
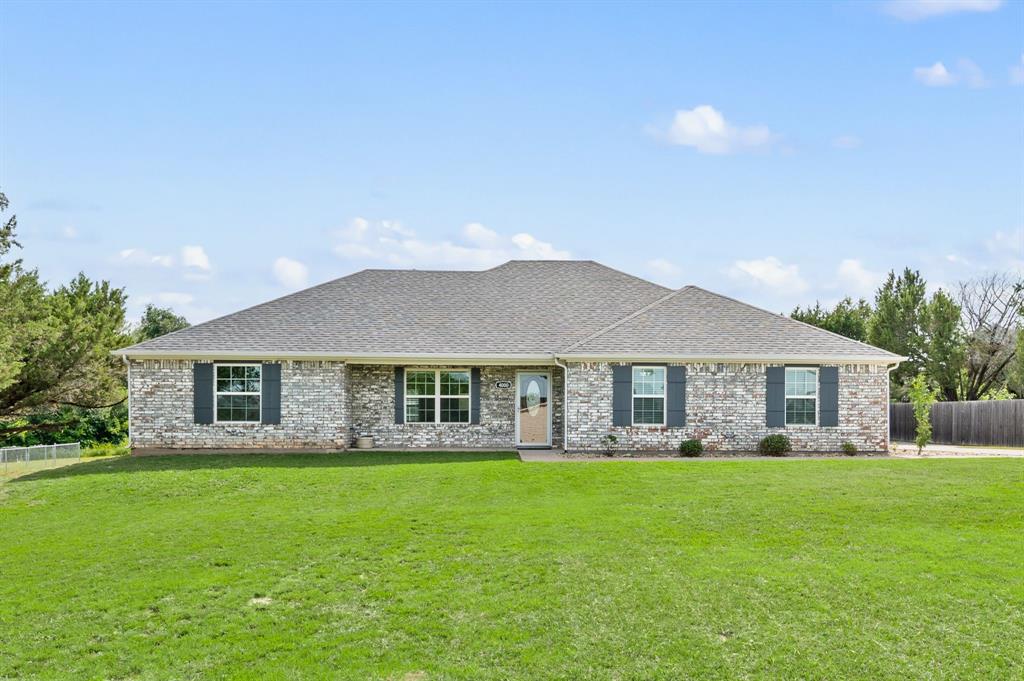
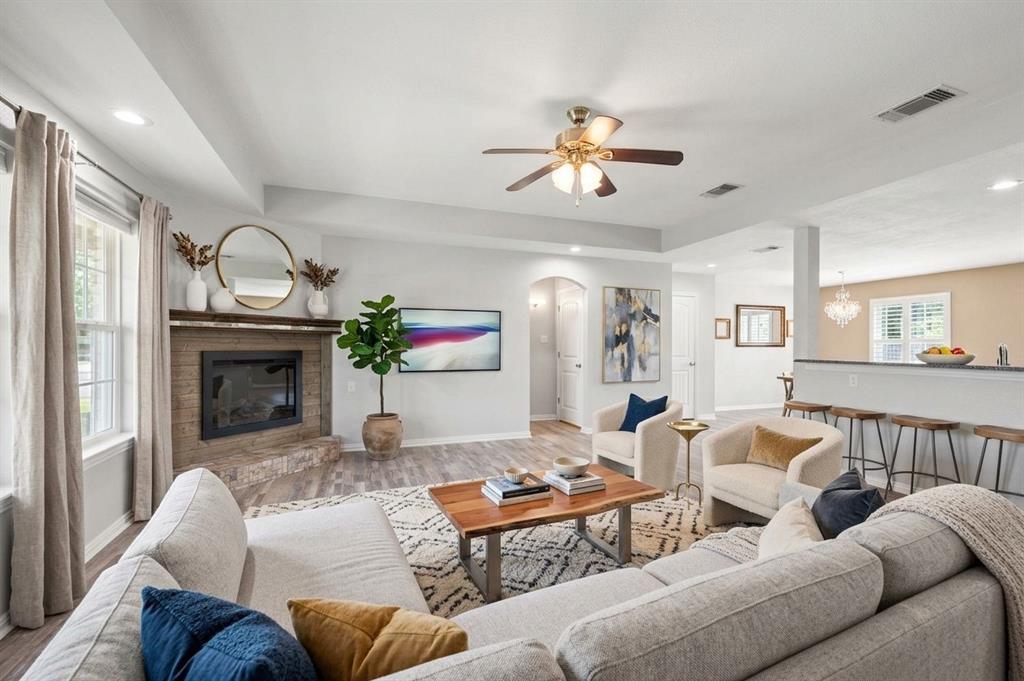
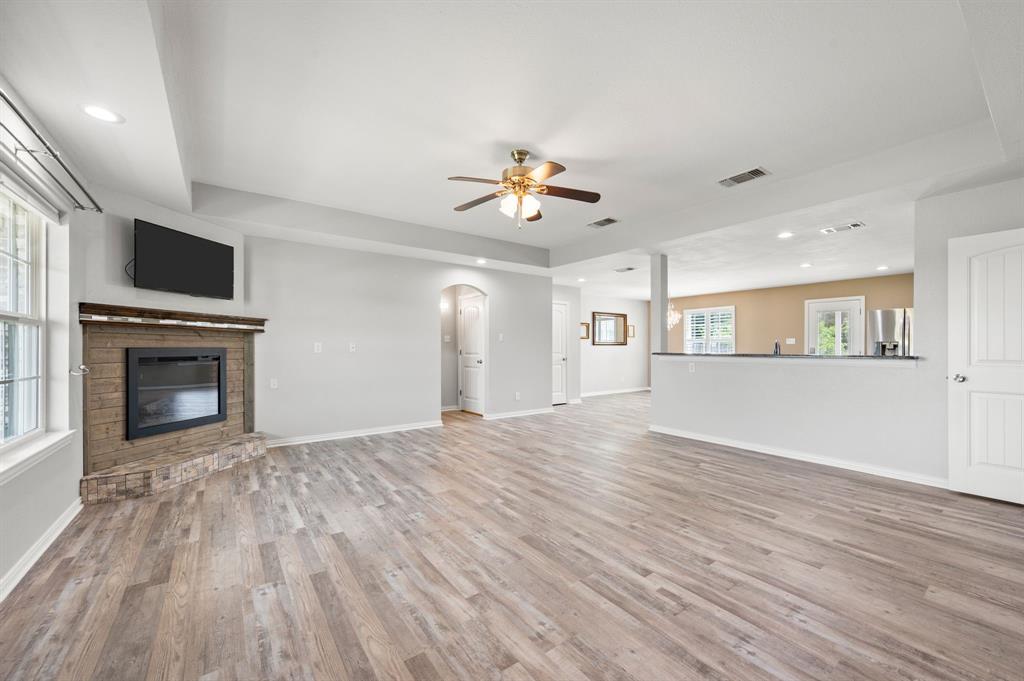
Located in the gated Indian Harbor subdivision, this 4 bedroom, 2 bathroom home offers a rare balance of privacy and community on a full 1 acre lot. The interior has been refreshed for a clean, move-in-ready feel. The four bedroom plus bonus room layout provides plenty of space, while the oversized detached 2 car garage offers significant room for a workshop, storage, or larger vehicles. The backyard serves as a private getaway with an in ground pool, providing a quiet space to cool off. Because the property sits on a full acre, you have the benefit of a spacious, open feel that is hard to find in many gated neighborhoods. It is a perfect setup for those who want their own land without sacrificing the security and social benefits of an established community. As part of the Indian Harbor HOA, residents enjoy a wide array of amenities that cater to an active lifestyle. You’ll have access to the community clubhouse, pool, teen center, and walking trails. For lake lovers, the neighborhood includes a private marina with a boat ramp and fishing pier, plus the convenience of the on-site Marina Café. This property is a great opportunity for anyone looking for a functional, updated home with plenty of outdoor space and lake access perks.
Save
Ask
Tour
Hide
Share
Listing Snapshot
Price
$449,900
Days On Site
24 Days
Bedrooms
4
Inside Area (SqFt)
2,560 sqft
Total Baths
2
Full Baths
2
Partial Baths
N/A
Lot Size
1.1 Acres
Year Built
2016
MLS® Number
21376622
Status
Active
Property Tax
$5,997
HOA/Condo/Coop Fees
$34.58 monthly
Sq Ft Source
N/A
Friends & Family
React
Invite
Recent Activity
a week ago
Listing updated with changes from the MLS®
a week ago
Price changed to $449,900
3 weeks ago
Listing first seen on site
General Features
Acres
1.1
Carport
2
Foundation
Slab
Garage
Yes
Garage Spaces
2
Levels
One
Parking
CarportDrivewayGarageGarage Door OpenerGarage Faces Front
Property Sub Type
Single Family Residence
Sewer
Septic Tank
Special Circumstances
Standard
Style
Traditional
Utilities
Cable Available
Interior Features
Appliances
DishwasherDisposalElectric RangeElectric Water HeaterMicrowave
Cooling
Ceiling Fan(s)Central AirElectric
Fireplace
Yes
Fireplace Features
ElectricLiving Room
Fireplaces
1
Flooring
CarpetConcreteVinyl
Heating
CentralElectric
Interior
Eat-in KitchenGranite CountersKitchen IslandPantryHigh Speed Internet
Bedroom
Dimensions - 11 x 11Level - FirstFeatures - Ceiling Fan(s)
Dining Room
Dimensions - 14 x 10Level - First
Game Room
Dimensions - 22 x 21Level - FirstFeatures - Ceiling Fan(s)
Kitchen
Dimensions - 14 x 12Level - FirstFeatures - Breakfast Bar, Eat-in Kitchen, Kitchen Island, Pantry
Living Room
Dimensions - 18 x 18Level - FirstFeatures - Ceiling Fan(s)